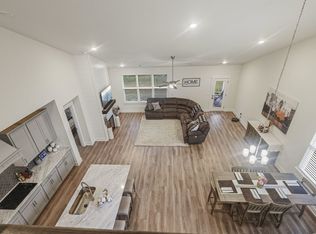
1% PAID BUYERS CLOSING COST IF BUYER USES PREFERRED LENDER RORY LITHGOW with INTERLINC MORTGAGE SERVICES, LLC. This contemporary residence boasts a luxurious, open concept with an oversized patio door/windows. The layout includes a spacious main-floor owner's suite and an expansive area combining the kitchen, family room, & dining space, catering to all your needs. The home also offers a home office with elegant double French doors. A secondary bedroom on the lower level, with a walk-in closet and direct bathroom access, is ideal for guests. A gourmet kitchen equipped with an oversized island, double ovens, a pantry, and a large fridge with an ice maker. Custom California Closets system in the primary suite for optimized organization. An extended, covered patio leads to a fenced yard extending beyond the fence line, offering additional outdoor space.
Closed
$595,000
2720 Kingfisher Dr, Murfreesboro, TN 37128
5beds
3,156sqft
Single Family Residence, Residential
Built in 2021
10,454 Square Feet Lot
$603,600 Zestimate®
$189/sqft
$3,173 Estimated rent
Home value
$603,600
$573,000 - $634,000
$3,173/mo
Zestimate® history
Owner options
List your home for rent
$3,173/mo
Rent Zestimate®
Find your next renter with Zillow Rental Manager. Plus, with online applications, you can quickly screen prospective tenants – for free.
$3,173/mo
Rent Zestimate®
Refinance and save
$3,580/mo
Est. payment
Refinancing to a lower rate could help reduce your monthly payments and save thousands over the life of the loan.
$3,580/mo
Est. payment
Explore your selling options
Work with a Zillow partner agent
Leverage their expertise and Zillow's premium Showcase listings to get your home seen by more buyers.
Get startedList with your own agent
Get your home in front of millions of buyers by listing it on Zillow.
Learn how to do itSell it yourself
Take full control of how buyers see your home on Zillow by listing For Sale by Owner (FSBO).
List your homeWhat's special
Walk-in closetLarge fridgeOversized islandDirect bathroom accessCustom california closets systemGourmet kitchen
Zillow last checked:
Listing updated:
Listed by:
E. Renee Hunter, Realtor® , SFR, ABR, Mrp, Ahwd 615-428-4066,
Century 21 Premier
Bought with:
Christopher Wilson, 330027
Exit Realty Bob Lamb & Associates
Source: RealTracs MLS as distributed by MLS GRID,MLS#: 2592861
Facts & features
Interior
Bedrooms & bathrooms
- Bedrooms: 5
- Bathrooms: 3
- Full bathrooms: 3
- Main level bedrooms: 2
Bedroom 1
- Area: 224 Square Feet
- Dimensions: 14x16
Bedroom 2
- Features: Bath
- Level: Bath
- Area: 132 Square Feet
- Dimensions: 12x11
Bedroom 3
- Features: Extra Large Closet
- Level: Extra Large Closet
- Area: 168 Square Feet
- Dimensions: 12x14
Bedroom 4
- Features: Walk-In Closet(s)
- Level: Walk-In Closet(s)
- Area: 132 Square Feet
- Dimensions: 12x11
Bonus room
- Features: Second Floor
- Level: Second Floor
- Area: 299 Square Feet
- Dimensions: 13x23
Dining room
- Features: Combination
- Level: Combination
- Area: 112 Square Feet
- Dimensions: 8x14
Kitchen
- Features: Pantry
- Level: Pantry
- Area: 238 Square Feet
- Dimensions: 17x14
Living room
- Area: 360 Square Feet
- Dimensions: 18x20
Heating
- Central, Electric
Cooling
- Central Air, Electric
Appliances
- Included: Dishwasher, Disposal, Microwave, Refrigerator, Double Oven, Electric Oven, Cooktop
Features
- Ceiling Fan(s), Pantry, Walk-In Closet(s), Entrance Foyer
- Flooring: Carpet, Wood, Tile
- Number of fireplaces: 2
- Fireplace features: Electric, Wood Burning
Interior area
- Total structure area: 3,156
- Total interior livable area: 3,156 sqft
- Finished area above ground: 3,156
Property
Parking
- Total spaces: 2
- Parking features: Garage Door Opener, Garage Faces Front, Aggregate
- Attached garage spaces: 2
Features
- Levels: One
- Stories: 2
- Patio & porch: Patio, Covered, Porch
- Fencing: Back Yard
Lot
- Size: 10,454 Square Feet
- Features: Level
Details
- Parcel number: 124C E 00900 R0126902
- Special conditions: Standard
- Other equipment: Air Purifier
Construction
Type & style
- Home type: SingleFamily
- Architectural style: Contemporary
- Property subtype: Single Family Residence, Residential
Materials
- Brick
Condition
- New construction: No
- Year built: 2021
Utilities & green energy
- Sewer: Public Sewer
- Water: Public
- Utilities for property: Electricity Available, Water Available, Cable Connected, Underground Utilities
Community & HOA
Community
- Security: Smoke Detector(s)
- Subdivision: Rivers Edge Sec 3 Ph 1
HOA
- Has HOA: Yes
- Amenities included: Underground Utilities
- HOA fee: $120 annually
- Second HOA fee: $150 one time
Location
- Region: Murfreesboro
Financial & listing details
- Price per square foot: $189/sqft
- Tax assessed value: $513,900
- Annual tax amount: $3,282
- Date on market: 11/17/2023
- Electric utility on property: Yes
Price history
| Date | Event | Price |
|---|---|---|
| 2/15/2024 | Sold | $595,000$189/sqft |
Source:  RealTracs MLS as distributed by MLS GRID #2592861 Report a problem RealTracs MLS as distributed by MLS GRID #2592861 Report a problem | ||
| 1/30/2024 | Contingent | $595,000$189/sqft |
Source: RealTracs MLS as distributed by MLS GRID #2592861 Report a problem | ||
| 1/23/2024 | Price change | $595,000-3.3%$189/sqft |
Source: RealTracs MLS as distributed by MLS GRID #2592861 Report a problem | ||
| 12/11/2023 | Price change | $615,000-2.4%$195/sqft |
Source: RealTracs MLS as distributed by MLS GRID #2592861 Report a problem | ||
| 11/17/2023 | Listed for sale | $630,000+40.7%$200/sqft |
Source: RealTracs MLS as distributed by MLS GRID #2592861 Report a problem | ||
| 7/15/2021 | Sold | $447,623$142/sqft |
Source: Public Record Report a problem | ||
Public tax history
| Year | Property taxes | Tax assessment |
|---|---|---|
| 2025 | $3,634 | $128,475 |
| 2024 | $3,634 +0.2% | $128,475 +0.2% |
| 2023 | $3,629 +10.6% | $128,275 +0.4% |
| 2022 | $3,282 +647.7% | $127,775 |
| 2021 | $439 | -- |
Find assessor info on the county website
Neighborhood: Rivers Edge
Nearby homes
- $589,0004 bd3 ba2.9k sqft2716 Kingfisher Dr, Murfreesboro, TN 37128Sold
- $532,300-- bd-- ba2.5k sqft2724 Kingfisher Dr, Murfreesboro, TN 37128Off Market
- $592,500-- bd-- ba3.1k sqft2802 Kingfisher Dr, Murfreesboro, TN 37128Off Market
- $534,500-- bd-- ba2.6k sqft2712 Kingfisher Dr, Murfreesboro, TN 37128Off Market
- $594,1004 bd3 ba3.1k sqft2719 Kingfisher Dr, Murfreesboro, TN 37128Off Market
- $548,300-- bd-- ba2.8k sqft2723 Kingfisher Dr, Murfreesboro, TN 37128Off Market
- $583,2004 bd4 ba2.8k sqft2715 Kingfisher Dr, Murfreesboro, TN 37128Off Market
- $524,400-- bd-- ba2.5k sqft2806 Kingfisher Dr, Murfreesboro, TN 37128Off Market
Nearby schools
GreatSchools rating
- 6/10Salem Elementary SchoolGrades: PK-6Distance: 1 mi
- 9/10Rockvale Middle SchoolGrades: 6-8Distance: 3.4 mi
- 6/10Riverdale High SchoolGrades: 9-12Distance: 2.4 mi
Schools provided by the listing agent
- Elementary: Salem Elementary School
- Middle: Rockvale Middle School
- High: Rockvale High School
Source: RealTracs MLS as distributed by MLS GRID. This data may not be complete. We recommend contacting the local school district to confirm school assignments for this home.
Get a cash offer in 3 minutes
Find out how much your home could sell for in as little as 3 minutes with a no-obligation cash offer.
Estimated market value
$603,600
Get a cash offer in 3 minutes
Find out how much your home could sell for in as little as 3 minutes with a no-obligation cash offer.
Estimated market value
$603,600
- Tennessee
- Rutherford County
- Murfreesboro
- 37128
- Rivers Edge
- 2720 Kingfisher Dr
Nearby cities
Nearby neighborhoods
Nearby zip codes
Other Murfreesboro Topics
