Located in the subdivision of Bass Lake Heights, this adorable 3 bedroom, 2 bathroom home offers loads of interior space for spreading out! Stepping into the home you enter a spacious, bright living room that feeds into a formal dining room space. Off of the dining room is a kitchen with charming black & white checkerboard tile and a small breakfast bar. Adjacent to the kitchen is a bonus room with access to the carport, that would be great as a home office, hobby space or as a den. Beyond that lies the generous laundry room with access to the backyard. Speaking of the backyard, it’s a HUGE, fully-fenced blank slate with enough room for a playset, a garden or for playing fetch with Fido! There’s more than enough room to host BBQs with family and friends. The backyard also has a shed that can be used to conveniently tuck away yard tools. Making your way back into the home and down the main hallway, you’ll find all 3 bedrooms, including the primary, featuring large windows and a walk-in closet and ensuite. Farther down the hall is also a secondary 3-piece bathroom that showcases the original mid-century pink tilework and fixtures. A 2-car carport protects both you and your car from the Florida heat and rain and again has direct access into the bonus room just off of the kitchen, making unloading groceries quick and simple. Original terrazzo throughout most of the home helps to cut down on interior cooling costs and at only 4 years old, the roof offers peace of mind to any buyer. This home is convenient to major roadways, downtown Orlando, Orlando International Airport, area hospitals, dining, shopping and entertainment—what more could you ask for?! Schools include Conway Elementary, Conway Middle and Boone High (Go Braves!). Don’t miss out on your opportunity to see this great home, loaded with potential, and make it your very own! <div style="padding:56.25% 0 0 0;position:relative;"><iframe src="https://my.matterport.com/show/?m=PdGatsR7nuC&mls=1" frameborder="0" allow="autoplay; fullscreen" allowfullscreen style="position:absolute;top:0;left:0;width:100%;height:100%;"></iframe></div>
Sold for $380,000
$380,000
2716 KINGFISHER DRIVE, ORLANDO, FL 32806
3beds
1,650sqft
Single Family Residence
Built in 1960
9,083 Square Feet Lot
$399,900 Zestimate®
$230/sqft
$2,584 Estimated rent
Home value
$399,900
$380,000 - $420,000
$2,584/mo
Zestimate® history
Owner options
List your home for rent
$2,584/mo
Rent Zestimate®
Find your next renter with Zillow Rental Manager. Plus, with online applications, you can quickly screen prospective tenants – for free.
$2,584/mo
Rent Zestimate®
Refinance and save
$2,738/mo
Est. payment
Refinancing to a lower rate could help reduce your monthly payments and save thousands over the life of the loan.
$2,738/mo
Est. payment
Explore your selling options
Work with a Zillow partner agent
Leverage their expertise and Zillow's premium Showcase listings to get your home seen by more buyers.
Get startedList with your own agent
Get your home in front of millions of buyers by listing it on Zillow.
Learn how to do itSell it yourself
Take full control of how buyers see your home on Zillow by listing For Sale by Owner (FSBO).
List your homeWhat's special
Original terrazzo throughoutBonus roomFormal dining room spaceLarge windowsHobby spaceWalk-in closetArea hospitals
Zillow last checked:
Listing updated:
Listed by:
Bethanne Baer 407-228-1112,
BEAR TEAM REAL ESTATE 407-228-1112
Bought with:
Hillary Watson, 3352958
WATSON REAL ESTATE
Source: Stellar MLS,MLS#: O6116738 Originating MLS: Orlando Regional
Originating MLS: Orlando Regional
Facts & features
Interior
Bedrooms & bathrooms
- Bedrooms: 3
- Bathrooms: 2
- Full bathrooms: 2
Rooms
- Room types: Den/Library/Office, Utility Room
Primary bedroom
- Features: Ceiling Fan(s), En Suite Bathroom, Walk-In Closet(s)
- Level: First
- Dimensions: 14x12
Bedroom 2
- Features: Built-in Closet
- Level: First
- Dimensions: 11x11
Bedroom 3
- Features: Ceiling Fan(s), Built-in Closet
- Level: First
- Dimensions: 14x10
Primary bathroom
- Features: Shower No Tub, Single Vanity, Window/Skylight in Bath
- Level: First
- Dimensions: 4x8
Bathroom 2
- Features: Single Vanity, Tub With Shower, Window/Skylight in Bath
- Level: First
- Dimensions: 7x8
Den
- Level: First
- Dimensions: 13x13
Dining room
- Level: First
- Dimensions: 10x12
Kitchen
- Features: Breakfast Bar
- Level: First
- Dimensions: 9x12
Laundry
- Level: First
- Dimensions: 6x13
Living room
- Level: First
- Dimensions: 17x14
Heating
- Central, Electric
Cooling
- Central Air
Appliances
- Included: Oven, Cooktop, Dryer, Refrigerator, Washer
- Laundry: Inside, Laundry Room
Features
- Ceiling Fan(s), Chair Rail, Thermostat
- Flooring: Linoleum, Terrazzo
- Windows: Blinds, Drapes, Rods, Window Treatments
- Has fireplace: No
Interior area
- Total structure area: 2,158
- Total interior livable area: 1,650 sqft
Property
Parking
- Total spaces: 2
- Parking features: Covered, Curb Parking, Driveway
- Carport spaces: 2
- Has uncovered spaces: Yes
Features
- Levels: One
- Stories: 1
- Patio & porch: Front Porch
- Exterior features: Rain Gutters, Storage
Lot
- Size: 9,083 Square Feet
- Dimensions: 77 x 117
- Features: In County, Landscaped, Level, Above Flood Plain
- Residential vegetation: Mature Landscaping, Trees/Landscaped
Details
- Additional structures: Shed(s), Storage
- Parcel number: 062330051800100
- Zoning: R-1A
- Special conditions: None
Construction
Type & style
- Home type: SingleFamily
- Architectural style: Mid-Century Modern,Other,Traditional
- Property subtype: Single Family Residence
Materials
- Block, Concrete
- Foundation: Slab
- Roof: Other,Shingle
Condition
- Completed
- New construction: No
- Year built: 1960
Utilities & green energy
- Sewer: Septic Tank
- Water: Public
- Utilities for property: BB/HS Internet Available, Cable Available, Electricity Available, Electricity Connected, Phone Available, Public, Sewer Available, Sewer Connected, Water Available, Water Connected
Green energy
- Water conservation: Fl. Friendly/Native Landscape
Community & HOA
Community
- Security: Fire Resistant Exterior
- Pet fee: $0 monthly
- Subdivision: BASS LAKE MANOR
HOA
- Has HOA: No
Location
- Region: Orlando
Financial & listing details
- Price per square foot: $230/sqft
- Tax assessed value: $333,406
- Annual tax amount: $1,543
- Date on market: 6/22/2023
- Cumulative days on market: 64 days
- Listing terms: Cash,Conventional,FHA,VA Loan
- Ownership: Fee Simple
- Total actual rent: 0
- Electric utility on property: Yes
- Road surface type: Paved, Asphalt
Price history
| Date | Event | Price |
|---|---|---|
| 10/6/2023 | Sold | $380,000-5%$230/sqft |
Source:  Stellar MLS #O6116738 Report a problem Stellar MLS #O6116738 Report a problem | ||
| 8/28/2023 | Pending sale | $399,900$242/sqft |
Source: Stellar MLS #O6116738 Report a problem | ||
| 8/23/2023 | Price change | $399,900-4.8%$242/sqft |
Source: Stellar MLS #O6116738 Report a problem | ||
| 6/22/2023 | Listed for sale | $419,900+193.6%$254/sqft |
Source: Stellar MLS #O6116738 Report a problem | ||
| 9/9/2002 | Sold | $143,000$87/sqft |
Source: Public Record Report a problem | ||
Public tax history
| Year | Property taxes | Tax assessment |
|---|---|---|
| 2024 | $5,668 +248.9% | $333,406 +164.7% |
| 2023 | $1,625 +5.3% | $125,949 +3% |
| 2022 | $1,543 +2.5% | $122,281 +3% |
| 2021 | $1,505 +1.3% | $118,719 +1.4% |
| 2020 | $1,486 +2.3% | $117,080 +2.3% |
| 2019 | $1,452 +1.2% | $114,448 +1.9% |
| 2018 | $1,435 | $112,314 -24.2% |
| 2017 | $1,435 +2.3% | $148,181 +17% |
| 2016 | $1,403 +2.1% | $126,621 +1.6% |
| 2015 | $1,374 -4.4% | $124,638 +17.4% |
| 2014 | $1,438 -9.5% | $106,143 -8.7% |
| 2013 | $1,589 +1.5% | $116,236 +0.6% |
| 2012 | $1,565 +3.5% | $115,543 +5% |
| 2011 | $1,513 +0.9% | $110,007 -1.9% |
| 2010 | $1,499 | $112,156 -13.5% |
| 2009 | -- | $129,636 -16.5% |
| 2008 | $1,688 -6% | $155,194 -3.8% |
| 2007 | $1,797 -5.2% | $161,361 -7.4% |
| 2006 | $1,896 +1.2% | $174,306 +23.8% |
| 2005 | $1,873 +4.9% | $140,762 +9.3% |
| 2004 | $1,785 +0.6% | $128,824 +14.8% |
| 2003 | $1,774 -3.3% | $112,241 +24% |
| 2002 | $1,834 +4.5% | $90,487 +8% |
| 2001 | $1,756 +44.8% | $83,800 +4.6% |
| 2000 | $1,212 | $80,149 |
Find assessor info on the county website
Neighborhood: 32806
Nearby homes
- $415,3003 bd2 ba1.5k sqft2712 Kingfisher Dr, Orlando, FL 32806Off Market
- $416,6003 bd2 ba1.7k sqft2720 Kingfisher Dr, Orlando, FL 32806Off Market

- $348,7003 bd2 ba1.3k sqft2957 Peel Ave, Orlando, FL 32806Off Market
- $450,0003 bd2 ba1.4k sqft2953 Peel Ave, Orlando, FL 32806Sold
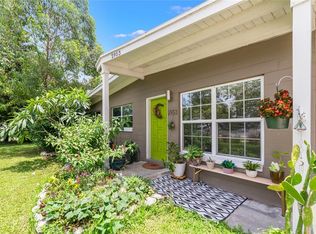
- $419,9003 bd2 ba1.8k sqft2961 Peel Ave, Orlando, FL 32806Off Market
- $414,9004 bd2 ba1.7k sqft2708 Kingfisher Dr, Orlando, FL 32806Off Market
- $411,9004 bd2 ba1.5k sqft2713 Kingfisher Dr, Orlando, FL 32806Off Market
- $399,0003 bd2 ba1.8k sqft2949 Peel Ave, Orlando, FL 32806Sold
Nearby schools
GreatSchools rating
- 5/10Conway Elementary SchoolGrades: PK-5Distance: 0.8 mi
- 4/10Conway Middle SchoolGrades: 6-8Distance: 1.3 mi
- 6/10William R Boone High SchoolGrades: 9-12Distance: 1.3 mi
Schools provided by the listing agent
- Elementary: Conway Elem
- Middle: Conway Middle
- High: Boone High
Source: Stellar MLS. This data may not be complete. We recommend contacting the local school district to confirm school assignments for this home.
Get a cash offer in 3 minutes
Find out how much your home could sell for in as little as 3 minutes with a no-obligation cash offer.
Estimated market value
$399,900
Get a cash offer in 3 minutes
Find out how much your home could sell for in as little as 3 minutes with a no-obligation cash offer.
Estimated market value
$399,900
- Florida
- Orange County
- Orlando
- 32806
- 2716 KINGFISHER DRIVE
Nearby cities
Nearby neighborhoods
Nearby zip codes
Other Orlando Topics
