Experience the authentic essence of Florida living in this exquisite home that embodies the true spirit of the Sunshine State. Nestled in a tranquil and welcoming neighborhood, this residence is conveniently located just moments away from downtown Orlando, the hourglass district, major highways, and the airport. Prepare to be enchanted by the charm of this 3-bedroom, 2-bathroom pool home. As you step inside, you'll be greeted by a serene family room that offers a breathtaking view of your very own private swimming pool. Spend leisurely hours on the screened patio, delighting in the sight of loved ones enjoying the pool. The pergola and deck provide the perfect complement to this outdoor oasis, promising countless hours of relaxation and enjoyment amidst the delightful Florida climate. The property also boasts a detached one-car garage (320 sf) which has been converted and can be used for additional living space, art studio, office space or exercise room. With the newer HVAC system installed in 2017 and each room equipped with its own mini-split, your comfort is ensured year-round. The roof was replaced in 2018, adding to the overall appeal and value of this remarkable home. Don't miss out on the opportunity to view this adorable residence. Schedule an appointment today and embark on a journey to discover your ideal Florida home.
Sold for $450,000
$450,000
2953 Peel Ave, Orlando, FL 32806
3beds
1,432sqft
Single Family Residence
Built in 1959
8,262 Square Feet Lot
$400,900 Zestimate®
$314/sqft
$2,818 Estimated rent
Home value
$400,900
$365,000 - $433,000
$2,818/mo
Zestimate® history
Owner options
List your home for rent
$2,818/mo
Rent Zestimate®
Find your next renter with Zillow Rental Manager. Plus, with online applications, you can quickly screen prospective tenants – for free.
$2,818/mo
Rent Zestimate®
Refinance and save
$3,263/mo
Est. payment
Refinancing to a lower rate could help reduce your monthly payments and save thousands over the life of the loan.
$3,263/mo
Est. payment
Explore your selling options
Work with a Zillow partner agent
Leverage their expertise and Zillow's premium Showcase listings to get your home seen by more buyers.
Get startedList with your own agent
Get your home in front of millions of buyers by listing it on Zillow.
Learn how to do itSell it yourself
Take full control of how buyers see your home on Zillow by listing For Sale by Owner (FSBO).
List your homeWhat's special
Detached one-car garageOffice spaceExercise roomHourglass districtMajor highwaysArt studioNewer hvac system
Zillow last checked:
Listing updated:
Listed by:
Vicky Koehlke 407-222-6997,
CENTURY 21 PROFESSIONAL GROUP 407-573-2121
Bought with:
Jeremy Wood, 3423157
KELLER WILLIAMS HERITAGE REALTY
Source: Stellar MLS,MLS#: O6122570 Originating MLS: Orlando Regional
Originating MLS: Orlando Regional
Facts & features
Interior
Bedrooms & bathrooms
- Bedrooms: 3
- Bathrooms: 2
- Full bathrooms: 2
Primary bedroom
- Features: Ceiling Fan(s), En Suite Bathroom, Built-in Closet
- Level: First
- Dimensions: 15x11
Bedroom 2
- Features: Ceiling Fan(s), Built-in Closet
- Level: First
- Dimensions: 11x10
Bedroom 3
- Features: Ceiling Fan(s), Built-in Closet
- Level: First
- Dimensions: 11x10
Dining room
- Features: Built-In Shelving
- Level: First
- Dimensions: 12x11
Family room
- Features: Ceiling Fan(s)
- Level: First
- Dimensions: 15x11
Kitchen
- Features: Ceiling Fan(s)
- Level: First
- Dimensions: 11x10
Living room
- Features: Ceiling Fan(s)
- Level: First
- Dimensions: 19x12
Heating
- Wall Units / Window Unit
Cooling
- Central Air, Ductless
Appliances
- Included: Oven, Cooktop, Dishwasher, Dryer, Electric Water Heater, Refrigerator, Washer
- Laundry: Laundry Room
Features
- Built-in Features, Ceiling Fan(s), Eating Space In Kitchen, Living Room/Dining Room Combo, Primary Bedroom Main Floor, Thermostat
- Flooring: Ceramic Tile, Hardwood
- Windows: Blinds, Rods
- Has fireplace: No
Interior area
- Total structure area: 2,426
- Total interior livable area: 1,432 sqft
Property
Parking
- Total spaces: 2
- Parking features: Covered, Driveway, Guest
- Carport spaces: 2
- Has uncovered spaces: Yes
Features
- Levels: One
- Stories: 1
- Patio & porch: Front Porch, Patio, Rear Porch, Screened
- Exterior features: Garden, Other, Sidewalk, Storage
- Has private pool: Yes
- Pool features: Child Safety Fence, Deck, Gunite, In Ground, Lighting
- Fencing: Vinyl,Wood
- Has view: Yes
- View description: Trees/Woods
Lot
- Size: 8,262 Square Feet
- Features: City Lot, Level, Near Public Transit, Sidewalk
Details
- Additional structures: Guest House
- Parcel number: 062330051800060
- Zoning: R-1A
- Special conditions: None
Construction
Type & style
- Home type: SingleFamily
- Architectural style: Bungalow,Ranch
- Property subtype: Single Family Residence
Materials
- Block, Concrete
- Foundation: Slab
- Roof: Metal
Condition
- Completed
- New construction: No
- Year built: 1959
Utilities & green energy
- Sewer: Septic Tank
- Water: Public
- Utilities for property: BB/HS Internet Available, Cable Available, Electricity Connected, Water Connected
Community & HOA
Community
- Features: Sidewalks
- Security: Smoke Detector(s)
- Pet fee: $0 monthly
- Subdivision: BASS LAKE MANOR
HOA
- Has HOA: No
Location
- Region: Orlando
Financial & listing details
- Price per square foot: $314/sqft
- Tax assessed value: $377,624
- Annual tax amount: $3,410
- Date on market: 6/30/2023
- Cumulative days on market: 24 days
- Listing terms: Cash,Conventional
- Ownership: Fee Simple
- Total actual rent: 0
- Electric utility on property: Yes
- Road surface type: Paved
Price history
| Date | Event | Price |
|---|---|---|
| 9/8/2023 | Sold | $450,000$314/sqft |
Source:  Stellar MLS #O6122570 Report a problem Stellar MLS #O6122570 Report a problem | ||
| 7/25/2023 | Pending sale | $450,000$314/sqft |
Source: Stellar MLS #O6122570 Report a problem | ||
| 6/30/2023 | Listed for sale | $450,000+38.5%$314/sqft |
Source: Stellar MLS #O6122570 Report a problem | ||
| 4/1/2021 | Sold | $325,000+1.6%$227/sqft |
Source: Stellar MLS #O5925767 Report a problem | ||
| 2/27/2021 | Pending sale | $320,000$223/sqft |
Source: CHARLES RUTENBERG REALTY ORLANDO #O5925767 Report a problem | ||
| 2/27/2021 | Listed for sale | $320,000$223/sqft |
Source: CHARLES RUTENBERG REALTY ORLANDO #O5925767 Report a problem | ||
| 2/27/2021 | Pending sale | $320,000$223/sqft |
Source: Stellar MLS #O5925767 Report a problem | ||
| 2/25/2021 | Listed for sale | $320,000+74.1%$223/sqft |
Source: Stellar MLS #O5925767 Report a problem | ||
| 8/22/2014 | Sold | $183,800-2.8%$128/sqft |
Source: Stellar MLS #O5231797 Report a problem | ||
| 6/21/2014 | Price change | $189,000-3.1%$132/sqft |
Source: Fusilier Realty Group #O5231797 Report a problem | ||
| 6/15/2014 | Price change | $195,000-2%$136/sqft |
Source: Fusilier Realty Group #O5231797 Report a problem | ||
| 6/4/2014 | Listed for sale | $199,000+53.1%$139/sqft |
Source: Fusilier Realty Group #O5231797 Report a problem | ||
| 1/29/2014 | Sold | $130,000$91/sqft |
Source: Public Record Report a problem | ||
Public tax history
| Year | Property taxes | Tax assessment |
|---|---|---|
| 2024 | $6,380 +80.2% | $377,624 +51.1% |
| 2023 | $3,540 +3.8% | $249,896 +3% |
| 2022 | $3,410 +45.8% | $242,617 +41.5% |
| 2021 | $2,339 +1% | $171,456 +1.4% |
| 2020 | $2,315 +1.7% | $169,089 +2.3% |
| 2019 | $2,276 +1% | $165,287 +1.9% |
| 2018 | $2,254 | $162,205 +0.9% |
| 2017 | $2,254 +0.4% | $160,740 +1.2% |
| 2016 | $2,245 +0.2% | $158,877 +3.1% |
| 2015 | $2,242 +43.5% | $154,086 +36.2% |
| 2014 | $1,562 -10.7% | $113,166 -9% |
| 2013 | $1,749 +0% | $124,356 +0.6% |
| 2012 | $1,749 +28.1% | $123,673 +5.2% |
| 2011 | $1,365 +5.5% | $117,571 -1.8% |
| 2010 | $1,293 | $119,673 -13% |
| 2009 | -- | $137,498 -15.8% |
| 2008 | $974 -10.4% | $163,304 -3.6% |
| 2007 | $1,087 -12.7% | $169,340 -7.6% |
| 2006 | $1,245 +2% | $183,265 +31.1% |
| 2005 | $1,221 +5.8% | $139,782 +9.2% |
| 2004 | $1,154 +0.9% | $128,037 +14.1% |
| 2003 | $1,143 +3.4% | $112,249 +23.6% |
| 2002 | $1,105 -0.6% | $90,805 +7.5% |
| 2001 | $1,113 -8.2% | $84,469 +6% |
| 2000 | $1,212 | $79,656 |
Find assessor info on the county website
Neighborhood: 32806
Nearby homes
- $348,7003 bd2 ba1.3k sqft2957 Peel Ave, Orlando, FL 32806Off Market
- $399,0003 bd2 ba1.8k sqft2949 Peel Ave, Orlando, FL 32806Sold

- $417,3003 bd2 ba1.5k sqft2712 Kingfisher Dr, Orlando, FL 32806Off Market
- $380,0003 bd2 ba1.6k sqft2716 Kingfisher Dr, Orlando, FL 32806Sold
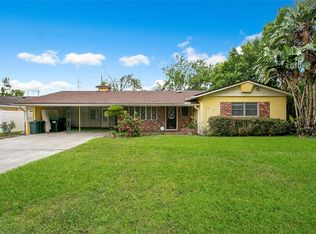
- $422,8004 bd2 ba1.7k sqft2708 Kingfisher Dr, Orlando, FL 32806Off Market
- $407,0003 bd2 ba1.7k sqft2945 Peel Ave, Orlando, FL 32806Off Market
- $425,2003 bd2 ba1.8k sqft2961 Peel Ave, Orlando, FL 32806Off Market
- $401,8993 bd2 ba1.4k sqft2736 Shannon Rd, Orlando, FL 32806Sold
Nearby schools
GreatSchools rating
- 7/10Pershing Elementary SchoolGrades: K-8Distance: 1 mi
- 6/10William R Boone High SchoolGrades: 9-12Distance: 1.2 mi
Schools provided by the listing agent
- Elementary: Pershing Elem
- Middle: PERSHING K-8
- High: Boone High
Source: Stellar MLS. This data may not be complete. We recommend contacting the local school district to confirm school assignments for this home.
Get a cash offer in 3 minutes
Find out how much your home could sell for in as little as 3 minutes with a no-obligation cash offer.
Estimated market value
$400,900
Get a cash offer in 3 minutes
Find out how much your home could sell for in as little as 3 minutes with a no-obligation cash offer.
Estimated market value
$400,900
- Florida
- Orange County
- Orlando
- 32806
- 2953 Peel Ave
Nearby cities
Nearby neighborhoods
Nearby zip codes
Other Orlando Topics
