Nestled in the desirable Ashford Place condominiums, this meticulously maintained townhome offers a blend of modern convenience and elegant design.The home's standout feature is the rare entry-level primary suite, complete with a luxurious bath featuring a soaking tub, separate shower, and spacious walk-in closet.
The main level is thoughtfully designed for comfort and entertaining. A welcoming living and dining area boasts cathedral ceilings and is filled with natural light streaming through windows on either side of the gas fireplace and sliding glass doors to the trex deck with a transom window above. The adjacent kitchen is a culinary dream, featuring high-end appliances, including a Fisher & Paykel refrigerator, abundant cabinetry, expansive counter space, and a central island. A breakfast area offers picturesque views of the professionally landscaped garden with mature plantings, creating a serene setting to enjoy your morning coffee. Conveniently located on this level is a laundry room for added practicality. The second floor provides additional living space with two generously sized bedrooms and a full bath featuring both a tub and a stand-alone shower. A finished basement offers a recreation room with an egress window.
Outside, a Trex deck is nestled among mature trees, making it an ideal retreat for outdoor relaxation or entertaining. An attached two-car garage completes the home's functional amenities.
This townhome's unique features, elegant flow, and beautiful surroundings make it a rare find in NE Ann Arbor.
Sold
$510,000
2716 Maitland Dr, Ann Arbor, MI 48105
3beds
2,953sqft
Condominium
Built in 1991
-- sqft lot
$513,700 Zestimate®
$173/sqft
$3,947 Estimated rent
Home value
$513,700
$467,000 - $565,000
$3,947/mo
Zestimate® history
Owner options
List your home for rent
$3,947/mo
Rent Zestimate®
Find your next renter with Zillow Rental Manager. Plus, with online applications, you can quickly screen prospective tenants – for free.
$3,947/mo
Rent Zestimate®
Refinance and save
$4,004/mo
Est. payment
Refinancing to a lower rate could help reduce your monthly payments and save thousands over the life of the loan.
$4,004/mo
Est. payment
Explore your selling options
Work with a Zillow partner agent
Leverage their expertise and Zillow's premium Showcase listings to get your home seen by more buyers.
Get startedList with your own agent
Get your home in front of millions of buyers by listing it on Zillow.
Learn how to do itSell it yourself
Take full control of how buyers see your home on Zillow by listing For Sale by Owner (FSBO).
List your homeWhat's special
Zillow last checked:
Listing updated:
Listed by:
JoAnn Barrett 734-678-8729,
Howard Hanna Real Estate
Bought with:
Judie Wu, 6501380541
The Charles Reinhart Company
Source: MichRIC,MLS#: 24062356
Facts & features
Interior
Bedrooms & bathrooms
- Bedrooms: 3
- Bathrooms: 3
- Full bathrooms: 2
- 1/2 bathrooms: 1
- Main level bedrooms: 1
Primary bedroom
- Level: Main
Bedroom 2
- Level: Upper
Bedroom 3
- Level: Upper
Primary bathroom
- Level: Main
Dining area
- Level: Main
Dining room
- Level: Main
Great room
- Level: Main
Kitchen
- Level: Main
Other
- Description: Powder Room
- Level: Main
Recreation
- Level: Lower
Heating
- Forced Air
Cooling
- Central Air
Appliances
- Included: Built-In Electric Oven, Dishwasher, Disposal, Microwave, Refrigerator, Washer
- Laundry: Gas Dryer Hookup, Laundry Room, Main Level, Sink, Washer Hookup
Features
- Ceiling Fan(s)
- Windows: Storms, Screens
- Basement: Daylight,Full
- Number of fireplaces: 1
- Fireplace features: Gas Log
Interior area
- Total structure area: 2,953
- Total interior livable area: 2,953 sqft
- Finished area below ground: 0
Property
Parking
- Total spaces: 2
- Parking features: Attached
- Garage spaces: 2
Features
- Stories: 2
Lot
- Size: 1,742 Square Feet
- Features: Sidewalk, Shrubs/Hedges
Details
- Parcel number: 090915102125
- Zoning description: R3
Construction
Type & style
- Home type: Condo
- Property subtype: Condominium
Materials
- Brick, Wood Siding
- Roof: Asphalt
Condition
- New construction: No
- Year built: 1991
Utilities & green energy
- Sewer: Public Sewer
- Water: Public
- Utilities for property: Natural Gas Connected, Cable Connected
Community & HOA
Community
- Subdivision: 038 Windemere Sub & NE Condos
HOA
- Has HOA: Yes
- Amenities included: End Unit
- Services included: Trash, Snow Removal, Sewer, Maintenance Grounds
- HOA fee: $595 monthly
- HOA phone: 734-663-1900
Location
- Region: Ann Arbor
Financial & listing details
- Price per square foot: $173/sqft
- Tax assessed value: $171,885
- Annual tax amount: $11,020
- Date on market: 12/10/2024
- Listing terms: Cash,Conventional
- Road surface type: Paved
Price history
| Date | Event | Price |
|---|---|---|
| 12/31/2024 | Sold | $510,000+7.4%$173/sqft |
Source:  MichRIC #24062356 Report a problem MichRIC #24062356 Report a problem | ||
| 12/18/2024 | Contingent | $475,000$161/sqft |
Source: MichRIC #24062356 Report a problem | ||
| 12/10/2024 | Listed for sale | $475,000+24.7%$161/sqft |
Source: MichRIC #24062356 Report a problem | ||
| 11/12/2020 | Sold | $381,000-4.7%$129/sqft |
Source: Public Record Report a problem | ||
| 11/2/2020 | Listed for sale | $399,900$135/sqft |
Source: KW Advantage #2200084249 Report a problem | ||
| 10/20/2020 | Pending sale | $399,900$135/sqft |
Source: Keller Williams Advantage #2200084249 Report a problem | ||
| 10/17/2020 | Price change | $399,900-5.9%$135/sqft |
Source: Keller Williams Advantage #2200084249 Report a problem | ||
| 10/12/2020 | Listed for sale | $425,000+73.5%$144/sqft |
Source: Keller Williams Advantage #2200084249 Report a problem | ||
| 8/5/1998 | Sold | $245,000$83/sqft |
Source: Public Record Report a problem | ||
Public tax history
| Year | Property taxes | Tax assessment |
|---|---|---|
| 2025 | $11,942 | $203,600 +10.8% |
| 2024 | -- | $183,800 +12.3% |
| 2023 | -- | $163,700 -9.8% |
| 2022 | -- | $181,500 -0.5% |
| 2021 | -- | $182,400 +7.5% |
| 2020 | $6,305 | $169,700 +4.6% |
| 2019 | -- | $162,200 +10.4% |
| 2018 | -- | $146,900 +0.8% |
| 2017 | $5,553 | $145,700 +26.6% |
| 2016 | $5,553 +5% | $115,086 +0.3% |
| 2015 | $5,288 | $114,742 +3.2% |
| 2014 | $5,288 | $111,158 |
| 2013 | $5,288 | $111,158 +2.4% |
| 2012 | -- | $108,553 +2.7% |
| 2011 | -- | $105,700 -1.3% |
| 2010 | -- | $107,100 -6.3% |
| 2009 | -- | $114,300 -6% |
| 2008 | -- | $121,600 0% |
| 2007 | -- | $121,632 -14% |
| 2005 | -- | $141,500 -5.8% |
| 2004 | -- | $150,200 -1% |
| 2003 | -- | $151,700 +16.2% |
| 2002 | $4,848 +41.8% | $130,600 +14.3% |
| 2001 | $3,419 +1% | $114,300 +11.7% |
| 2000 | $3,384 | $102,300 +10.7% |
| 1999 | -- | $92,400 |
Find assessor info on the county website
Neighborhood: Northbury
Nearby homes
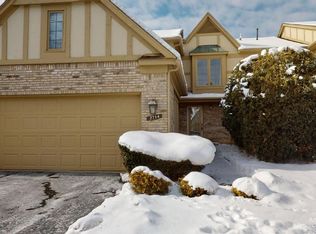
- $437,2002 bd3 ba2.1k sqft2714 Maitland Dr, Ann Arbor, MI 48105Off Market
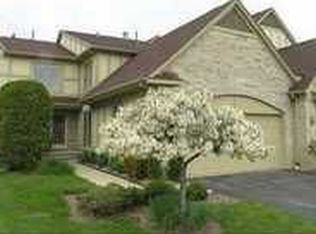
- $428,2002 bd2 ba2.2k sqft2712 Maitland Dr, Ann Arbor, MI 48105Off Market
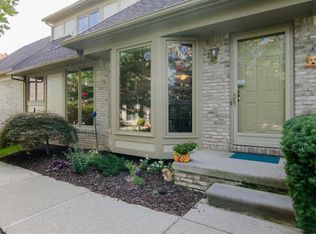
- $447,3003 bd3 ba1.8k sqft2720 Maitland Dr, Ann Arbor, MI 48105Off Market
- $469,9003 bd4 ba3.5k sqft2710 Maitland Dr, Ann Arbor, MI 48105For Sale

- $428,6002 bd2 ba2.1k sqft2722 Maitland Dr, Ann Arbor, MI 48105Off Market
- $433,9002 bd2 ba2.2k sqft2724 Maitland Dr, Ann Arbor, MI 48105Off Market
- $438,5002 bd2 ba2.2k sqft2723 Maitland Dr, Ann Arbor, MI 48105Off Market
- $524,9003 bd4 ba2.3k sqft2726 Maitland Dr, Ann Arbor, MI 48105Off Market
Nearby schools
GreatSchools rating
- 9/10Thurston Elementary SchoolGrades: K-5Distance: 0.7 mi
- 9/10Clague Middle SchoolGrades: 6-8Distance: 0.4 mi
- 8/10Huron High SchoolGrades: 9-12Distance: 2.4 mi
Schools provided by the listing agent
- Elementary: Thurston Elementary School
- Middle: Clague Middle School
- High: Huron High School
Source: MichRIC. This data may not be complete. We recommend contacting the local school district to confirm school assignments for this home.
Get a cash offer in 3 minutes
Find out how much your home could sell for in as little as 3 minutes with a no-obligation cash offer.
Estimated market value
$513,700
Get a cash offer in 3 minutes
Find out how much your home could sell for in as little as 3 minutes with a no-obligation cash offer.
Estimated market value
$513,700
- Michigan
- Washtenaw County
- Ann Arbor
- 48105
- Northbury
- 2716 Maitland Dr
Nearby cities
Nearby neighborhoods
Nearby zip codes
Other Ann Arbor Topics
