Welcome home to this beautiful end-unit townhouse condo featuring a private entrance, a grand entry hall with soaring ceilings and hardwood floors, a sun-filled library/den with a bay window, cathedral ceilings, and a double-sided gas fireplace that opens to the expansive living room with high ceilings, a second fireplace, and a door wall leading to a private deck with a retractable awning perfect for summer enjoyment. The large eat-in kitchen offers abundant counter space, white cabinetry, and hardwood floors, complemented by a separate laundry room with a newer washer and dryer (2020) and a convenient half bath. The upper level boasts a spacious primary suite with a cathedral ceiling, gas fireplace, generous walk-in closet, and a large primary bath with double sinks, soaking tub, and separate shower, along with two additional bedrooms and a full bath. The finished lower level provides excellent space for entertaining, game nights, or extended-stay guests, complete with a large recreation area, an additional bedroom/office with double closets, and a full bath. Additional highlights include a 2-car attached garage with an insulated door, new roof and gutters (2026), newer furnace (2018), and newer hot water tank (2018). Ideally located minutes from schools, shopping, restaurants, U of M North Campus, U of M Hospital, and major expressways, this home offers comfort, convenience, and exceptional living space.
For sale
Price cut: $20K (7/29)
$469,900
2710 Maitland Dr, Ann Arbor, MI 48105
3beds
3,577sqft
Condominium
Built in 1991
-- sqft lot
$463,700 Zestimate®
$131/sqft
$620/mo HOA
What's special
- 92 days |
- 334 |
- 9 |
Zillow last checked:
Listing updated:
Listed by:
Bill Ristov 248-421-5998,
Real Broker, LLC 855-450-0442
Source: Realcomp II,MLS#: 20261036384
Facts & features
Interior
Bedrooms & bathrooms
- Bedrooms: 3
- Bathrooms: 4
- Full bathrooms: 3
- 1/2 bathrooms: 1
Primary bedroom
- Level: Second
- Area: 300
- Dimensions: 20 X 15
Bedroom
- Level: Second
- Area: 156
- Dimensions: 13 X 12
Bedroom
- Level: Second
- Area: 192
- Dimensions: 12 X 16
Bedroom
- Level: Basement
- Area: 288
- Dimensions: 16 X 18
Primary bathroom
- Level: Second
- Area: 88
- Dimensions: 8 X 11
Other
- Level: Second
- Area: 56
- Dimensions: 8 X 7
Other
- Level: Basement
- Area: 63
- Dimensions: 9 X 7
Other
- Level: Entry
- Area: 30
- Dimensions: 5 X 6
Dining room
- Level: Entry
- Area: 96
- Dimensions: 12 X 8
Great room
- Level: Entry
- Area: 435
- Dimensions: 29 X 15
Kitchen
- Level: Entry
- Area: 108
- Dimensions: 9 X 12
Laundry
- Level: Entry
- Area: 60
- Dimensions: 12 X 5
Library
- Level: Entry
- Area: 168
- Dimensions: 14 X 12
Media room
- Level: Basement
- Area: 806
- Dimensions: 31 X 26
Heating
- Forced Air, Natural Gas
Cooling
- Ceiling Fans, Central Air
Appliances
- Included: Built In Electric Oven, Dishwasher, Disposal, Dryer, Electric Cooktop, Free Standing Refrigerator, Microwave, Washer
- Laundry: Electric Dryer Hookup, Laundry Room, Washer Hookup
Features
- Entrance Foyer, Programmable Thermostat
- Basement: Finished,Full
- Has fireplace: Yes
- Fireplace features: Gas, Library, Living Room, Master Bedroom
Interior area
- Total interior livable area: 3,577 sqft
- Finished area above ground: 2,313
- Finished area below ground: 1,264
Video & virtual tour
Property
Parking
- Total spaces: 2
- Parking features: Two Car Garage, Attached, Driveway, Electricityin Garage, Garage Faces Front, Garage Door Opener
- Attached garage spaces: 2
Features
- Levels: Two
- Stories: 2
- Entry location: GroundLevelwSteps
- Patio & porch: Covered, Deck
- Exterior features: Awnings, Grounds Maintenance, Lighting, Private Entrance
Details
- Parcel number: 090915102122
- Special conditions: Short Sale No,Standard
Construction
Type & style
- Home type: Condo
- Architectural style: Colonial
- Property subtype: Condominium
Materials
- Brick, Stucco, Wood Siding
- Foundation: Basement, Poured
- Roof: Asphalt
Condition
- New construction: No
- Year built: 1991
Utilities & green energy
- Sewer: Public Sewer
- Water: Public
- Utilities for property: Cable Available, Underground Utilities
Community & HOA
Community
- Subdivision: ASHFORD PLACE CONDO
HOA
- Has HOA: Yes
- Services included: Maintenance Grounds, Maintenance Structure, Sewer, Snow Removal, Trash, Water
- HOA fee: $620 monthly
- HOA phone: 734-663-1900
Location
- Region: Ann Arbor
Financial & listing details
- Price per square foot: $131/sqft
- Tax assessed value: $158,439
- Annual tax amount: $8,305
- Date on market: 5/26/2026
- Cumulative days on market: 92 days
- Listing agreement: Exclusive Right To Sell
- Listing terms: Cash,Conventional
Estimated market value
$463,700
$441,000 - $487,000
$4,393/mo
Price history
| Date | Event | Price |
|---|---|---|
| 7/29/2026 | Price change | $469,900-4.1%$131/sqft |
Source:  Realcomp II #20261036384 Report a problem Realcomp II #20261036384 Report a problem | ||
| 7/10/2026 | Price change | $489,900-2%$137/sqft |
Source: Realcomp II #20261036384 Report a problem | ||
| 5/26/2026 | Listed for sale | $499,900+66.6%$140/sqft |
Source: Realcomp II #20261036384 Report a problem | ||
| 9/24/2004 | Sold | $300,000+7.1%$84/sqft |
Source: Public Record Report a problem | ||
| 12/21/1998 | Sold | $280,000$78/sqft |
Source: Public Record Report a problem | ||
Public tax history
| Year | Property taxes | Tax assessment |
|---|---|---|
| 2025 | $8,232 | $226,100 +11.2% |
| 2024 | -- | $203,400 +12.5% |
| 2023 | -- | $180,800 -10% |
| 2022 | -- | $201,000 -0.5% |
| 2021 | -- | $202,100 +7.7% |
| 2020 | $6,783 | $187,600 +4.7% |
| 2019 | -- | $179,200 +12.7% |
| 2018 | -- | $159,000 +0.9% |
| 2017 | $7,660 | $157,600 +27.3% |
| 2016 | $7,660 +4.3% | $123,797 +0.3% |
| 2015 | $7,345 | $123,427 +3.2% |
| 2014 | $7,345 | $119,571 |
| 2013 | $7,345 | $119,571 +2.4% |
| 2012 | -- | $116,769 +2.7% |
| 2011 | -- | $113,700 -0.8% |
| 2010 | -- | $114,600 -6.7% |
| 2009 | -- | $122,800 -6.2% |
| 2008 | -- | $130,900 -12.1% |
| 2007 | -- | $148,900 -3% |
| 2005 | -- | $153,500 -6.6% |
| 2004 | -- | $164,400 -0.8% |
| 2003 | -- | $165,700 +16.4% |
| 2002 | $5,276 +41.8% | $142,400 +14.5% |
| 2001 | $3,721 +1% | $124,400 +11.7% |
| 2000 | $3,683 | $111,400 +10.7% |
| 1999 | -- | $100,600 |
Find assessor info on the county website
Monthly payment
Est. payment
Payment breakdown
Explore the cost of this home by adjusting the details. Changes won't be saved.Climate risks
Neighborhood: Northbury
Nearby schools
GreatSchools rating
- 9/10Thurston Elementary SchoolGrades: K-5Distance: 0.7 mi
- 9/10Clague Middle SchoolGrades: 6-8Distance: 0.4 mi
- 8/10Huron High SchoolGrades: 9-12Distance: 2.4 mi
- $428,2002 bd2 ba2.2k sqft2712 Maitland Dr, Ann Arbor, MI 48105Off Market
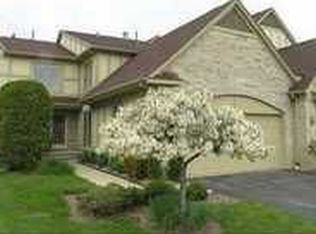
- $437,2002 bd3 ba2.1k sqft2714 Maitland Dr, Ann Arbor, MI 48105Off Market
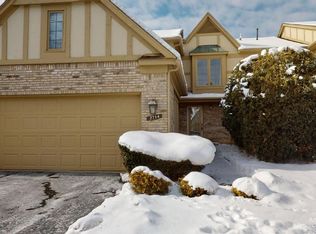
- $452,0003 bd2 ba1.9k sqft2706 Maitland Dr, Ann Arbor, MI 48105Off Market
- $510,0003 bd3 ba2.9k sqft2716 Maitland Dr, Ann Arbor, MI 48105Sold
- $418,7002 bd2 ba2k sqft2704 Maitland Dr, Ann Arbor, MI 48105Off Market
- $427,0003 bd3 ba2.2k sqft2702 Maitland Dr, Ann Arbor, MI 48105Sold
- $492,9003 bd1 ba2.4k sqft2721 Maitland Dr, Ann Arbor, MI 48105Off Market
- $470,8003 bd3 ba2.4k sqft2707 Maitland Dr, Ann Arbor, MI 48105Off Market
A local agent can set up tours, give advice and negotiate with sellers.
Similar homes
- $540,0004 bd4 ba2.3k sqft2882 Hardwick Rd, Ann Arbor, MI 48105For Sale

 MLS ID #20261056635, Nancy Hackett, @properties Christie's Int'l RE Northville. Realcomp II
 - $599,9005 bd4 ba2.6k sqft2182 Yorktown Dr, Ann Arbor, MI 48105For Sale
 MLS ID #20261039086, Haley B Johnson, National Realty Centers, Inc. Realcomp II
 - $500,0004 bd4 ba3.5k sqft3360 Pleasant Valley Rd, Brighton, MI 48114For Sale
 MLS ID #20261057222, Jill N Bigelow, KW Showcase Realty. Realcomp II
 - $510,0004 bd3 ba2.5k sqft7990 Tower Rd, South Lyon, MI 48178For Sale
 MLS ID #20261055335, Derek R Bauer, Real Estate One-Brighton. Realcomp II
 - $495,0003 bd4 ba3.6k sqft7025 Anna Dr, Belleville, MI 48111For SaleMLS ID #20261060334, Therese Antonelli, Moving The Mitten RE Group Inc. Realcomp II
- $549,9004 bd4 ba3k sqft1537 Chapleau Dr, Ann Arbor, MI 48103For SaleMLS ID #20261045861, Jenna Gritter, Real Estate One-Brighton. Realcomp II
- $485,0004 bd3 ba2.2k sqft1480 Peppergrove Dr, Brighton, MI 48116For SaleMLS ID #20261053924, Lisa Fraske, Keller Williams Advantage. Realcomp II
- $449,0004 bd3 ba1.9k sqft44685 Fair Oaks Dr, Canton, MI 48187For SaleMLS ID #20261063705, Raham Fayaz, Clients First, REALTORS®. Realcomp II
- $500,0004 bd3 ba3.6k sqft8922 Redstone Dr, Pinckney, MI 48169For SaleMLS ID #20261064062, Suzanne M O'Brien, Real Estate One GPF. Realcomp II
- $499,0003 bd2 ba1.9k sqft5134 Red Fox Dr, Brighton, MI 48114For SaleMLS ID #20261061704, Annette Monette, Coldwell Banker Town & Country. Realcomp II
- $459,9004 bd3 ba3.1k sqft24585 Edgewood Dr, Novi, MI 48374For SaleMLS ID #20261042380, Mark A DeMers, Opul Realty. Realcomp II
- $485,0002 bd2 ba2k sqft701 Spring Dr, Northville, MI 48167For SaleMLS ID #20261066183, Chris Benedict, @properties Christie's Int'l RE Northville. Realcomp II
- $475,0003 bd3 ba3.2k sqft38630 Meeting House Ln, Livonia, MI 48154For SaleMLS ID #20261045717, Jim Shaffer, Good Company. Realcomp II
- $515,0004 bd3 ba3.1k sqft1029 Shetland Dr, South Lyon, MI 48178For SaleMLS ID #20261064517, Kurt Bernas, RE/MAX New Trend. Realcomp II
- $475,0003 bd4 ba2.5k sqft22519 Woodrising Ln, Farmington Hills, MI 48335For SaleMLS ID #20261052945, Tyler Jeleniewski, Preferred, Realtors® Ltd. Realcomp II
- $430,0003 bd4 ba3.1k sqft37508 Newburgh Park Cir, Livonia, MI 48152For SaleMLS ID #20261062103, Mo Thweny, Real Estate One-W Blmfld. Realcomp II
- $475,0004 bd3 ba2.7k sqft6448 Grand Circle Dr, Brighton, MI 48116For SaleMLS ID #20261036403, Michael Martz, NextHome One. Realcomp II
- $529,9004 bd3 ba3k sqft359 Savannah Dr, Canton, MI 48187For SaleMLS ID #20261059093, Ylldes Shemshedini, Coldwell Banker Professionals-Northville. Realcomp II
- $565,0004 bd3 ba2.7k sqft7252 Steeplechase Dr, Saline, MI 48176For SaleMLS ID #20261047472, Yoshiko Fujimori, RE/MAX New Trend. Realcomp II
- $599,9005 bd3 ba3.7k sqft11030 Marshall Rd, South Lyon, MI 48178For SaleMLS ID #20261063379, Jillian N Moutafis, Real Estate One-Commerce. Realcomp II
