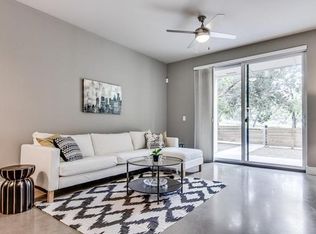
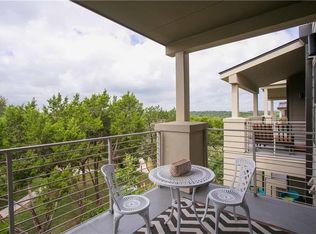
78704 Luxurious open-living layout, contemporary, Energy Efficient Modern Townhouse w/Private yard. It's a duplex, but lives as a single-family home with one shared wall that is the stairwell. 3bd/2.5 bath; 2 car garage; balconies/patio on each of the 3 floors. Downtown city views from Main bedroom balcony. Kitchen has large island, Kitchen Aid Stainless Steel appliances, and an open concept dining/living area. Additional 250 sf room for office/storage/gym (not included in 1931 sf home)! Full washer/dryer in a separate laundry room with a utility sink and cabinets. Top-down/bottom-up blinds. Large private front porch & yard. 2 car garage. GREAT community w/amenities: community living w/pool, clubhouse, BBQ, dog run, gardening area, and all with the privacy of your own townhome and yard. 7 mins from the heart of Downtown Austin; a short walk to South 1st St; easy and quick to pop on Ben White for easy access to the airport.
Condo for rent
$4,400/mo
Fees may apply
2716 S 5th St, # A, Austin, TX 78704
3beds
1,931sqft
Price may not include required fees and charges. Learn more|
Condo
Available Mon Aug 3 2026
Dogs OK
Central air
In unit laundry
2 Attached garage spaces parking
Electric
What's special
Private yardLuxurious open-living layout
- 15 days |
- -- |
- -- |
Zillow last checked:
Listing updated:
Travel times

Let’s turn your rent into credit progress
Build credit history with every on-time payment and get credit for the payment you’re already making.
Facts & features
Interior
Bedrooms & bathrooms
- Bedrooms: 3
- Bathrooms: 3
- Full bathrooms: 2
- 1/2 bathrooms: 1
Heating
- Electric
Cooling
- Central Air
Appliances
- Included: Dishwasher, Disposal, Microwave, Oven, Range, Refrigerator
- Laundry: In Unit, Laundry Room, Main Level
Features
- Breakfast Bar, Interior Steps, Stone Counters, Storage, Walk-In Closet(s)
- Flooring: Concrete
Interior area
- Total interior livable area: 1,931 sqft
Property
Parking
- Total spaces: 2
- Parking features: Attached, Carport, Covered, Other
- Has attached garage: Yes
- Has carport: Yes
- Details: Contact manager
Features
- Stories: 3
- Exterior features: Contact manager
- Pool features: In Ground, Pool
- Has view: Yes
- View description: Contact manager
Details
- Parcel number: 851884
Construction
Type & style
- Home type: Condo
- Property subtype: Condo
Condition
- Year built: 2013
Building
Management
- Pets allowed: Yes
Community & HOA
Community
- Features: Clubhouse, Pool
HOA
- Amenities included: Pool
Location
- Region: Austin
Financial & listing details
- Lease term: Negotiable
Price history
| Date | Event | Price |
|---|---|---|
| 6/24/2026 | Listed for rent | $4,400$2/sqft |
Source: Unlock MLS #2180125 Report a problem | ||
| 4/6/2025 | Listing removed | $4,400$2/sqft |
Source: Unlock MLS #3221828 Report a problem | ||
| 3/31/2025 | Listed for rent | $4,400+19.7%$2/sqft |
Source: Unlock MLS #3221828 Report a problem | ||
| 6/20/2019 | Listing removed | $3,675$2/sqft |
Source: Keller Williams Realty #8061908 Report a problem | ||
| 3/29/2019 | Listed for rent | $3,675+0.7%$2/sqft |
Source: Keller Williams Realty #8061908 Report a problem | ||
| 2/8/2019 | Listing removed | $3,650$2/sqft |
Source: Keller Williams Realty Southwest Market Center #3984880 Report a problem | ||
| 12/7/2018 | Listed for rent | $3,650$2/sqft |
Source: Keller Williams Realty #3984880 Report a problem | ||
| 7/22/2018 | Listing removed | $3,650$2/sqft |
Source: Keller Williams Realty Southwest Market Center #8459620 Report a problem | ||
| 7/16/2018 | Listed for rent | $3,650+7.4%$2/sqft |
Source: Keller Williams Realty #8459620 Report a problem | ||
| 5/24/2017 | Listing removed | $3,400$2/sqft |
Source: Austin SW #5676738 Report a problem | ||
| 5/17/2017 | Price change | $3,400-1.4%$2/sqft |
Source: Austin SW #5676738 Report a problem | ||
| 5/8/2017 | Listed for rent | $3,450$2/sqft |
Source: Austin SW #5676738 Report a problem | ||
Neighborhood: Galindo
Nearby schools
GreatSchools rating
- 1/10Dawson Elementary SchoolGrades: PK-5Distance: 0.4 mi
- 4/10Fulmore Middle SchoolGrades: 6-8Distance: 1 mi
- 1/10Travis High SchoolGrades: 9-12Distance: 1.4 mi
Nearby cities
Nearby neighborhoods
Nearby zip codes
Nearby rental buildings
- Bexley at Tech Ridge
- MAA Wells Branch
- Gables Park Tower
- Ovation Apartments
- The Johnny
- Hanover Republic Square
- 2830 San Gabriel Street
- Landmark at Prescott Woods Apartment Homes
- Somerset Townhomes
- Rivette Tower
- Southpark Crossing Apartments
- Ventura North
- The Marlowe
- Fort Branch at Trumans Landing
- Palo Verde
- Seven
- Highline Apartments
- Landing at Double Creek
- AMLI on Aldrich
- Lone Star Lofts