This charming ranch home is located in the quaint Bear Valley neighborhood; it offers the perfect blend of comfort, convenience, and character and is ready for your personal touch. As you approach, you’ll be greeted by a lovely, covered porch, perfect for a pair of rocking chairs. Sit back, relax, and sip your favorite beverage while enjoying a Colorado sunset. Step inside to discover the ease of main-level living. The entry foyer, equipped with two coat closets and an additional storage closet, leads you into the heart of the home. The main living room, featuring a cozy fireplace, is both a great room and family room, perfect for gatherings. Adjacent to the living area, the dining room opens to the backyard and the kitchen, perfect for entertaining. The expansive back patio is an outdoor enthusiast’s dream. Surrounded by mature trees and colorful perennials, including peonies, roses, tulips, and iris, this space is perfect for gardening, entertaining, or simply unwinding. The recently installed sprinkler system ensures your garden stays lush and vibrant. Back inside, the kitchen is a cook’s delight, complete with a double oven, drop-in range, dishwasher, and refrigerator. Enjoy the picturesque view of the backyard from the kitchen sink. The open layout provides endless opportunities to personalize this space to suit your culinary needs. The back hallway leads to three generously sized bedrooms and two bathrooms. The primary suite awaits your personal touch and offers a comfortable retreat. The expansive basement is ready for your creative vision. It includes two non-conforming bedrooms, a huge bonus room, a laundry room, and an unfinished space with utilities and ample room for storage. Located just a short drive from the foothills, this home offers easy access to outdoor adventures. Local amenities include grocery stores, restaurants, home improvement stores, public transportation, and convenient highway access, ensuring you’re never far from everything you need.
Sold for $580,000
$580,000
2716 S Benton Street, Denver, CO 80227
5beds
2,676sqft
Single Family Residence
Built in 1965
0.25 Acres Lot
$645,100 Zestimate®
$217/sqft
$3,586 Estimated rent
Home value
$645,100
$606,000 - $684,000
$3,586/mo
Zestimate® history
Owner options
List your home for rent
$3,586/mo
Rent Zestimate®
Find your next renter with Zillow Rental Manager. Plus, with online applications, you can quickly screen prospective tenants – for free.
$3,586/mo
Rent Zestimate®
Refinance and save
$3,547/mo
Est. payment
Refinancing to a lower rate could help reduce your monthly payments and save thousands over the life of the loan.
$3,547/mo
Est. payment
Explore your selling options
Work with a Zillow partner agent
Leverage their expertise and Zillow's premium Showcase listings to get your home seen by more buyers.
Get startedList with your own agent
Get your home in front of millions of buyers by listing it on Zillow.
Learn how to do itSell it yourself
Take full control of how buyers see your home on Zillow by listing For Sale by Owner (FSBO).
List your homeWhat's special
Zillow last checked:
Listing updated:
Listed by:
Seth Jones 303-902-8909 seth.jones@livsothebysrealty.com,
LIV Sotheby's International Realty
Bought with:
Hallie Holland, 100078282
eXp Realty, LLC
Source: REcolorado as distributed by MLS GRID,MLS#: 4328852
Facts & features
Interior
Bedrooms & bathrooms
- Bedrooms: 5
- Bathrooms: 3
- Full bathrooms: 2
- 3/4 bathrooms: 1
- Main level bathrooms: 2
- Main level bedrooms: 3
Primary bedroom
- Level: Main
- Area: 165 Square Feet
- Dimensions: 13.75 x 12
Bedroom
- Level: Main
- Area: 148.5 Square Feet
- Dimensions: 13.5 x 11
Bedroom
- Level: Main
- Area: 100 Square Feet
- Dimensions: 10 x 10
Bedroom
- Description: Non-Conforming
- Level: Basement
- Area: 89.25 Square Feet
- Dimensions: 8.5 x 10.5
Bedroom
- Description: Non-Conforming
- Level: Basement
- Area: 153 Square Feet
- Dimensions: 17 x 9
Primary bathroom
- Level: Main
Bathroom
- Level: Main
Bathroom
- Level: Basement
- Area: 31.5 Square Feet
- Dimensions: 4.5 x 7
Bonus room
- Level: Basement
- Area: 315.56 Square Feet
- Dimensions: 24.75 x 12.75
Dining room
- Description: Access To Back Covered Patio And Kitchen
- Level: Main
- Area: 97.38 Square Feet
- Dimensions: 9.5 x 10.25
Family room
- Description: Eat-In Kitchen And Bonus Area
- Level: Main
- Area: 189 Square Feet
- Dimensions: 15.75 x 12
Kitchen
- Description: Flows Seamlessly Between Dining And Eat-In Area
- Level: Main
- Area: 103.5 Square Feet
- Dimensions: 9 x 11.5
Laundry
- Level: Basement
- Area: 159.5 Square Feet
- Dimensions: 11 x 14.5
Living room
- Description: Gas Fireplace
- Level: Main
- Area: 288.75 Square Feet
- Dimensions: 19.25 x 15
Utility room
- Description: Lots Of Storage Space
- Level: Basement
- Area: 188.5 Square Feet
- Dimensions: 13 x 14.5
Heating
- Forced Air
Cooling
- None
Appliances
- Included: Dishwasher, Dryer, Oven, Range, Refrigerator, Washer
Features
- Basement: Partial
- Number of fireplaces: 1
Interior area
- Total structure area: 2,676
- Total interior livable area: 2,676 sqft
- Finished area above ground: 1,570
- Finished area below ground: 931
Property
Parking
- Total spaces: 2
- Parking features: Garage - Attached
- Attached garage spaces: 2
Features
- Levels: One
- Stories: 1
- Patio & porch: Covered, Front Porch, Patio
Lot
- Size: 0.25 Acres
- Features: Level
Details
- Parcel number: 436102011
- Zoning: S-SU-F
- Special conditions: Standard
Construction
Type & style
- Home type: SingleFamily
- Property subtype: Single Family Residence
Materials
- Frame
- Roof: Composition
Condition
- Year built: 1965
Utilities & green energy
- Sewer: Public Sewer
- Water: Public
- Utilities for property: Cable Available, Electricity Connected, Natural Gas Connected, Phone Available
Community & HOA
Community
- Subdivision: Bear Valley
HOA
- Has HOA: Yes
- HOA name: Bear Valley Improvement Association
- HOA phone: 000-000-0000
Location
- Region: Denver
Financial & listing details
- Price per square foot: $217/sqft
- Tax assessed value: $600,000
- Annual tax amount: $2,262
- Date on market: 6/7/2024
- Listing terms: Cash,Conventional,FHA,VA Loan
- Exclusions: All Staging Items, Including Curtains And Rods.
- Ownership: Corporation/Trust
- Electric utility on property: Yes
Price history
| Date | Event | Price |
|---|---|---|
| 7/2/2024 | Sold | $580,000+0.9%$217/sqft |
Source:  REcolorado as distributed by MLS GRID #4328852 Report a problem REcolorado as distributed by MLS GRID #4328852 Report a problem | ||
| 6/11/2024 | Pending sale | $575,000$215/sqft |
Source: REcolorado as distributed by MLS GRID #4328852 Report a problem | ||
| 6/7/2024 | Listed for sale | $575,000$215/sqft |
Source: REcolorado as distributed by MLS GRID #4328852 Report a problem | ||
Public tax history
| Year | Property taxes | Tax assessment |
|---|---|---|
| 2025 | $2,843 +2.2% | $42,300 +17.9% |
| 2024 | $2,781 +19.4% | $35,890 -7.9% |
| 2023 | $2,329 +3.6% | $38,950 +33% |
| 2022 | $2,248 +43.6% | $29,290 -2.8% |
| 2021 | $1,566 +2.9% | $30,130 +6.7% |
| 2020 | $1,522 +19.9% | $28,243 -0.7% |
| 2019 | $1,269 | $28,440 +20.5% |
| 2018 | $1,269 +0.3% | $23,600 |
| 2017 | $1,265 +29.7% | $23,600 +15.5% |
| 2016 | $975 +18.1% | $20,440 |
| 2015 | $826 0% | $20,440 +14.2% |
| 2014 | $826 -2.4% | $17,900 |
| 2013 | $847 -34.2% | $17,900 -0.7% |
| 2012 | $1,286 +4.6% | $18,030 |
| 2011 | $1,229 +2.2% | $18,030 -2.3% |
| 2010 | $1,202 +60.8% | $18,460 |
| 2009 | $748 -0.2% | $18,460 -3.7% |
| 2008 | $749 +3.1% | $19,160 |
| 2007 | $727 -41.6% | $19,160 +1.8% |
| 2006 | $1,246 +2.6% | $18,820 |
| 2005 | $1,215 +114.3% | $18,820 -2.9% |
| 2003 | $567 -48.2% | $19,380 +4.1% |
| 2002 | $1,094 | $18,620 +5.4% |
| 2001 | -- | $17,660 |
Find assessor info on the county website
Neighborhood: Bear Valley
Nearby homes
- $616,6003 bd3 ba1.7k sqft2706 S Benton St, Denver, CO 80227Off Market
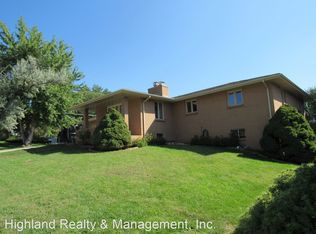
- $566,5002 bd2 ba1.4k sqft2726 S Benton St, Denver, CO 80227Off Market

- $585,6004 bd3 ba1.6k sqft2717 S Benton St, Denver, CO 80227Off Market

- $625,0005 bd3 ba3.4k sqft2715 S Ames Way, Denver, CO 80227Pending
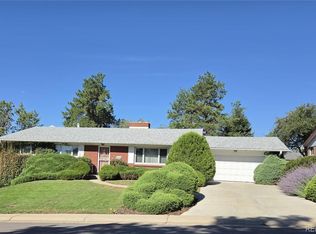
- $615,1004 bd2 ba2.3k sqft2705 S Ames Way, Denver, CO 80227Off Market
- $658,6004 bd3 ba2.7k sqft2707 S Benton St, Denver, CO 80227Off Market
- $635,6004 bd3 ba3k sqft2727 S Benton St, Denver, CO 80227Off Market
- $566,0003 bd2 ba1.4k sqft2725 S Ames Way, Denver, CO 80227Off Market
Nearby schools
GreatSchools rating
- 4/10Traylor Elementary SchoolGrades: PK-5Distance: 0.6 mi
- 3/10Bear Valley International SchoolGrades: 6-8Distance: 0.5 mi
- 2/10John F Kennedy High SchoolGrades: 9-12Distance: 0.8 mi
Schools provided by the listing agent
- Elementary: Traylor Academy
- Middle: DSST: College View
- High: John F. Kennedy
- District: Denver 1
Source: REcolorado as distributed by MLS GRID. This data may not be complete. We recommend contacting the local school district to confirm school assignments for this home.
Get a cash offer in 3 minutes
Find out how much your home could sell for in as little as 3 minutes with a no-obligation cash offer.
Estimated market value
$645,100
Get a cash offer in 3 minutes
Find out how much your home could sell for in as little as 3 minutes with a no-obligation cash offer.
Estimated market value
$645,100
- Colorado
- Denver County
- Denver
- 80227
- Bear Valley
- 2716 S Benton Street
