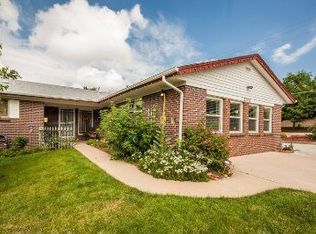
This custom, all-brick ranch features three bedrooms, two bathrooms, and a convenient laundry room on the main level. The architect-designed basement flows efficiently without wasted space, offering two additional bedrooms, a third bathroom, a game room with a pool table, and a basement family room with a bar area for entertaining. All of the main level windows are double-pane Anderson windows, as are the basement bedroom windows. Additional features are numerous built-ins, bountiful storage, a new roof that is less than six months old, and custom, red-dyed brick mortar for enhanced curb appeal. The huge yard has been lovingly cared for by this home's original owner. This house has served as an owner-occupied, single-family home since it was built in 1962, but because the staircase to the basement is just inside one of the backdoors to the house, this home could easily serve as multi-generational housing with minimal modifications to the property.
Located just minutes from the Bear Creek Greenbelt, trails, shopping, dining, golf courses, and Highway 285.
Accepting backups
$625,000
2715 S Ames Way, Denver, CO 80227
5beds
3,404sqft
Single Family Residence
Built in 1962
10,400 Square Feet Lot
$-- Zestimate®
$184/sqft
$-- HOA
What's special
- 57 days
- 46
- 0
Zillow last checked:
Listing updated:
Listed by:
Richard Saiz 303-748-0192,
Brokers Guild Homes,
Veronica Saiz 303-748-0192,
Brokers Guild Homes
Source: REcolorado as distributed by MLS GRID,MLS#: 1904297
Facts & features
Interior
Bedrooms & bathrooms
- Bedrooms: 5
- Bathrooms: 3
- Full bathrooms: 1
- 3/4 bathrooms: 2
- Main level bathrooms: 2
- Main level bedrooms: 3
Bedroom
- Description: This Quiet Bedroom Has Two Southwest Facing Windows.
- Features: Primary Suite
- Level: Main
- Area: 180 Square Feet
- Dimensions: 12 x 15
Bedroom
- Description: This Southeast Corner Bedroom Is Large And Bright.
- Level: Main
- Area: 144 Square Feet
- Dimensions: 12 x 12
Bedroom
- Description: This Bedroom Has Served As A Well-Appointed Office For Years, But It Could Also Be Recommissioned As A Bedroom.
- Level: Main
- Area: 132 Square Feet
- Dimensions: 11 x 12
Bedroom
- Description: This Southwest Corner Bedroom Has Two Above-Grade Windows & Is Attached To A 3/4 Bath That Can Also Be Accessed From The Hall.
- Level: Basement
- Area: 180 Square Feet
- Dimensions: 12 x 15
Bedroom
- Description: This Southeast Corner Bedroom Also Has Two, Large Above-Grade Windows And Is Bright And Cheery.
- Level: Basement
- Area: 156 Square Feet
- Dimensions: 12 x 13
Bathroom
- Description: Many Potential Buyers Will Love The Classic Finishes In This Bathroom.
- Features: Primary Suite
- Level: Main
- Area: 48 Square Feet
- Dimensions: 6 x 8
Bathroom
- Description: This Private Has Been Well-Maintained Over The Years And Much Of It's Original Splendor Is On Display Here.
- Features: En Suite Bathroom
- Level: Main
- Area: 35 Square Feet
- Dimensions: 5 x 7
Bathroom
- Description: This 3/4 Basement Bath Can Be Accessed From The Hall And Through The Southwest Basement Bedroom.
- Features: Primary Suite
- Level: Basement
Bonus room
- Description: This Room Has Been Used As A Bedroom In The Past, But Even Though, It Has A Large Closet, It Would Be Non-Conforming Because Of It's Window.
- Level: Basement
- Area: 143 Square Feet
- Dimensions: 11 x 13
Dining room
- Description: This Dining Room Has Room To Expand Into The Living Room And It Has A Beautiful Built-In Hutch.
- Level: Main
- Area: 60 Square Feet
- Dimensions: 6 x 10
Family room
- Description: The Family Room Has A Sliding Glass Door To The Backyard And A Wood-Burning Fireplace.
- Level: Main
- Area: 210 Square Feet
- Dimensions: 14 x 15
Family room
- Description: This Room Has A Vintage Bar Complete With Bar Stools.
- Level: Basement
- Area: 360 Square Feet
- Dimensions: 15 x 24
Game room
- Description: There Is A Lot Of Storage In This Room And A Nice Pool Table.
- Level: Basement
- Area: 216 Square Feet
- Dimensions: 12 x 18
Kitchen
- Level: Main
- Area: 90 Square Feet
- Dimensions: 9 x 10
Laundry
- Description: This Main Floor Laundry Is Bright And Easily Accessible.
- Level: Main
- Area: 35 Square Feet
- Dimensions: 7 x 5
Living room
- Description: Sunny, Classy With Two Large Picture Windows
- Level: Main
- Area: 300 Square Feet
- Dimensions: 15 x 20
Other
- Description: This Lockable Wine Cellar Is Accessed Through The Basement Family Room.
- Level: Basement
- Area: 32 Square Feet
- Dimensions: 4 x 8
Heating
- Baseboard, Hot Water, Natural Gas
Cooling
- None
Appliances
- Included: Cooktop, Dishwasher, Disposal, Dryer, Freezer, Gas Water Heater, Microwave, Oven, Refrigerator, Washer
Features
- Built-in Features, Laminate Counters, Primary Suite, Smoke Free, Wet Bar
- Flooring: Carpet, Concrete, Tile, Vinyl, Wood
- Windows: Double Pane Windows, Window Coverings, Window Treatments
- Basement: Finished,Full
- Number of fireplaces: 2
- Fireplace features: Basement, Family Room, Wood Burning
Interior area
- Total structure area: 3,404
- Total interior livable area: 3,404 sqft
- Finished area above ground: 1,702
- Finished area below ground: 1,702
Property
Parking
- Total spaces: 2
- Parking features: Concrete, Exterior Access Door
- Attached garage spaces: 2
Features
- Levels: One
- Stories: 1
- Patio & porch: Covered, Patio
- Exterior features: Gas Grill, Private Yard
- Fencing: Partial
Lot
- Size: 10,400 Square Feet
- Features: Landscaped, Sloped, Sprinklers In Front, Sprinklers In Rear
Details
- Parcel number: 436102002
- Zoning: S-SU-F
- Special conditions: Standard
Construction
Type & style
- Home type: SingleFamily
- Architectural style: Traditional
- Property subtype: Single Family Residence
Materials
- Brick
- Foundation: Concrete Perimeter
- Roof: Composition
Condition
- Year built: 1962
Details
- Warranty included: Yes
Utilities & green energy
- Sewer: Public Sewer
- Water: Public
- Utilities for property: Cable Available, Electricity Connected, Natural Gas Connected, Phone Available
Community & HOA
Community
- Security: Carbon Monoxide Detector(s), Security System, Smoke Detector(s)
- Subdivision: Bear Valley
HOA
- Has HOA: No
Location
- Region: Denver
Financial & listing details
- Price per square foot: $184/sqft
- Tax assessed value: $647,600
- Annual tax amount: $2,525
- Date on market: 8/26/2026
- Listing terms: Cash,Conventional
- Exclusions: Owner's Personal Property.
- Ownership: Individual
- Electric utility on property: Yes
- Road surface type: Paved
Estimated market value
Not available
Estimated sales range
Not available
$3,894/mo
Price history
| Date | Event | Price |
|---|---|---|
| 9/1/2026 | Pending sale | $625,000$184/sqft |
Source:  REcolorado as distributed by MLS GRID #1904297 Report a problem REcolorado as distributed by MLS GRID #1904297 Report a problem | ||
| 8/26/2026 | Listed for sale | $625,000$184/sqft |
Source: REcolorado as distributed by MLS GRID #1904297 Report a problem | ||
Public tax history
| Year | Property taxes | Tax assessment |
|---|---|---|
| 2025 | $3,056 +2.2% | $45,660 +18.4% |
| 2024 | $2,989 +14.3% | $38,580 -7.4% |
| 2023 | $2,616 +3.6% | $41,660 +26.6% |
| 2022 | $2,525 +41.9% | $32,900 -2.8% |
| 2021 | $1,780 +2.9% | $33,840 +8.7% |
| 2020 | $1,730 +10.1% | $31,145 -0.7% |
| 2019 | $1,571 | $31,363 +14% |
| 2018 | $1,571 +0.3% | $27,510 |
| 2017 | $1,567 +34.8% | $27,510 +20.5% |
| 2016 | $1,162 +16.2% | $22,830 |
| 2015 | $1,000 0% | $22,830 +14.1% |
| 2014 | $1,000 -12.8% | $20,000 |
| 2013 | $1,148 -25.5% | $20,000 -7.5% |
| 2012 | $1,541 +7.3% | $21,610 |
| 2011 | $1,436 +2.2% | $21,610 +0.2% |
| 2010 | $1,404 +66.4% | $21,560 |
| 2009 | $844 -0.2% | $21,560 +4.7% |
| 2008 | $846 -1.9% | $20,600 |
| 2007 | $862 -37.5% | $20,600 -1.2% |
| 2006 | $1,380 +3.1% | $20,840 |
| 2005 | $1,338 +67.8% | $20,840 -2.4% |
| 2003 | $797 -39.6% | $21,350 -5% |
| 2002 | $1,320 | $22,470 +11.5% |
| 2001 | -- | $20,160 |
Find assessor info on the county website
Monthly payment
Est. payment
Payment breakdown
Explore the cost of this home by adjusting the details. Changes won't be saved.Climate risks
Neighborhood: Bear Valley
Nearby schools
Schools provided by the listing agent
- Elementary: Traylor Academy
- Middle: Bear Valley International
- High: John F. Kennedy
- District: Denver 1
Source: REcolorado as distributed by MLS GRID. This data may not be complete. We recommend contacting the local school district to confirm school assignments for this home.

Similar homes
- $675,0004 bd3 ba2.9k sqft2753 S Benton Street, Denver, CO 80227For Sale
 MLS ID #1636822, W Garrett Jones, JDI Investments. REcolorado as distributed by MLS GRID
 - $614,0004 bd2 ba1.8k sqft2862 S Ivan Way, Denver, CO 80227For Sale
 MLS ID #5434410, Nancy Pallares, Megastar Realty. REcolorado as distributed by MLS GRID
 - $659,9004 bd3 ba2.4k sqft8923 W Warren Drive, Lakewood, CO 80227For Sale
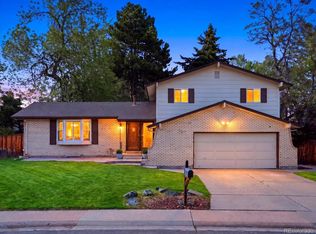 MLS ID #4551701, Brooke Capone, Guide Real Estate. REcolorado as distributed by MLS GRID
 - $720,0004 bd3 ba2.8k sqft2443 S Carr Court, Lakewood, CO 80227For Sale
 MLS ID #7067387, Jazmin Weiler, HomeSmart Realty. REcolorado as distributed by MLS GRID
 - $675,0003 bd2 ba3k sqft2170 S Flower Way, Lakewood, CO 80227For SaleMLS ID #6092808, Shell Avery, RE/MAX Professionals. REcolorado as distributed by MLS GRID
- $630,0005 bd3 ba2.3k sqft5218 Manitou Road, Littleton, CO 80123For SaleMLS ID #8211423, Robert Meyers, Your Castle Realty LLC. REcolorado as distributed by MLS GRID
- $600,0004 bd3 ba2.7k sqft1619 S Brentwood Street, Lakewood, CO 80232For SaleMLS ID #9242321, Tony Nguyen, RE/MAX Professionals. REcolorado as distributed by MLS GRID
- $535,0006 bd2 ba2.5k sqft3091 S Yates Street, Denver, CO 80236For SaleMLS ID #5776219, Chris Nguyen, Brokers Guild Homes. REcolorado as distributed by MLS GRID
- $500,0004 bd2 ba2.2k sqft4240 W Hamilton Place, Denver, CO 80236For SaleMLS ID #6685592, Wendy Wallace, Berkshire Hathaway HomeServices Colorado Real Estate, LLC. REcolorado as distributed by MLS GRID
- $600,0005 bd3 ba2.4k sqft555 Everett Street, Lakewood, CO 80226For SaleMLS ID #6981686, Debbie Vu, LoKation. REcolorado as distributed by MLS GRID
- $599,0005 bd2 ba2.1k sqft6517 W Arbor Dr, Littleton, CO 80123For Sale
 MLS ID #1069530, Michael Watters, milehimodern - Boulder. IRES as distributed by MLS GRID
 - $675,0004 bd3 ba2.7k sqft12769 W Alabama Place, Lakewood, CO 80228For SaleMLS ID #2060002, Jamie Lawrence, HomeSmart. REcolorado as distributed by MLS GRID
- $625,0003 bd2 ba1.9k sqft2102 S Pearl Street, Denver, CO 80210For SaleMLS ID #8608594, Ambierre Rediger, Ridley Homes LLC. REcolorado as distributed by MLS GRID
- $705,0005 bd3 ba2.3k sqft12295 W Ohio Place, Lakewood, CO 80228For SaleMLS ID #9725212, Kelly Camacho, Key Team Real Estate Corp.. REcolorado as distributed by MLS GRID
- $650,0003 bd3 ba2.8k sqft460 Oswego Court, Aurora, CO 80010For SaleMLS ID #7055065, Lynda Chrisp, Coldwell Banker Realty 54. REcolorado as distributed by MLS GRID
- $550,0004 bd2 ba2.1k sqft2242 S Meade Street, Denver, CO 80219For SaleMLS ID #6763287, Gail Smith, Brokers Guild Homes. REcolorado as distributed by MLS GRID
- $525,0003 bd2 ba2.5k sqft3100 S Mabry Way, Denver, CO 80236For SaleMLS ID #6381900, Kevin Berry, Coldwell Banker Global Luxury Denver. REcolorado as distributed by MLS GRID
- $615,0003 bd4 ba2.5k sqft1193 S Allison Street, Lakewood, CO 80232For SaleMLS ID #9771620, Todd Sparks, Sparks Real Estate Group LLC. REcolorado as distributed by MLS GRID
- $619,0005 bd3 ba2.2k sqft5416 S Lakeview Street, Littleton, CO 80120For SaleMLS ID #3050217, Becky Gonzalez, Brokers Guild Homes. REcolorado as distributed by MLS GRID
- $559,0004 bd3 ba2.4k sqft4541 S Jason Street, Englewood, CO 80110For SaleMLS ID #8148806, Taylor Simmons, Your Castle Real Estate Inc. REcolorado as distributed by MLS GRID
