Skip main navigation
Sold for $660,000
  • $660,000

    2724 S Ames Way, Denver, CO 80227

    5beds
    2,864sqft
    Single Family Residence
    Built in 1962
    0.28 Acres Lot
    $634,800 Zestimate®
    $230/sqft
    $4,009 Estimated rent

    Home value

    $634,800

    $590,000 - $679,000

    $4,009/mo

    Zestimate® history
    Loading
    Loading...

    Owner options

    List your home for rent

    $4,009/mo

    Rent Zestimate®

    Find your next renter with Zillow Rental Manager. Plus, with online applications, you can quickly screen prospective tenants – for free.

    Learn more

    $4,009/mo

    Rent Zestimate®

    Refinance and save

    $3,767/mo

    Est. payment

    Refinancing to a lower rate could help reduce your monthly payments and save thousands over the life of the loan.

    See today's rates

    $3,767/mo

    Est. payment

    Explore your selling options

    Work with a Zillow partner agent

    Leverage their expertise and Zillow's premium Showcase listings to get your home seen by more buyers.

    Get started

    List with your own agent

    Get your home in front of millions of buyers by listing it on Zillow.

    Learn how to do it

    Sell it yourself

    Take full control of how buyers see your home on Zillow by listing For Sale by Owner (FSBO).

    List your home

    What's special

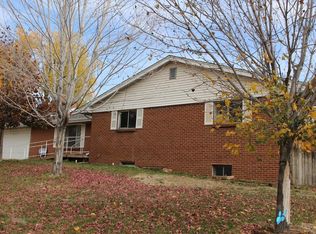
    New price on this charming, 5 bed, 3 bath Mid-Century beauty with MOUNTAIN VIEWS! This updated, low maintenance brick ranch home has features that you just won't find in newer homes, such as crown moulding throughout the upstairs, the flagstone fireplace and cool entryway built-in planter! Updates include new Primary Bathroom, fresh paint throughout, new LVP flooring and carpet, new lighting in many rooms, new stove, updated windows,new gutters w/leaf filters with a lifetime, transferable warranty. You will enjoy mountain views from your Living/Dining Room and your large, shady front porch! The spacious eat-in kitchen has stainless appliances, granite counters, peninsula, pantry, rollout shelving plus plenty of room for a dining table.Other highlights include the 16x15 Primary Bedroom with brand new En-Suite Bathroom, large bedrooms, the garden level basement which allows substantial natural light and has a Family Room, 2 large Bedrooms, (one is a huge 14 x 14 non-conforming) which includes laundry in the closet and can be used as a 5th Bedroom, Office, Workout Room, Playroom, Craft Room, etc! Backyard is fully fenced, has a covered patio and plenty of room for gardening. Mature landscaping and sprinklers front and back.2 Car attached garage w/accessible entrance via the back door + offstreet parking for 6 additional vehicles. New Hot Water Heater is on order to be installed. Great location near numerous hiking/biking trails and within 15 minutes to outdoor activities such as Chatfield State Park and Bear Creek Trail that spans from Hwy 85 to Bear Creek State Park.High ranking schools in the area include Mullen, Colo Academy,Notre Dame,Denver Christian,College View. Great rental potential w/ 5 Beds and 3 Baths! Easy access to HWY 285, HWY 85 and I-25 plus just minutes to plenty of shopping, dining and the mountains or downtown!

    Zillow last checked:

    Listing updated:

    Listed by:

    Kathryn Miller 303-946-1454 miller.kathi05@gmail.com,

    Keller Williams Realty Downtown LLC

    Bought with:

    Kyle Petersen, 100086557

    Thrive Real Estate Group

    Source: REcolorado as distributed by MLS GRID,MLS#: 3987792MLS Logo

    Facts & features

    Interior

    Bedrooms & bathrooms
    • Bedrooms: 5
    • Bathrooms: 3
    • Full bathrooms: 1
    • 3/4 bathrooms: 2
    • Main level bathrooms: 2
    • Main level bedrooms: 3
    Primary bedroom
    • Description: Huge Primary W/En-Suite
    • Level: Main
    • Area: 241.24 Square Feet
    • Dimensions: 14.8 x 16.3
    Bedroom
    • Level: Main
    • Area: 138.75 Square Feet
    • Dimensions: 11.1 x 12.5
    Bedroom
    • Level: Main
    • Area: 115 Square Feet
    • Dimensions: 9.2 x 12.5
    Bedroom
    • Level: Basement
    • Area: 168.98 Square Feet
    • Dimensions: 11.9 x 14.2
    Bedroom
    • Description: Large Garden Level (Non-Conforming))bedroom/Flex Space/Workout Room/Office/Play Room W/Laundry In Closet
    • Level: Basement
    • Area: 171.87 Square Feet
    • Dimensions: 13.11 x 13.11
    Primary bathroom
    • Level: Main
    • Area: 56.1 Square Feet
    • Dimensions: 6.6 x 8.5
    Bathroom
    • Level: Main
    Bathroom
    • Level: Basement
    Dining room
    • Description: Huge Kitchen Dining Area W/Flagstone Fireplace
    • Level: Main
    • Area: 238.5 Square Feet
    • Dimensions: 15 x 15.9
    Dining room
    • Description: Formal Living Room/Dining Area W/Mountain Views!
    • Level: Main
    Family room
    • Level: Basement
    • Area: 214.56 Square Feet
    • Dimensions: 14.2 x 15.11
    Living room
    • Level: Main
    • Area: 293.94 Square Feet
    • Dimensions: 13.8 x 21.3
    Heating
    • Baseboard, Hot Water
    Cooling
    • Evaporative Cooling
    Appliances
    • Included: Dishwasher, Dryer, Microwave, Oven, Refrigerator, Washer
    Features
    • Built-in Features, Ceiling Fan(s), Eat-in Kitchen, Entrance Foyer, Granite Counters, Pantry, Primary Suite, Smoke Free
    • Windows: Double Pane Windows
    • Basement: Daylight,Finished,Partial
    • Number of fireplaces: 1
    • Fireplace features: Wood Burning
    Interior area
    • Total structure area: 2,864
    • Total interior livable area: 2,864 sqft
    • Finished area above ground: 1,679
    • Finished area below ground: 1,085

    Property

    Parking
    • Total spaces: 8
    • Parking features: Garage - Attached
    • Attached garage spaces: 2
    • Details: Off Street Spaces: 6
    Accessibility
    • Accessibility features: Accessible Approach with Ramp
    Features
    • Levels: One
    • Stories: 1
    • Patio & porch: Covered, Front Porch, Patio
    • Exterior features: Private Yard
    • Fencing: Full
    • Has view: Yes
    • View description: Mountain(s)
    Lot
    • Size: 0.28 Acres
    • Features: Level, Sprinklers In Front, Sprinklers In Rear
    Details
    • Parcel number: 436101007
    • Zoning: S-SU-F
    • Special conditions: Standard

    Construction

    Type & style
    • Home type: SingleFamily
    • Architectural style: Mid-Century Modern
    • Property subtype: Single Family Residence
    Materials
    • Brick
    • Roof: Composition
    Condition
    • Updated/Remodeled
    • Year built: 1962

    Utilities & green energy

    • Sewer: Public Sewer
    • Water: Public

    Community & neighborhood

    Location
    • Region: Denver
    • Subdivision: Bear Valley

    Other

    Other facts
    • Listing terms: Cash,Conventional,FHA,VA Loan
    • Ownership: Individual

    Price history

    DateEventPrice
    6/19/2025Sold$660,000+1.5%$230/sqft
    Source: REcolorado as distributed by MLS GRID #3987792 Report a problem
    5/17/2025Pending sale$650,000$227/sqft
    Source: REcolorado as distributed by MLS GRID #3987792 Report a problem
    5/6/2025Price change$650,000-0.8%$227/sqft
    Source: REcolorado as distributed by MLS GRID #3987792 Report a problem
    5/2/2025Listed for sale$655,000$229/sqft
    Source: REcolorado as distributed by MLS GRID #3987792 Report a problem
    4/14/2025Pending sale$655,000$229/sqft
    Source: REcolorado as distributed by MLS GRID #3987792 Report a problem
    4/10/2025Price change$655,000-1.5%$229/sqft
    Source: REcolorado as distributed by MLS GRID #3987792 Report a problem
    3/25/2025Price change$665,000-3.5%$232/sqft
    Source: REcolorado as distributed by MLS GRID #3987792 Report a problem
    3/21/2025Listed for sale$689,000+137.6%$241/sqft
    Source: REcolorado as distributed by MLS GRID #3987792 Report a problem
    4/22/2013Sold$290,000+18.4%$101/sqft
    Source: Public Record Report a problem
    7/13/2004Sold$245,000+179.2%$86/sqft
    Source: Public Record Report a problem
    12/6/1993Sold$87,750$31/sqft
    Source: Public Record Report a problem

    Public tax history

    YearProperty taxesTax assessment
    2024$3,091 +5.4%$39,890 -7.2%
    2023$2,934 +3.6%$42,980 +16.5%
    2022$2,832 +11.5%$36,890 -2.8%
    2021$2,540 +2.9%$37,950 +10.9%
    2020$2,469 +4.2%$34,234 -0.7%
    2019$2,370 $34,473 +12.5%
    2018$2,370 +0.3%$30,630
    2017$2,363 +21%$30,630 +22.5%
    2016$1,953 +9.1%$25,000
    2015$1,791 +46.9%$25,000 +16%
    2014$1,219 -11.1%$21,560 -2.2%
    2003$1,372 +1.9%$22,040 -3.8%
    2002$1,346 $22,920 +6.4%
    2001-- $21,550

    Find assessor info on the county website

    Neighborhood: Bear Valley

    Nearby schools

    GreatSchools rating
    Schools provided by the listing agent
    • Elementary: Traylor Academy
    • Middle: DSST: College View
    • High: John F. Kennedy
    • District: Denver 1

    Source: REcolorado as distributed by MLS GRID. This data may not be complete. We recommend contacting the local school district to confirm school assignments for this home.

    Get a cash offer in 3 minutes
    Find out how much your home could sell for in as little as 3 minutes with a no-obligation cash offer.
    Estimated market value
    $634,800
    Get a cash offer in 3 minutes
    Find out how much your home could sell for in as little as 3 minutes with a no-obligation cash offer.
    Estimated market value
    $634,800