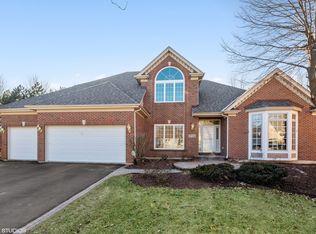
Get ready to fall in love with this gorgeous, updated, and upgraded home in the desirable Stillwater subdivision, built by Stembridge Builders and perfectly situated on a quiet cul-de-sac. Boasting 5 bedrooms, 3.5 bathrooms, and over 3,340 square feet of living space, this stunning home sits on a sprawling, fenced .53-acre lot, offering privacy, space, and endless curb appeal. From the moment you step inside, you'll be impressed by the 9' ceilings, open floor plan, and maple hardwood floors throughout most of the main level. The heart of the home is the gourmet kitchen, complete with stainless steel appliances-including a new cooktop (2024)-granite countertops, rich maple cabinetry, walk-in pantry, planning desk, wine rack, cozy eat-in area, and hardwood floors. The kitchen flows seamlessly into the breathtaking two-story family room, featuring a dramatic floor-to-ceiling gas fireplace and a wall of windows that floods the space with natural light. Elegant formal living and dining rooms offer arched entries and refined details, perfect for entertaining. The main level also includes a first-floor in-law suite (5th bedroom) with a full bath, laundry room, and an additional half bath for added convenience. Upstairs, retreat to the luxurious primary suite, complete with a vaulted ceiling, spacious sitting area, two walk-in closets, and a spa-like master bath featuring a sunken whirlpool tub, separate shower, dual vanities, and a private water closet with bidet. Three additional generously sized bedrooms share the second level, offering space and comfort for everyone. The full unfinished basement has been freshly painted and is ready for your personal touch-home gym, theater, game room-the possibilities are endless. Notable updates and features include two HVAC systems, a newer tankless water heater (2021), energy-efficient fiberglass windows and patio door, newer stair and second-floor carpeting (2020), interior paint (2020, with updates in 2025), and complete exterior painting, caulking, and inspection in 2020 and 2024. Enjoy the professionally landscaped yard and entertain with ease on the concrete and brick paver patio (2023), complete with a natural gas outlet ready for the barbecuer. The three-car garage offers ample storage and convenience. Located in the top-rated District 204 school system with Neuqua Valley High School, and part of the Stillwater community offering pool, tennis, and clubhouse amenities, this home is also just moments from the Springbrook walking path and nearby shopping and dining. This is truly a must-see home that checks every box-schedule your private tour today!
Closed
Street View
Zillow last checked:
Listing updated:
Bought with:
Anna Luo
Newlife Realty LLC
Source: MRED as distributed by MLS GRID,MLS#: 12351711
Price history
| Date | Event | Price |
|---|---|---|
| 5/30/2025 | Sold | $868,000+2.2%$260/sqft |
Source:  MRED as distributed by MLS GRID #12351711 Report a problem MRED as distributed by MLS GRID #12351711 Report a problem | ||
| 5/5/2025 | Contingent | $849,209$254/sqft |
Source: MRED as distributed by MLS GRID #12351711 Report a problem | ||
| 5/1/2025 | Listed for sale | $849,209+54.4%$254/sqft |
Source: MRED as distributed by MLS GRID #12351711 Report a problem | ||
| 10/16/2020 | Sold | $550,000-1.7%$165/sqft |
Source: MRED as distributed by MLS GRID #10837703 Report a problem | ||
| 9/1/2020 | Pending sale | $559,602$168/sqft |
Source: RE/MAX Action #10837703 Report a problem | ||
| 8/28/2020 | Listed for sale | $559,602+21.7%$168/sqft |
Source: RE/MAX Action #10837703 Report a problem | ||
| 6/10/2014 | Sold | $460,000+1.1%$138/sqft |
Source: Public Record Report a problem | ||
| 2/3/2014 | Listing removed | $455,000$136/sqft |
Source: Coldwell Banker Residential Brokerage - Wheaton #08340251 Report a problem | ||
| 1/3/2014 | Pending sale | $455,000$136/sqft |
Source: Coldwell Banker Residential Brokerage - Wheaton #08340251 Report a problem | ||
| 12/23/2013 | Price change | $455,000-5.2%$136/sqft |
Source: Coldwell Banker Residential Brokerage - Wheaton #08340251 Report a problem | ||
| 6/25/2013 | Listed for sale | $480,000-6.8%$144/sqft |
Source: Coldwell Banker Residential Brokerage - Wheaton #08340251 Report a problem | ||
| 10/3/2012 | Listing removed | $515,000$154/sqft |
Source: Coldwell Banker Residential Brokerage - Wheaton #08009458 Report a problem | ||
| 8/9/2012 | Price change | $515,000-1.9%$154/sqft |
Source: Coldwell Banker Residential Brokerage - Wheaton #08009458 Report a problem | ||
| 3/5/2012 | Listed for sale | $525,000+19.6%$157/sqft |
Source: Coldwell Banker Residential Brokerage - Wheaton #08009458 Report a problem | ||
| 6/16/2000 | Sold | $439,000$131/sqft |
Source: Public Record Report a problem | ||
Nearby homes
- $953,4004 bd3 ba3.5k sqft2712 Whitchurch Ct, Naperville, IL 60564Off Market
- $842,900-- bd3 ba3.4k sqft2720 Whitchurch Ct, Naperville, IL 60564Off Market
- $835,500-- bd3 ba3.1k sqft2708 Whitchurch Ct, Naperville, IL 60564Off Market
- $863,0004 bd3 ba3.1k sqft2724 Whitchurch Ct, Naperville, IL 60564Off Market
Get a cash offer in 3 minutes
Find out how much your home could sell for in as little as 3 minutes with a no-obligation cash offer.
Estimated market value
$911,300
