Check out the brand new virtual tours and floor plans here or in our video and photo sections!
https://my.matterport.com/show/?m=QQo1Z2SB31z&mls=1
Feel like you are walking through this home, or click on different rooms to get exact measurements for all your furniture without even stepping into the home! Once you’re ready to walk through, come see all the beautiful updates! Sitting on over an acre of wooded property, with deeded association only private access to Long Lake, this home features 5 bedrooms and 4 bathrooms in over 3700 sq. ft. of living space-700 of which was added in 2022. The upstairs portion of this addition features a primary suite, complete with walk-in closet, full bath, and custom window side book nook with extra storage underneath. The walk-out lower-level addition includes a massive additional bedroom that has two closets! With a full second kitchen, living space and separate entrance, the lower level could be used as an in-law suite or completely separate living space. Additional features include two fireplaces, two laundry spaces, vaulted ceilings, fresh paint, new windows, in-ground sprinkler, stamped concrete front walkway, patio with fire pit and newly paved second driveway to the 40x50 additional garage. Second garage has 14’ overhead door and 16’ sidewalls and is wired for TV/Internet with built in office space.
Views of the lake without the lakefront cost! Come see it for yourself, and fall in love! Measurements are approximate and buyers and agents to verify measurements
Closed
$650,000
27168 Bayshore Dr, Isanti, MN 55040
5beds
3,794sqft
Single Family
Built in 2003
1.16 Acres Lot
$671,700 Zestimate®
$171/sqft
$4,031 Estimated rent
Home value
$671,700
$571,000 - $793,000
$4,031/mo
Zestimate® history
Owner options
List your home for rent
$4,031/mo
Rent Zestimate®
Find your next renter with Zillow Rental Manager. Plus, with online applications, you can quickly screen prospective tenants – for free.
$4,031/mo
Rent Zestimate®
Refinance and save
$4,435/mo
Est. payment
Refinancing to a lower rate could help reduce your monthly payments and save thousands over the life of the loan.
$4,435/mo
Est. payment
Explore your selling options
Work with a Zillow partner agent
Leverage their expertise and Zillow's premium Showcase listings to get your home seen by more buyers.
Get startedList with your own agent
Get your home in front of millions of buyers by listing it on Zillow.
Learn how to do itSell it yourself
Take full control of how buyers see your home on Zillow by listing For Sale by Owner (FSBO).
List your homeWhat's special
Zillow last checked:
Listing updated:
Listed by:
Roxie Lewis 651-226-6755,
National Realty Guild
Bought with:
Nicholas Houchins
RE/MAX Results
Source: NorthstarMLS as distributed by MLS GRID,MLS#: 6659436
Facts & features
Interior
Bedrooms & bathrooms
- Bedrooms: 5
- Bathrooms: 4
- Full bathrooms: 2
- 3/4 bathrooms: 2
Bedroom
- Level: Main
- Area: 308 Square Feet
- Dimensions: 14x22
Bedroom 2
- Level: Main
- Area: 112 Square Feet
- Dimensions: 14x8
Bedroom 3
- Level: Main
- Area: 182 Square Feet
- Dimensions: 14x13
Bedroom 4
- Level: Lower
- Area: 150 Square Feet
- Dimensions: 15x10
Bedroom 5
- Level: Lower
- Area: 308 Square Feet
- Dimensions: 14x22
Deck
- Level: Upper
- Area: 330 Square Feet
- Dimensions: 22x15
Dining room
- Level: Main
- Area: 169 Square Feet
- Dimensions: 13x13
Family room
- Level: Lower
- Area: 476 Square Feet
- Dimensions: 28x17
Kitchen
- Level: Main
- Area: 176 Square Feet
- Dimensions: 16x11
Kitchen
- Level: Lower
- Area: 285 Square Feet
- Dimensions: 19x15
Laundry
- Level: Main
- Area: 24 Square Feet
- Dimensions: 6x4
Laundry
- Level: Lower
- Area: 24 Square Feet
- Dimensions: 6x4
Living room
- Level: Main
- Area: 346.5 Square Feet
- Dimensions: 21x16.5
Mud room
- Level: Lower
- Area: 42 Square Feet
- Dimensions: 6x7
Patio
- Level: Lower
- Area: 196 Square Feet
- Dimensions: 14x14
Heating
- Ductless Mini-Split, Forced Air
Cooling
- Central Air
Appliances
- Included: Dishwasher, Dryer, Freezer, Microwave, Refrigerator, Stainless Steel Appliance(s)
Features
- Basement: Egress Window(s),Finished,Full,Single Tenant Access,Storage Space,Walk-Out Access
- Number of fireplaces: 2
Interior area
- Total structure area: 3,794
- Total interior livable area: 3,794 sqft
- Finished area above ground: 1,948
- Finished area below ground: 1,846
Property
Parking
- Total spaces: 3
- Parking features: Attached, Detached Garage, Concrete, Garage Door Opener, Guest, Multiple Garages
- Attached garage spaces: 3
- Has uncovered spaces: Yes
- Details: Garage Dimensions (31x23)
Accessibility
- Accessibility features: None
Features
- Levels: One
- Stories: 1
- Patio & porch: Deck, Patio
- Has view: Yes
- View description: East, Lake
- Has water view: Yes
- Water view: Lake
- Waterfront features: Association Access, Deeded Access, Lake View, Lake Bottom(Sand)
Lot
- Size: 1.16 Acres
- Dimensions: 349 x 327 x 127 x 53 x 80 x 54
- Features: Tree Coverage - Medium
Details
- Additional structures: Garage(s)
- Foundation area: 1596
- Parcel number: 121550310
- Zoning description: Residential-Single Family
Construction
Type & style
- Home type: SingleFamily
- Property subtype: Single Family
Materials
- Roof: Age 8 Years or Less
Condition
- New construction: No
- Year built: 2003
Utilities & green energy
- Gas: Natural Gas
- Sewer: Private Sewer, Septic System Compliant - Yes
- Water: Well
Community & HOA
Community
- Subdivision: Royal Oaks Of Long Lake
HOA
- Has HOA: Yes
- Services included: Beach Access, Dock, Professional Mgmt, Sanitation, Shared Amenities
- HOA fee: $350 annually
- HOA name: royal oaks of long lake
- HOA phone: 763-439-7241
Location
- Region: Isanti
Financial & listing details
- Price per square foot: $171/sqft
- Annual tax amount: $3,484
- Date on market: 2/10/2025
- Cumulative days on market: 227 days
Price history
| Date | Event | Price |
|---|---|---|
| 6/13/2025 | Sold | $650,000-2.3%$171/sqft |
Source:  NorthstarMLS as distributed by MLS GRID #6659436 Report a problem NorthstarMLS as distributed by MLS GRID #6659436 Report a problem | ||
| 6/5/2025 | Pending sale | $665,000$175/sqft |
Source: NorthstarMLS as distributed by MLS GRID #6659436 Report a problem | ||
| 3/5/2025 | Price change | $665,000-0.4%$175/sqft |
Source: NorthstarMLS as distributed by MLS GRID #6659436 Report a problem | ||
| 2/10/2025 | Listed for sale | $667,900-0.2%$176/sqft |
Source: NorthstarMLS as distributed by MLS GRID #6659436 Report a problem | ||
| 2/5/2025 | Listing removed | $669,000$176/sqft |
Source: NorthstarMLS as distributed by MLS GRID #6610216 Report a problem | ||
| 11/15/2024 | Price change | $669,000-0.7%$176/sqft |
Source: NorthstarMLS as distributed by MLS GRID #6610216 Report a problem | ||
| 10/27/2024 | Price change | $673,900-0.2%$178/sqft |
Source: NorthstarMLS as distributed by MLS GRID #6610216 Report a problem | ||
| 10/16/2024 | Listed for sale | $675,000+54.1%$178/sqft |
Source: NorthstarMLS as distributed by MLS GRID #6610216 Report a problem | ||
| 11/9/2020 | Sold | $438,000+90.5%$115/sqft |
Source: NorthstarMLS as distributed by MLS GRID #5658835 Report a problem | ||
| 3/8/2013 | Sold | $229,900$61/sqft |
Source:  Lake Superior Area Realtors as distributed by MLS GRID #1989743 Report a problem Lake Superior Area Realtors as distributed by MLS GRID #1989743 Report a problem | ||
Public tax history
Tax history is unavailable.
Neighborhood: 55040
Nearby homes
- $650,0004 bd3 ba3k sqft27168 Bayshore Dr NW, Isanti, MN 55040Sold
- $544,6003 bd1 ba1.7k sqft27213 Bayshore Cir NW, Isanti, MN 55040Off Market
- $639,3005 bd4 ba3.3k sqft27138 Bayshore Dr, Isanti, MN 55040Off Market
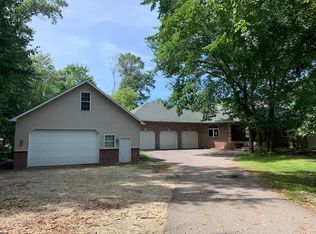
- $582,9005 bd4 ba3.3k sqft27138 Bayshore Dr NW, Isanti, MN 55040Off Market
- $716,2004 bd2 ba1.8k sqft27165 Bayshore Dr NW, Isanti, MN 55040Off Market
- $773,6003 bd2 ba1.4k sqft27153 Bayshore Dr NW, Isanti, MN 55040Off Market
- $883,0004 bd4 ba4.1k sqft27179 Bayshore Dr, Isanti, MN 55040Sold
- $883,0004 bd3 ba2.2k sqft27179 Bayshore Dr NW, Isanti, MN 55040Sold
Nearby schools
GreatSchools rating
- NAIsanti Primary SchoolGrades: PK-2Distance: 5.4 mi
- 5/10Isanti Middle SchoolGrades: 6-8Distance: 4.9 mi
- 6/10Cambridge-Isanti High SchoolGrades: 9-12Distance: 10.2 mi
Get a cash offer in 3 minutes
Find out how much your home could sell for in as little as 3 minutes with a no-obligation cash offer.
Estimated market value
$671,700
Get a cash offer in 3 minutes
Find out how much your home could sell for in as little as 3 minutes with a no-obligation cash offer.
Estimated market value
$671,700
- Minnesota
- Isanti County
- Isanti
- 55040
- 27168 Bayshore Dr
Nearby cities
Nearby zip codes
Other Isanti Topics
