A serene Long Lake setting anchors this beautifully updated rambler, offering level lakeshore, sweeping water views, and an effortless main-floor lifestyle. An open layout connects the spacious living area with a large granite-topped kitchen designed for cooking and gathering. A screened porch extends the living space outdoors, creating a perfect spot to enjoy quiet mornings and watch the sunrise over the water.
The private primary suite features a generous walk-in closet, a separate soaking tub and shower, and peaceful views. Main-floor laundry adds everyday convenience, while the 6-car garage and full concrete driveway provide exceptional storage, parking, and hobby space.
With direct access to Long Lake and just a short ride to the lakeside restaurant Back to Captain’s, this property blends comfort, recreation, and convenience in one rare package. A standout opportunity for anyone seeking level lakeshore living with room to spread out.
Closed
$883,000
27179 Bayshore Dr, Isanti, MN 55040
4beds
4,168sqft
Single Family
Built in 1999
0.66 Acres Lot
$891,300 Zestimate®
$212/sqft
$4,334 Estimated rent
Home value
$891,300
Estimated sales range
Not available
$4,334/mo
Zestimate® history
Owner options
List your home for rent
$4,334/mo
Rent Zestimate®
Find your next renter with Zillow Rental Manager. Plus, with online applications, you can quickly screen prospective tenants – for free.
$4,334/mo
Rent Zestimate®
Refinance and save
$5,900/mo
Est. payment
Refinancing to a lower rate could help reduce your monthly payments and save thousands over the life of the loan.
$5,900/mo
Est. payment
Explore your selling options
Work with a Zillow partner agent
Leverage their expertise and Zillow's premium Showcase listings to get your home seen by more buyers.
Get startedList with your own agent
Get your home in front of millions of buyers by listing it on Zillow.
Learn how to do itSell it yourself
Take full control of how buyers see your home on Zillow by listing For Sale by Owner (FSBO).
List your homeWhat's special
Serene long lake settingLevel lakeshoreSweeping water viewsPeaceful viewsEffortless main-floor lifestyleOpen layoutPrivate primary suite
Zillow last checked:
Listing updated:
Listed by:
George Fortier 320-232-9494,
Agency North Real Estate, Inc
Bought with:
Stacy Johnson
Ashworth Real Estate
Source: NorthstarMLS as distributed by MLS GRID,MLS#: 7017880
Facts & features
Interior
Bedrooms & bathrooms
- Bedrooms: 4
- Bathrooms: 4
- Full bathrooms: 3
- 3/4 bathrooms: 1
Bedroom
- Level: Main
- Area: 234 Square Feet
- Dimensions: 18X13
Bedroom 2
- Level: Main
- Area: 121 Square Feet
- Dimensions: 11X11
Bedroom 3
- Level: Lower
- Area: 252 Square Feet
- Dimensions: 18X14
Bedroom 4
- Level: Lower
- Area: 143 Square Feet
- Dimensions: 13X11
Other
- Level: Lower
- Area: 78 Square Feet
- Dimensions: 13X6
Dining room
- Level: Main
- Area: 143 Square Feet
- Dimensions: 13X11
Exercise room
- Level: Lower
- Area: 270 Square Feet
- Dimensions: 18X15
Family room
- Level: Lower
- Area: 408 Square Feet
- Dimensions: 24X17
Kitchen
- Level: Main
- Area: 187 Square Feet
- Dimensions: 17X11
Living room
- Level: Main
- Area: 289 Square Feet
- Dimensions: 17X17
Office
- Level: Main
- Area: 121 Square Feet
- Dimensions: 11X11
Heating
- Forced Air
Cooling
- Central Air
Appliances
- Included: Dishwasher, Dryer, Humidifier, Gas Water Heater, Microwave, Range, Refrigerator, Washer, Water Softener Rented
- Laundry: Laundry Room, Main Level
Features
- Basement: Block,Egress Window(s),Finished,Storage Space,Sump Pump,Walk-Out Access
- Number of fireplaces: 2
- Fireplace features: Family Room, Gas, Living Room
Interior area
- Total structure area: 4,168
- Total interior livable area: 4,168 sqft
- Finished area above ground: 2,084
- Finished area below ground: 1,846
Property
Parking
- Total spaces: 6
- Parking features: Attached, Concrete, Garage Door Opener, Heated Garage, Insulated Garage, Underground
- Attached garage spaces: 6
- Has uncovered spaces: Yes
- Details: Garage Dimensions (32X27)
Accessibility
- Accessibility features: None
Features
- Levels: One
- Stories: 1
- Patio & porch: Composite Decking, Enclosed, Screened
- Has view: Yes
- View description: East, Lake
- Has water view: Yes
- Water view: Lake
- Waterfront features: Lake Front, Waterfront Elevation(0-4), Lake Bottom(Sand, Soft)
- Frontage length: Water Frontage: 100
Lot
- Size: 0.66 Acres
- Dimensions: 102 x 279 x 100 x 293
- Features: Tree Coverage - Medium
Details
- Foundation area: 2084
- Parcel number: 121550070
- Zoning description: Residential-Single Family
Construction
Type & style
- Home type: SingleFamily
- Property subtype: Single Family
Materials
- Roof: Architectural Shingle
Condition
- New construction: No
- Year built: 1999
Utilities & green energy
- Electric: Circuit Breakers, 200+ Amp Service
- Gas: Natural Gas
- Sewer: Private Sewer, Tank with Drainage Field
- Water: Drilled, Private, Well
Community & HOA
Community
- Subdivision: Royal Oaks Of Long Lake
HOA
- Has HOA: Yes
- Services included: Beach Access, Dock, Sanitation, Shared Amenities
- HOA fee: $350 annually
- HOA name: Royal Oaks Association
- HOA phone: 320-496-5329
Location
- Region: Isanti
Financial & listing details
- Price per square foot: $212/sqft
- Annual tax amount: $7,950
- Date on market: 2/7/2026
- Cumulative days on market: 24 days
- Road surface type: Paved
Price history
| Date | Event | Price |
|---|---|---|
| 4/15/2026 | Sold | $883,000-1.9%$212/sqft |
Source:  NorthstarMLS as distributed by MLS GRID #7017880 Report a problem NorthstarMLS as distributed by MLS GRID #7017880 Report a problem | ||
| 3/3/2026 | Pending sale | $899,900$216/sqft |
Source: NorthstarMLS as distributed by MLS GRID #7017880 Report a problem | ||
| 2/7/2026 | Listed for sale | $899,900+12.3%$216/sqft |
Source: NorthstarMLS as distributed by MLS GRID #7017880 Report a problem | ||
| 10/21/2022 | Sold | $801,000+0.8%$192/sqft |
Source: NorthstarMLS as distributed by MLS GRID #6232417 Report a problem | ||
| 8/31/2022 | Pending sale | $795,000$191/sqft |
Source: NorthstarMLS as distributed by MLS GRID #6232417 Report a problem | ||
| 7/21/2022 | Listed for sale | $795,000$191/sqft |
Source: NorthstarMLS as distributed by MLS GRID #6232417 Report a problem | ||
Public tax history
Tax history is unavailable.
Neighborhood: 55040
Nearby homes
- $883,0004 bd3 ba2.2k sqft27179 Bayshore Dr NW, Isanti, MN 55040Sold
- $857,0004 bd3 ba3.5k sqft27199 Bayshore Dr NW, Isanti, MN 55040Off Market
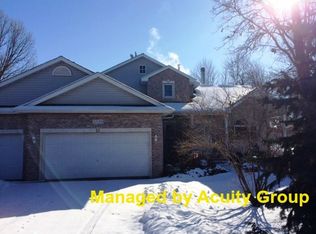
- $719,0004 bd2 ba1.8k sqft27165 Bayshore Dr NW, Isanti, MN 55040Off Market
- $741,4002 bd2 ba1.6k sqft27211 Bayshore Dr NW, Isanti, MN 55040Off Market
- $773,6003 bd2 ba1.4k sqft27153 Bayshore Dr NW, Isanti, MN 55040Off Market
- $865,0003 bd3 ba3.7k sqft27225 Bayshore Dr NW, Isanti, MN 55040Sold
- $868,0003 bd3 ba3.4k sqft27225 Bayshore Dr, Isanti, MN 55040Off Market
- $650,0005 bd4 ba3.7k sqft27168 Bayshore Dr, Isanti, MN 55040Sold
Nearby schools
GreatSchools rating
- NAIsanti Primary SchoolGrades: PK-2Distance: 5.4 mi
- 5/10Isanti Middle SchoolGrades: 6-8Distance: 4.8 mi
- 6/10Cambridge-Isanti High SchoolGrades: 9-12Distance: 10.2 mi
Get a cash offer in 3 minutes
Find out how much your home could sell for in as little as 3 minutes with a no-obligation cash offer.
Estimated market value
$891,300
Get a cash offer in 3 minutes
Find out how much your home could sell for in as little as 3 minutes with a no-obligation cash offer.
Estimated market value
$891,300
- Minnesota
- Isanti County
- Isanti
- 55040
- 27179 Bayshore Dr
Nearby cities
Nearby zip codes
Other Isanti Topics
