Skip main navigation
Sold for $389,900
  • $389,900

    2717 E SHAW BUTTE Drive, Phoenix, AZ 85028

    3beds
    1,394sqft
    Single Family Residence
    Built in 1983
    2,839 Square Feet Lot
    $389,400 Zestimate®
    $280/sqft
    $2,190 Estimated rent

    Home value

    $389,400

    $358,000 - $424,000

    $2,190/mo

    Zestimate® history
    Loading
    Loading...

    Owner options

    List your home for rent

    $2,190/mo

    Rent Zestimate®

    Find your next renter with Zillow Rental Manager. Plus, with online applications, you can quickly screen prospective tenants – for free.

    Learn more

    $2,190/mo

    Rent Zestimate®

    Refinance and save

    $2,504/mo

    Est. payment

    Refinancing to a lower rate could help reduce your monthly payments and save thousands over the life of the loan.

    See today's rates

    $2,504/mo

    Est. payment

    Explore your selling options

    Work with a Zillow partner agent

    Leverage their expertise and Zillow's premium Showcase listings to get your home seen by more buyers.

    Get started

    List with your own agent

    Get your home in front of millions of buyers by listing it on Zillow.

    Learn how to do it

    Sell it yourself

    Take full control of how buyers see your home on Zillow by listing For Sale by Owner (FSBO).

    List your home

    What's special

    Classic park-like community settingCozy fireplaceIncredible master suiteUpdated dual-pane windows throughoutBuilt-in microwavePerfect pantryConvenient side door exit
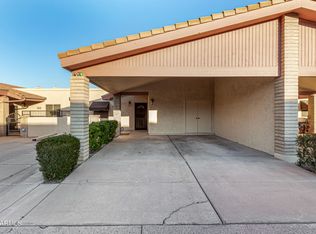
    RARE and AMAZING TURN-KEY 3-bedroom, 2 bath (end-unit) patio home in sought-after Cactus Casitas enjoying the classic park-like community setting that defines the GOOD LIFE! This resort-like residence features 1394 square feet with updated Luxurious Vinyl Plank flooring throughout and large diagonally laid tile in preferred areas. Gorgeous well-designed kitchen with hardwood cabinetry, a stainless-steel smooth-top range, a built-in microwave, stainless dishwasher and stainless side-by-side refrigerator with freezer below and the perfect pantry. You will love the large open living room with high-vaulted and beamed ceilings, skylights, a cozy fireplace and a bright dining area with plenty of natural light to make living more enjoyable. Other notables include updated dual-pane windows throughout, foam roof recoated and roof tiles refurbished in 2026 while the A/C unit was replaced in 2020. The appropriate laundry room also features a washer and dryer. Generous-sized bedrooms with an incredible master suite enjoying a jetted soaking tub, dual-sink vanity, two closets and a convenient sliding door to the rear patio plus a convenient side door exit. North/south orientation featuring a relaxing private Saltillo-tiled covered patio ideal for outdoor living with extra storage and a sizeable side yard with pavers and artificial turf. You will also enjoy the spacious two car carport with additional storage and the relaxing pristine community swimming pool is conveniently close to help you feel like you're always on vacation. What's more, this excellent location (85028) provides outstanding access to the Phoenix Mountains Preserve with miles of scenic hiking and biking trails and the 51 freeway is nearby with great schools, superb restaurants, shopping, golf, resorts and excellent connectivity to Downtown Phoenix and much more!

    Zillow last checked:

    Listing updated:

    Listed by:

    S Sean Hahn 602-361-6047,

    West USA Realty

    Bought with:

    Rebecca K Rubens, SA691051000

    Compass

    Source: ARMLS,MLS#: 6971918MLS Logo

    Facts & features

    Interior

    Bedrooms & bathrooms
    • Bedrooms: 3
    • Bathrooms: 2
    • Full bathrooms: 2
    Heating
    • Heat Pump, Electric
    Cooling
    • Heat Pump, Central Air, Programmable Thmstat
    Appliances
    • Included: Dryer, Washer, Refrigerator, Built-in Microwave, Dishwasher, Disposal, Electric Range
    • Laundry: Inside
    Features
    • High Speed Internet, Double Vanity, Breakfast Bar, No Interior Steps, Vaulted Ceiling(s), Pantry, Full Bth Master Bdrm, Laminate Counters
    • Flooring: Vinyl, Tile
    • Windows: Skylight(s), Double Pane Windows, Vinyl Frame
    • Has basement: No
    • Has fireplace: Yes
    • Common walls with other units/homes: 1 Common Wall,End Unit
    Interior area
    • Total structure area: 1,394
    • Total interior livable area: 1,394 sqft

    Property

    Parking
    • Total spaces: 2
    • Parking features: Direct Access
    • Carport spaces: 2
    Features
    • Stories: 1
    • Patio & porch: Covered, Patio
    • Exterior features: Private Yard, Storage
    • Spa features: None, Bath
    • Fencing: Block
    • Has view: Yes
    • View description: Mountain(s)
    Lot
    • Size: 2,839 Square Feet
    • Features: Sprinklers In Front, Corner Lot, Cul-De-Sac, Gravel/Stone Front, Gravel/Stone Back
    Details
    • Parcel number: 16638054

    Construction

    Type & style
    • Home type: SingleFamily
    • Architectural style: Other,Spanish
    • Property subtype: Single Family Residence
    • Attached to another structure: Yes
    Materials
    • Stucco, Wood Frame, Painted
    • Roof: Tile,Built-Up,Foam
    Condition
    • Year built: 1983
    Details
    • Builder name: Marlboro

    Utilities & green energy

    • Sewer: Public Sewer
    • Water: City Water

    Community & HOA

    Community
    • Features: Pool
    • Subdivision: CACTUS CASITAS
    HOA
    • Has HOA: Yes
    • Services included: Insurance, Maintenance Grounds, Street Maint, Front Yard Maint, Maintenance Exterior
    • HOA fee: $250 monthly
    • HOA name: CACTUS CASITAS
    • HOA phone: 602-501-6809
    Location
    • Region: Phoenix

    Financial & listing details

    • Price per square foot: $280/sqft
    • Tax assessed value: $290,200
    • Annual tax amount: $1,328
    • Date on market: 2/21/2026
    • Cumulative days on market: 6 days
    • Listing terms: Cash,Conventional,FHA,VA Loan
    • Ownership: Fee Simple
    • Road surface type: Asphalt

    Price history

    DateEventPrice
    2/26/2026Sold$389,900$280/sqft
    Source: ARMLS #6971918 Report a problem
    1/27/2026Pending sale$389,900$280/sqft
    Source: ARMLS #6971918 Report a problem
    1/21/2026Listed for sale$389,900+144.9%$280/sqft
    Source: ARMLS #6971918 Report a problem
    10/30/2015Sold$159,200+4.3%$114/sqft
    Source: Public Record Report a problem
    6/26/2015Sold$152,666-10.1%$110/sqft
    Source: Public Record Report a problem
    12/6/2014Listing removed$169,900$122/sqft
    Source: DPR Realty, LLC #5164056 Report a problem
    11/9/2014Price change$169,900-3.4%$122/sqft
    Source: DPR Realty, LLC #5164056 Report a problem
    10/24/2014Price change$175,900-4.9%$126/sqft
    Source: DPR Realty, LLC #5164056 Report a problem
    10/1/2014Price change$185,000-5.1%$133/sqft
    Source: DPR Realty, LLC #5164056 Report a problem
    8/29/2014Listed for sale$195,000-5.1%$140/sqft
    Source: DPR Realty, LLC #5164056 Report a problem
    3/7/2007Sold$205,500+100.5%$147/sqft
    Source: Public Record Report a problem
    8/16/2000Sold$102,500$74/sqft
    Source: Public Record Report a problem

    Public tax history

    YearProperty taxesTax assessment
    2025$1,300 +2.6%$29,020 -9%
    2024$1,267 +2.3%$31,880 +129.2%
    2023$1,239 -1.1%$13,908 -30.7%
    2022$1,252 +1.9%$20,070 +9%
    2021$1,229 -0.4%$18,420 +5.5%
    2020$1,235 +3.8%$17,460 +8.7%
    2019$1,190 $16,060 +12.6%
    2018$1,190 +4.7%$14,260 +1.6%
    2017$1,137 +9.5%$14,030 +8.3%
    2016$1,038 $12,960 -7.6%
    2015$1,038 $14,030 +44.3%
    2014-- $9,720 +19.3%
    2013-- $8,150 -12.8%
    2012-- $9,350 -16.1%
    2011-- $11,150 -14.6%
    2010-- $13,050 -20.4%
    2009-- $16,400 -3.5%
    2008-- $17,000 +35.5%
    2007-- $12,550 +36.4%
    2006-- $9,200
    2005-- $9,200 +4.5%
    2004-- $8,800
    2003-- $8,800 +17.3%
    2002-- $7,500
    Find assessor info on the county website

    Neighborhood: Paradise Valley

    Nearby schools

    GreatSchools rating
    Schools provided by the listing agent
    • Elementary: Desert Cove Elementary School
    • Middle: Shea Middle School
    • High: Shadow Mountain High School
    • District: Paradise Valley Unified District

    Source: ARMLS. This data may not be complete. We recommend contacting the local school district to confirm school assignments for this home.

    Get a cash offer in 3 minutes
    Find out how much your home could sell for in as little as 3 minutes with a no-obligation cash offer.
    Estimated market value
    $389,400
    Get a cash offer in 3 minutes
    Find out how much your home could sell for in as little as 3 minutes with a no-obligation cash offer.
    Estimated market value
    $389,400