Designed for entertainment & everyday living, this home has great "flow" & charm. Outstanding quality & craftmanship are evident throughout the custom-built home on a 3-acre lot backing to The Country Club golf course. Stunning vaulted ceilings, wood paneling, arched windows and doorways, hand-painted murals, elegant millwork & hardwood floors are but a few of the architectural features in this amazing home.
Enter through a light-filled Foyer. Nearby the Great Room is a showstopper with vaulted, beamed ceiling, two-story arched window, fireplace & warm wood paneling. Look out over the room to the golf course from an ornate ironwork second-floor balcony. In the elegant Dining Room enjoy hand-painted wall decoration, crystal chandelier & sconces and lovely millwork.
The everyday heart of the house lies in the open-design Kitchen and Family Room. The Kitchen has all a cook could desire: generous cabinet and counterspace, large center island, pantry, and quality appliances including a 6-burner, vented gas range. In the Family Room, are dining and desk areas as well as the cozy gathering space in front of a gas-burning fireplace. Access to a patio and garden area is an added plus, as is the nearby wet bar. Behind the Kitchen lie a side entry Foyer, Laundry Room and attached Garage.
Completing the first floor are a Powder Room, a well-designed Office, and the Owner’s Suite with vaulted ceiling & hand-painted decoration, a large spa Bath and a two-room walk-in closet. On Second are two bedrooms, each with ensuite Bath, plus a large open gathering space. Additional partially finished space could be a fourth Bedroom suite with its roughed-in full bath & bonus room. A full, unfinished basement also adds potential space for recreation/work areas. Access to exterior amenities (covered open porch with fireplace, stone patios, garden areas) is easy & there are lovely views in every direction.
Closed
$2,250,000
2717 Emerson Dr, Pepper Pike, OH 44124
3beds
5,502sqft
Single Family Residence
Built in 2009
2.99 Acres Lot
$2,064,700 Zestimate®
$409/sqft
$5,542 Estimated rent
Home value
$2,064,700
$1.86M - $2.25M
$5,542/mo
Zestimate® history
Owner options
List your home for rent
$5,542/mo
Rent Zestimate®
Find your next renter with Zillow Rental Manager. Plus, with online applications, you can quickly screen prospective tenants – for free.
$5,542/mo
Rent Zestimate®
Refinance and save
$13,112/mo
Est. payment
Refinancing to a lower rate could help reduce your monthly payments and save thousands over the life of the loan.
$13,112/mo
Est. payment
Explore your selling options
Work with a Zillow partner agent
Leverage their expertise and Zillow's premium Showcase listings to get your home seen by more buyers.
Get startedList with your own agent
Get your home in front of millions of buyers by listing it on Zillow.
Learn how to do itSell it yourself
Take full control of how buyers see your home on Zillow by listing For Sale by Owner (FSBO).
List your homeWhat's special
Bonus roomLarge center islandCustom-built homeElegant dining roomCozy gathering spacePowder roomGarden area
Zillow last checked:
Listing updated:
Listed by:
Mary E Brownell marybrownell@howardhanna.com216-849-4998,
Howard Hanna
Bought with:
Karen A Eagle, 2011002668
Elite Sotheby's International Realty
Source: MLS Now,MLS#: 5009893Originating MLS: Akron Cleveland Association of REALTORS
Facts & features
Interior
Bedrooms & bathrooms
- Bedrooms: 3
- Bathrooms: 4
- Full bathrooms: 3
- 1/2 bathrooms: 1
- Main level bathrooms: 2
- Main level bedrooms: 1
Primary bedroom
- Description: Flooring: Carpet
- Features: Beamed Ceilings, High Ceilings, Walk-In Closet(s)
- Level: First
- Dimensions: 15 x 14
Bedroom
- Description: Flooring: Carpet
- Features: Walk-In Closet(s)
- Level: Second
- Dimensions: 19 x 13
Bedroom
- Description: Flooring: Carpet
- Level: Second
- Dimensions: 15 x 14
Primary bathroom
- Description: Flooring: Ceramic Tile
- Features: Stone Counters, Soaking Tub
- Level: First
- Dimensions: 17 x 14
Dining room
- Description: Flooring: Wood
- Features: Built-in Features, Chandelier
- Level: First
- Dimensions: 16 x 14
Family room
- Description: Flooring: Wood
- Features: Wet Bar, Built-in Features, Fireplace
- Level: First
- Dimensions: 23 x 15
Great room
- Description: Flooring: Wood
- Features: Beamed Ceilings, Chandelier, Fireplace, Vaulted Ceiling(s)
- Level: First
- Dimensions: 25 x 18
Kitchen
- Description: Flooring: Wood
- Level: First
- Dimensions: 15 x 13
Laundry
- Description: Flooring: Ceramic Tile
- Level: First
Office
- Description: Flooring: Wood
- Features: Bookcases, Built-in Features
- Level: First
- Dimensions: 13 x 12
Heating
- Forced Air, Geothermal
Cooling
- Central Air, Geothermal
Appliances
- Laundry: Laundry Room
Features
- Basement: Unfinished
- Number of fireplaces: 2
Interior area
- Total structure area: 5,502
- Total interior livable area: 5,502 sqft
- Finished area above ground: 5,502
- Finished area below ground: 0
Property
Parking
- Parking features: Attached, Garage
- Attached garage spaces: 2
Features
- Levels: Two
- Stories: 2
- Patio & porch: Covered, Patio, Porch
- Pool features: Community
- Fencing: Chain Link
Lot
- Size: 2.99 Acres
- Features: Cul-De-Sac, On Golf Course
Details
- Parcel number: 87133005
Construction
Type & style
- Home type: SingleFamily
- Architectural style: French Provincial
- Property subtype: Single Family Residence
Materials
- Stucco
- Roof: Asphalt,Shingle
Condition
- Updated/Remodeled
- Year built: 2009
Utilities & green energy
- Sewer: Public Sewer
- Water: Public
Community & HOA
Community
- Features: Fitness Center, Golf, Medical Service, Playground, Park, Pool, Restaurant, Shopping, Tennis Court(s)
- Subdivision: Shaker Country Estates 43
HOA
- Has HOA: No
Location
- Region: Pepper Pike
Financial & listing details
- Price per square foot: $409/sqft
- Tax assessed value: $1,321,400
- Annual tax amount: $26,948
- Date on market: 1/11/2024
- Cumulative days on market: 36 days
- Listing agreement: Exclusive Right To Sell
Price history
| Date | Event | Price |
|---|---|---|
| 3/21/2024 | Sold | $2,250,000-2.2%$409/sqft |
Source: Public Record Report a problem | ||
| 2/16/2024 | Pending sale | $2,300,000$418/sqft |
Source: MLS Now #5009893 Report a problem | ||
| 1/22/2024 | Contingent | $2,300,000$418/sqft |
Source: MLS Now #5009893 Report a problem | ||
| 1/11/2024 | Listed for sale | $2,300,000$418/sqft |
Source: MLS Now #5009893 Report a problem | ||
| 1/1/2024 | Listing removed | -- |
Source: Owner Report a problem | ||
| 11/17/2023 | Listed for sale | $2,300,000+211.7%$418/sqft |
Source: Owner Report a problem | ||
| 2/25/2009 | Sold | $738,000$134/sqft |
Source: Public Record Report a problem | ||
Public tax history
| Year | Property taxes | Tax assessment |
|---|---|---|
| 2025 | $25,767 -0.1% | $462,490 |
| 2024 | $25,782 -3% | $462,490 +15.8% |
| 2023 | $26,587 -0.2% | $399,420 |
| 2022 | $26,654 +1% | $399,420 |
| 2021 | $26,396 -0.6% | $399,420 +7% |
| 2020 | $26,549 +3.4% | $373,280 |
| 2019 | $25,673 -0.8% | $373,280 |
| 2018 | $25,883 -3.1% | $373,280 +1.6% |
| 2017 | $26,721 +1.2% | $367,500 |
| 2016 | $26,405 | $367,500 |
| 2015 | $26,405 +1.9% | $367,500 +5% |
| 2014 | $25,913 +1.6% | $350,010 |
| 2013 | $25,495 +4.5% | $350,010 |
| 2012 | $24,397 -25.8% | $350,010 -26.1% |
| 2011 | $32,869 +79.7% | $473,450 +67.7% |
| 2010 | $18,295 +840.5% | $282,320 +832.4% |
| 2009 | $1,945 -1% | $30,280 -4.9% |
| 2008 | $1,965 -46.2% | $31,850 -47.4% |
| 2007 | $3,649 +0% | $60,590 |
| 2006 | $3,648 +19.3% | $60,590 +26.4% |
| 2005 | $3,059 +1.7% | $47,950 |
| 2004 | $3,007 +10.5% | $47,950 |
| 2003 | $2,720 +4.7% | $47,950 +6.5% |
| 2002 | $2,599 -46.6% | $45,010 |
| 2001 | $4,870 | $45,010 |
| 2000 | $4,870 | $45,010 |
Find assessor info on the county website
Neighborhood: 44124
Nearby homes
- $1,017,8006 bd4 ba5k sqft2725 Emerson Dr, Pepper Pike, OH 44124Off Market
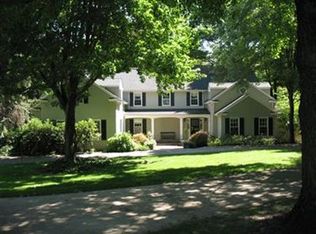
- $951,3004 bd3 ba3.9k sqft2711 Emerson Dr, Pepper Pike, OH 44124Off Market
- $142,4004 bd7 ba7.6k sqft40 Glenbrooke Chase, Pepper Pike, OH 44124Off Market
- $480,000-- bd-- ba-- sqftEmerson Dr, Cleveland, OH 44124Sold
- $1,674,8006 bd5 ba8.4k sqft30 Glenbrooke Chase, Pepper Pike, OH 44124Off Market
- $1,199,0005 bd5 ba7.5k sqft2731 Emerson Dr, Pepper Pike, OH 44124Sold
- $113,500-- bd-- ba-- sqft2755 Lander Rd, Pepper Pike, OH 44124Off Market
- $1,670,1004 bd5 ba7.6k sqft50 Glenbrooke Chase, Pepper Pike, OH 44124Off Market
Nearby schools
GreatSchools rating
- 10/10Moreland Hills Elementary SchoolGrades: K-5Distance: 2.3 mi
- 9/10Ballard Brady Middle SchoolGrades: 6-8Distance: 2.3 mi
- 9/10Orange High SchoolGrades: 9-12Distance: 2.3 mi
Schools provided by the listing agent
- District: Orange CSD - 1823
Source: MLS Now. This data may not be complete. We recommend contacting the local school district to confirm school assignments for this home.
Get a cash offer in 3 minutes
Find out how much your home could sell for in as little as 3 minutes with a no-obligation cash offer.
Estimated market value
$2,064,700
Get a cash offer in 3 minutes
Find out how much your home could sell for in as little as 3 minutes with a no-obligation cash offer.
Estimated market value
$2,064,700
- Ohio
- Cuyahoga County
- Pepper Pike
- 44124
- 2717 Emerson Dr
Nearby cities
Nearby zip codes
Other Pepper Pike Topics
