Welcome home to this stunning 4BR/2BA/2CAR split floor plan POOL home conveniently located off I-4 in Plant City, where you can assume a 3% loan! Upon entering the home, you'll find a formal sitting room with bay window, as well as the formal dining with stunning views of your Diamond Bright pool. The large primary suite is located to the left, with an ensuite bath featuring dual sink vanity, garden tub, step-in shower and walk-in closet; while the over-sized bedroom has high, vaulted ceilings and double sliding glass door lanai access! Next make your way to the heart of the home - the Great room with a shared kitchen, expansive family room with decorative fireplace, and informal dining space. You'll love entertaining friends and family in this custom kitchen with ingenious storage features to fully optimize space and functionality for the home chef - an entire panty wall, a new age "lazy susan" that extends out of the cabinet, pull out spice cabinet adjacent to the stove, and a pass-through window to easily share your delicious goodies with your pool guests. Not to mention the granite counters, black farmhouse sink, newer stainless appliances, white subway tile backsplash with contrasting black inlay above the stove, and custom white wood range hood to set this farmhouse chic kitchen apart from the rest! The additional three bedrooms and large hall bath with pool access are all located off the great room maximizing your peace and quiet for your primary suite in this masterfully built split floorplan. The home is also equipped with a nice sized utility room conveniently located off the great room and the over-sized two car garage with loads of built-in storage. And if that wasn't enough to make you fall in love with this home...the roof and HVAC are approximately 1.5 years old, and all kitchen appliances are about 4 years old (purchased with the kitchen remodel), engineered hardwood floors and newer carpet throughout the home, as well as newer paint inside and out. This is truly the home you have been waiting for and is sure to be a showstopper! Schedule your showing today! Room Feature: Linen Closet In Bath (Primary Bedroom).
Sold for $500,000
$500,000
2717 Kala Ln, Plant City, FL 33563
4beds
2,503sqft
Single Family Residence
Built in 1989
0.33 Acres Lot
$500,100 Zestimate®
$200/sqft
$2,934 Estimated rent
Home value
$500,100
$475,000 - $525,000
$2,934/mo
Zestimate® history
Owner options
List your home for rent
$2,934/mo
Rent Zestimate®
Find your next renter with Zillow Rental Manager. Plus, with online applications, you can quickly screen prospective tenants – for free.
$2,934/mo
Rent Zestimate®
Refinance and save
$3,447/mo
Est. payment
Refinancing to a lower rate could help reduce your monthly payments and save thousands over the life of the loan.
$3,447/mo
Est. payment
Explore your selling options
Work with a Zillow partner agent
Leverage their expertise and Zillow's premium Showcase listings to get your home seen by more buyers.
Get startedList with your own agent
Get your home in front of millions of buyers by listing it on Zillow.
Learn how to do itSell it yourself
Take full control of how buyers see your home on Zillow by listing For Sale by Owner (FSBO).
List your homeWhat's special
Decorative fireplaceLarge primary suiteNewer carpet throughoutDual sink vanitySplit floorplanEnsuite bathLarge hall bath
Zillow last checked:
Listing updated:
Listed by:
Sheila Dean 813-310-1597,
COLDWELL BANKER REALTY 813-685-7755,
Britt Brooks 813-310-7008,
COLDWELL BANKER REALTY
Bought with:
Sabrina Westenbarger, 3015363
CENTURY 21 CIRCLE
Source: Stellar MLS,MLS#: T3484109 Originating MLS: Tampa
Originating MLS: Tampa
Facts & features
Interior
Bedrooms & bathrooms
- Bedrooms: 4
- Bathrooms: 2
- Full bathrooms: 2
Rooms
- Room types: Family Room, Dining Room, Living Room, Utility Room
Primary bedroom
- Features: Ceiling Fan(s), En Suite Bathroom, Garden Bath, Makeup/Vanity Space, Tub with Separate Shower Stall, Walk-In Closet(s)
- Level: First
- Dimensions: 14x18
Bedroom 2
- Features: Ceiling Fan(s), Built-in Closet
- Level: First
- Dimensions: 13x13
Bedroom 3
- Features: Ceiling Fan(s), Built-in Closet
- Level: First
- Dimensions: 13x13
Bedroom 4
- Features: Ceiling Fan(s), Built-in Closet
- Level: First
- Dimensions: 11x12
Dinette
- Level: First
- Dimensions: 9x13
Dining room
- Level: First
- Dimensions: 13x12
Family room
- Features: Ceiling Fan(s)
- Level: First
- Dimensions: 17x20
Kitchen
- Features: Breakfast Bar, Granite Counters, Pantry, Stone Counters
- Level: First
- Dimensions: 13x10
Living room
- Level: First
- Dimensions: 13x15
Heating
- Central, Electric
Cooling
- Central Air
Appliances
- Included: Dishwasher, Disposal, Microwave, Range, Range Hood, Refrigerator
- Laundry: Inside, Laundry Room
Features
- Cathedral Ceiling(s), Ceiling Fan(s), High Ceilings, Kitchen/Family Room Combo, Open Floorplan, Solid Surface Counters, Solid Wood Cabinets, Split Bedroom, Stone Counters, Thermostat, Vaulted Ceiling(s), Walk-In Closet(s)
- Flooring: Carpet, Ceramic Tile, Engineered Hardwood
- Doors: Sliding Doors
- Windows: Blinds, Window Treatments
- Has fireplace: Yes
- Fireplace features: Decorative, Family Room
Interior area
- Total structure area: 3,424
- Total interior livable area: 2,503 sqft
Property
Parking
- Total spaces: 2
- Parking features: Garage Door Opener, Oversized, Workshop in Garage
- Attached garage spaces: 2
Features
- Levels: One
- Stories: 1
- Patio & porch: Front Porch, Rear Porch, Screened
- Exterior features: Sidewalk, Storage
- Has private pool: Yes
- Pool features: Gunite, In Ground, Screen Enclosure
Lot
- Size: 0.33 Acres
- Features: In County, Landscaped, Oversized Lot, Sidewalk
- Residential vegetation: Mature Landscaping
Details
- Additional structures: Shed(s)
- Parcel number: U22282239900000300004.0
- Zoning: RSC-4
- Special conditions: None
Construction
Type & style
- Home type: SingleFamily
- Architectural style: Contemporary
- Property subtype: Single Family Residence
- Attached to another structure: Yes
Materials
- Block, Stucco
- Foundation: Slab
- Roof: Shingle
Condition
- Completed
- New construction: No
- Year built: 1989
Utilities & green energy
- Sewer: Septic Tank
- Water: Public
- Utilities for property: Cable Connected, Electricity Connected, Public, Street Lights, Water Connected
Community & HOA
Community
- Features: None
- Pet fee: $0 monthly
- Subdivision: COLONIAL WOODS
HOA
- Has HOA: No
Location
- Region: Plant City
Financial & listing details
- Price per square foot: $200/sqft
- Tax assessed value: $386,702
- Annual tax amount: $3,055
- Date on market: 11/9/2023
- Cumulative days on market: 73 days
- Listing terms: Assumable,Cash,Conventional,FHA,VA Loan
- Ownership: Fee Simple
- Total actual rent: 0
- Electric utility on property: Yes
- Road surface type: Paved
Price history
| Date | Event | Price |
|---|---|---|
| 5/2/2024 | Sold | $500,000+2%$200/sqft |
Source:  Stellar MLS #T3484109 Report a problem Stellar MLS #T3484109 Report a problem | ||
| 1/23/2024 | Pending sale | $490,000$196/sqft |
Source: Stellar MLS #T3484109 Report a problem | ||
| 1/15/2024 | Price change | $490,000-2%$196/sqft |
Source: Stellar MLS #T3484109 Report a problem | ||
| 11/9/2023 | Listed for sale | $500,000+123.2%$200/sqft |
Source: Stellar MLS #T3484109 Report a problem | ||
| 3/24/2021 | Listing removed | -- |
Source: Owner Report a problem | ||
| 4/1/2015 | Sold | $224,000+4.2%$89/sqft |
Source: Public Record Report a problem | ||
| 12/1/2014 | Listed for sale | $215,000$86/sqft |
Source: Owner Report a problem | ||
Public tax history
| Year | Property taxes | Tax assessment |
|---|---|---|
| 2025 | $7,811 +137.9% | $386,702 +1.8% |
| 2024 | $3,283 +1.5% | $379,842 +94% |
| 2023 | $3,235 +5.9% | $195,756 +3% |
| 2022 | $3,055 +2.1% | $190,054 +3% |
| 2021 | $2,993 +3.1% | $184,518 +1.4% |
| 2020 | $2,904 +3.7% | $181,970 +2.3% |
| 2019 | $2,801 | $177,879 +1.9% |
| 2018 | $2,801 +3.6% | $174,562 -7% |
| 2017 | $2,705 +1.6% | $187,706 +12.1% |
| 2016 | $2,662 -2.1% | $167,455 +6% |
| 2015 | $2,718 +40.6% | $157,951 +26.6% |
| 2014 | $1,933 | $124,762 +1.5% |
| 2013 | $1,933 -7% | $122,918 -4.5% |
| 2012 | $2,080 +2.1% | $128,662 +1.8% |
| 2011 | $2,038 -1.4% | $126,368 -1.8% |
| 2010 | $2,066 -13.9% | $128,717 -11.3% |
| 2009 | $2,401 +0.2% | $145,086 +0.1% |
| 2008 | $2,397 -7.1% | $144,941 +3% |
| 2007 | $2,580 -4.7% | $140,719 +2.5% |
| 2006 | $2,709 +0.3% | $137,287 +3% |
| 2005 | $2,702 | $133,288 +3% |
| 2004 | -- | $129,406 +1.9% |
| 2003 | -- | $126,993 +2.4% |
| 2002 | -- | $124,017 +1.6% |
| 2001 | -- | $122,064 -4.9% |
| 2000 | $2,476 | $128,303 |
Find assessor info on the county website
Neighborhood: 33563
Nearby homes
- $470,0003 bd2 ba2.5k sqft2715 Kala Ln, Plant City, FL 33563Off Market
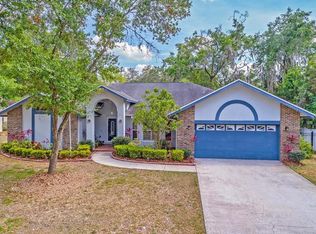
- $426,1004 bd2 ba2.1k sqft2719 Kala Ln, Plant City, FL 33563Off Market
- $365,7004 bd2 ba1.9k sqft2718 Charleston Dr, Plant City, FL 33563Off Market
- $334,1003 bd2 ba1.5k sqft2722 Charleston Dr, Plant City, FL 33563Off Market
- $417,2003 bd2 ba2k sqft2716 Kala Ln, Plant City, FL 33563Off Market
- $327,2003 bd2 ba1.5k sqft2721 Kala Ln, Plant City, FL 33563Off Market
- $470,0004 bd2 ba2.9k sqft2713 Kala Ln, Plant City, FL 33563Sold
- $319,3003 bd2 ba1.4k sqft2718 Kala Ln, Plant City, FL 33563Off Market
Nearby schools
GreatSchools rating
- 6/10Knights Elementary SchoolGrades: PK-5Distance: 4.3 mi
- 3/10Marshall Middle SchoolGrades: 6-8Distance: 1.7 mi
- 5/10Plant City High SchoolGrades: 9-12Distance: 3.7 mi
Schools provided by the listing agent
- Elementary: Knights-HB
- Middle: Marshall-HB
- High: Plant City-HB
Source: Stellar MLS. This data may not be complete. We recommend contacting the local school district to confirm school assignments for this home.
Get a cash offer in 3 minutes
Find out how much your home could sell for in as little as 3 minutes with a no-obligation cash offer.
Estimated market value
$500,100
Get a cash offer in 3 minutes
Find out how much your home could sell for in as little as 3 minutes with a no-obligation cash offer.
Estimated market value
$500,100
- Florida
- Hillsborough County
- Plant City
- 33563
- 2717 Kala Ln
Nearby cities
Nearby zip codes
Other Plant City Topics
