Stunning 4-Bedroom Home with Bonus Room, Pool, and Mother-In-Law Suite – Nearly 3,000 Sq. Ft. of Living Space! Looking for the perfect blend of luxury, fun, and functionality? Look no further! This custom-built home has it all—offering almost 3,000 square feet of thoughtfully designed living space, including 4 spacious bedrooms, 2 full baths, a 936-square-foot mother-in-law suite. Whether it's a game room, home office, or anything in between, the choice is yours! As you step up the beautifully manicured walkway and enter through the elegant double doors, you’re welcomed by a grand foyer featuring stunning decorative columns and vaulted ceilings. The open, wrap-around floor plan is ideal for both entertaining and day-to-day living, perfectly embracing the Florida lifestyle. For those who love to cook and entertain, the upgraded kitchen is a dream come true with granite countertops, stainless steel appliances, and solid maple cabinetry. It overlooks the sunny breakfast nook and family room, ensuring you're always part of the action. Now, let’s talk about the extras—this home is equipped with solar panels, offering major savings on your electricity bills. Plus, there’s a 12x20 shed complete with drywall and AC, giving you the perfect workshop, hobby space, or additional storage. The backyard is an entertainer’s paradise, featuring a fantastic 15x30 pool and a large deck that’s just waiting for your next BBQ. And did someone say chickens? Yes, this property is chicken-friendly, so your feathered friends are welcome too! One of the highlights is the enormous 33x26 bonus room, currently set up as a mother -in – law suite but ready to become whatever your heart desires. With its split floor plan, the Primary suite is a private oasis, while the remaining bedrooms are comfortably situated for family and guests. Whether it’s the elegant finishes, the outdoor living potential, or the energy-efficient solar panels, this home truly has something for everyone. Don’t miss out on this playful yet magnificent property—schedule your private showing today!
Sold for $470,000
$470,000
2713 KALA LANE, PLANT CITY, FL 33563
4beds
2,976sqft
Single Family Residence
Built in 1993
0.33 Acres Lot
$462,200 Zestimate®
$158/sqft
$2,699 Estimated rent
Home value
$462,200
$430,000 - $499,000
$2,699/mo
Zestimate® history
Owner options
List your home for rent
$2,699/mo
Rent Zestimate®
Find your next renter with Zillow Rental Manager. Plus, with online applications, you can quickly screen prospective tenants – for free.
$2,699/mo
Rent Zestimate®
Refinance and save
$3,282/mo
Est. payment
Refinancing to a lower rate could help reduce your monthly payments and save thousands over the life of the loan.
$3,282/mo
Est. payment
Explore your selling options
Work with a Zillow partner agent
Leverage their expertise and Zillow's premium Showcase listings to get your home seen by more buyers.
Get startedList with your own agent
Get your home in front of millions of buyers by listing it on Zillow.
Learn how to do itSell it yourself
Take full control of how buyers see your home on Zillow by listing For Sale by Owner (FSBO).
List your homeWhat's special
Mother-in-law suitePrivate oasisGranite countertopsLarge deckElegant finishesDecorative columnsVaulted ceilings
Zillow last checked:
Listing updated:
Listed by:
Nicole Silva 813-966-1872,
RE/MAX COLLECTIVE 813-438-7841
Bought with:
Tabatha Pugh, 3376544
KELLER WILLIAMS REALTY SMART
Source: Stellar MLS,MLS#: TB8305170 Originating MLS: Suncoast Tampa
Originating MLS: Suncoast Tampa
Facts & features
Interior
Bedrooms & bathrooms
- Bedrooms: 4
- Bathrooms: 2
- Full bathrooms: 2
Primary bedroom
- Features: Dual Closets
- Level: First
- Area: 150 Square Feet
- Dimensions: 15x10
Bathroom 2
- Level: First
- Area: 144 Square Feet
- Dimensions: 12x12
Bathroom 3
- Level: First
- Area: 144 Square Feet
- Dimensions: 12x12
Bathroom 4
- Level: First
- Area: 144 Square Feet
- Dimensions: 12x12
Bonus room
- Features: No Closet
- Level: First
- Area: 144 Square Feet
- Dimensions: 12x12
Dining room
- Level: First
- Area: 169 Square Feet
- Dimensions: 13x13
Family room
- Level: First
- Area: 210 Square Feet
- Dimensions: 15x14
Kitchen
- Features: Granite Counters
- Level: First
- Area: 192 Square Feet
- Dimensions: 16x12
Living room
- Level: First
- Area: 169 Square Feet
- Dimensions: 13x13
Heating
- Central
Cooling
- Central Air
Appliances
- Included: Dishwasher, Electric Water Heater, Microwave, Range, Refrigerator
- Laundry: Laundry Room
Features
- Cathedral Ceiling(s), Ceiling Fan(s), Eating Space In Kitchen, High Ceilings, Open Floorplan, Primary Bedroom Main Floor, Walk-In Closet(s)
- Flooring: Ceramic Tile, Laminate
- Windows: Skylight(s)
- Has fireplace: No
Interior area
- Total structure area: 3,678
- Total interior livable area: 2,976 sqft
Property
Parking
- Total spaces: 2
- Parking features: Garage
- Garage spaces: 2
Features
- Levels: One
- Stories: 1
- Exterior features: Irrigation System, Lighting, Private Mailbox, Sidewalk
- Has private pool: Yes
- Pool features: Above Ground
Lot
- Size: 0.33 Acres
- Dimensions: 100 x 143
Details
- Parcel number: U22282239900000300006.0
- Zoning: RSC-4
- Special conditions: None
Construction
Type & style
- Home type: SingleFamily
- Property subtype: Single Family Residence
Materials
- Block
- Foundation: Slab
- Roof: Shingle
Condition
- New construction: No
- Year built: 1993
Utilities & green energy
- Sewer: Public Sewer
- Water: Private
- Utilities for property: Cable Available, Cable Connected, Electricity Available, Electricity Connected
Community & HOA
Community
- Pet fee: $0 monthly
- Subdivision: COLONIAL WOODS
HOA
- Has HOA: No
Location
- Region: Plant City
Financial & listing details
- Price per square foot: $158/sqft
- Tax assessed value: $388,410
- Annual tax amount: $3,847
- Date on market: 9/19/2024
- Cumulative days on market: 40 days
- Listing terms: Cash,Conventional,FHA,VA Loan
- Ownership: Fee Simple
- Total actual rent: 0
- Electric utility on property: Yes
- Road surface type: Asphalt
Price history
| Date | Event | Price |
|---|---|---|
| 12/20/2024 | Sold | $470,000-4.1%$158/sqft |
Source:  Stellar MLS #TB8305170 Report a problem Stellar MLS #TB8305170 Report a problem | ||
| 11/14/2024 | Pending sale | $489,900$165/sqft |
Source: Stellar MLS #TB8305170 Report a problem | ||
| 11/6/2024 | Price change | $489,900-2%$165/sqft |
Source: Stellar MLS #TB8305170 Report a problem | ||
| 10/22/2024 | Pending sale | $499,900$168/sqft |
Source: Stellar MLS #TB8305170 Report a problem | ||
| 9/19/2024 | Listed for sale | $499,900+75.4%$168/sqft |
Source: Stellar MLS #TB8305170 Report a problem | ||
| 4/5/2019 | Sold | $285,000-1.7%$96/sqft |
Source: BHHS Florida Prop Group solds #T3153023_33563 Report a problem | ||
| 2/13/2019 | Pending sale | $289,900$97/sqft |
Source: South Tampa #T3153023 Report a problem | ||
| 1/25/2019 | Listed for sale | $289,900-1.7%$97/sqft |
Source: BHHS FLORIDA PROPERTIES GROUP #T3153023 Report a problem | ||
| 7/17/2018 | Listing removed | $294,999$99/sqft |
Source: South Tampa #T3101900 Report a problem | ||
| 4/21/2018 | Listed for sale | $294,999+22.9%$99/sqft |
Source: BHHS FLORIDA PROPERTIES GROUP #T3101900 Report a problem | ||
| 8/24/2016 | Sold | $240,000-4%$81/sqft |
Source: Stellar MLS #T2814065 Report a problem | ||
| 5/23/2016 | Price change | $250,000-3.5%$84/sqft |
Source: RE/MAX DYNAMIC #T2814065 Report a problem | ||
| 4/20/2016 | Price change | $259,000+1.6%$87/sqft |
Source: RE/MAX DYNAMIC #T2814065 Report a problem | ||
| 2/24/2016 | Listed for sale | $254,900-7.3%$86/sqft |
Source: Owner Report a problem | ||
| 11/4/2015 | Listing removed | $275,000$92/sqft |
Source: Owner Report a problem | ||
| 9/18/2015 | Price change | $275,000-1.4%$92/sqft |
Source: Owner Report a problem | ||
| 9/5/2015 | Listed for sale | $279,000+18.8%$94/sqft |
Source: Owner Report a problem | ||
| 1/13/2014 | Listing removed | $234,900$79/sqft |
Source: Keller Williams Realty of Brandon #T2578517 Report a problem | ||
| 1/1/2014 | Price change | $234,900-2.1%$79/sqft |
Source: Keller Williams Realty of Brandon #T2578517 Report a problem | ||
| 11/22/2013 | Price change | $239,900-2%$81/sqft |
Source: Keller Williams Realty of Brandon #T2578517 Report a problem | ||
| 9/12/2013 | Price change | $244,900-2%$82/sqft |
Source: Keller Williams Realty of Brandon #T2578517 Report a problem | ||
| 8/23/2013 | Price change | $249,900-3.8%$84/sqft |
Source: Keller Williams Realty of Brandon #T2578517 Report a problem | ||
| 7/4/2013 | Price change | $259,900-1.9%$87/sqft |
Source: Keller Williams Realty of Brandon #T2578517 Report a problem | ||
| 5/24/2013 | Price change | $264,900-3.6%$89/sqft |
Source: Owner Report a problem | ||
| 5/16/2013 | Price change | $274,900-3.2%$92/sqft |
Source: Owner Report a problem | ||
| 11/17/2012 | Listed for sale | $284,000$95/sqft |
Source: Owner Report a problem | ||
Public tax history
| Year | Property taxes | Tax assessment |
|---|---|---|
| 2025 | $2,673 -33.1% | $151,970 -34.7% |
| 2024 | $3,996 +3.9% | $232,765 +3% |
| 2023 | $3,848 +5.2% | $225,985 +3% |
| 2022 | $3,656 +1.8% | $219,403 +3% |
| 2021 | $3,592 +2.6% | $213,013 +1.4% |
| 2020 | $3,501 -11.8% | $210,072 +7.5% |
| 2019 | $3,969 | $195,361 -1.3% |
| 2018 | $3,969 -0.5% | $197,986 +10.4% |
| 2017 | $3,989 +8.3% | $179,320 +12.9% |
| 2016 | $3,685 +10.4% | $158,898 +7.3% |
| 2015 | $3,336 +4.8% | $148,026 +32.1% |
| 2014 | $3,183 +89% | $112,030 +1.5% |
| 2013 | $1,684 -8.8% | $110,374 -5.8% |
| 2012 | $1,847 +3.6% | $117,147 +2.9% |
| 2011 | $1,783 -0.2% | $113,806 -0.8% |
| 2010 | $1,786 -30.1% | $114,781 -24.8% |
| 2009 | $2,556 +0.1% | $152,733 +0.1% |
| 2008 | $2,552 -6.5% | $152,580 +3% |
| 2007 | $2,729 +20.7% | $148,136 +26.6% |
| 2006 | $2,262 +1.3% | $117,020 +3.8% |
| 2005 | $2,233 | $112,745 +3% |
| 2004 | -- | $109,461 +1.9% |
| 2003 | -- | $107,420 +2.4% |
| 2002 | -- | $104,902 +1.6% |
| 2001 | -- | $103,250 -9.3% |
| 2000 | $2,036 | $113,778 |
Find assessor info on the county website
Neighborhood: 33563
Nearby homes
- $325,7003 bd2 ba1.5k sqft2711 Kala Ln, Plant City, FL 33563Off Market
- $470,0003 bd2 ba2.5k sqft2715 Kala Ln, Plant City, FL 33563Off Market
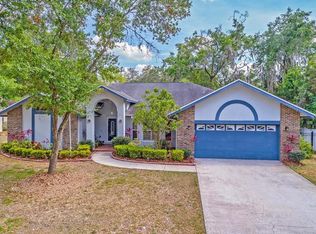
- $323,8003 bd2 ba1.9k sqft2716 Charleston Dr, Plant City, FL 33563Off Market
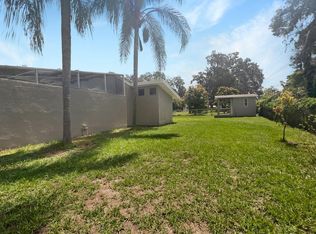
- $296,4003 bd2 ba1.7k sqft2714 Charleston Dr, Plant City, FL 33563Off Market

- $348,3003 bd2 ba1.6k sqft2712 Kala Ln, Plant City, FL 33563Off Market
- $500,0004 bd2 ba2.5k sqft2717 Kala Ln, Plant City, FL 33563Sold
- $396,0003 bd2 ba1.7k sqft2709 Kala Ln, Plant City, FL 33563Off Market
- $439,4003 bd2 ba2.1k sqft2714 Kala Ln, Plant City, FL 33563Off Market
Nearby schools
GreatSchools rating
- 6/10Knights Elementary SchoolGrades: PK-5Distance: 4.3 mi
- 3/10Marshall Middle SchoolGrades: 6-8Distance: 1.6 mi
- 5/10Plant City High SchoolGrades: 9-12Distance: 3.7 mi
Get a cash offer in 3 minutes
Find out how much your home could sell for in as little as 3 minutes with a no-obligation cash offer.
Estimated market value
$462,200
Get a cash offer in 3 minutes
Find out how much your home could sell for in as little as 3 minutes with a no-obligation cash offer.
Estimated market value
$462,200
- Florida
- Hillsborough County
- Plant City
- 33563
- 2713 KALA LANE
Nearby cities
Nearby zip codes
Other Plant City Topics
