This serene and spacious home is located in one of Plant City's "Best Kept Secrets" neighborhoods! Well kept custom built homes, NO HOA OR CDD, bring your boat! Big 1/3 acre home-sites, and under 5 minutes to I-4. This home offers SO much that you will LOVE coming home to: Huge Great Room with fireplace, (TV IS INCLUDED!) A true 12X21 Master retreat SUITE, big enough for an additional sitting room or office, and the big 12x12 en-suite bath has double sinks, big tub and separate shower. The kitchen was completely remodeled, with absolutely gorgeous cabinets, ALL APPLIANCES INCLUDED. The 2nd bath was also completely re-modeled, with some very special custom made tile. Enormous laundry room with cabinets and counter sink. WASHER AND DRYER INCLUDED!! Rich wood look ceramic tile. The Florida/Sunroom has central AC, and is nicely divided allowing for a private office. The pool is large enough for a big family to enjoy! And there is plenty of FENCED yard room still left for a garden and the family and pets to play. And the owner IS LEAVING THE 12X20 ft SHED for you! A note on the garage, it has two rooms built and under the central AC, but sellers will remove if you need the full size garage, with full price offer. Ideal as air conditioned climate storage space or possible guest rooms. THIS SPACE IS IN ADDITION TO AND NOT INCLUDED THE 2119 SQ FT LIVING AREA. Exterior of home recently painted, new roof was installed in 2015. $600 towards warranty will be paid by Seller on Buyer's behalf! Ready with EVERYTHING you need to just move in and make this YOUR home!!
Pre-foreclosure
Est. $435,800
2714 Kala Ln, Plant City, FL 33563
3beds
2,119sqft
Single Family Residence
Built in 1989
0.33 Acres Lot
$435,800 Zestimate®
$206/sqft
$-- HOA
Overview
- 223 days |
- 13 |
- 2 |
Originating MLS: Tampa
Facts & features
Interior
Bedrooms & bathrooms
- Bedrooms: 3
- Bathrooms: 2
- Full bathrooms: 2
Heating
- Forced air, Heat pump, Electric
Cooling
- Central
Appliances
- Included: Dishwasher, Dryer, Garbage disposal, Microwave, Range / Oven, Refrigerator, Washer
- Laundry: Inside, Laundry Room
Features
- Ceiling Fans(s), Eating Space In Kitchen, Master Bedroom Downstairs, Open Floorplan, Split Bedroom, Walk-In Closet(s), Kitchen/Family Room Combo, Living Room/Dining Room Combo, Window Treatments, Cathedral Ceiling(s), Vaulted Ceiling(s), Skylight(s)
- Flooring: Tile, Carpet
- Windows: Blinds
- Fireplace features: Wood Burning, Family Room
Interior area
- Structure area source: Public Records
- Total interior livable area: 2,119 sqft
Property
Parking
- Total spaces: 2
- Parking features: Garage - Attached
Features
- Levels: One
- Patio & porch: Patio, Covered, Front Porch
- Exterior features: Stucco
- Pool features: Vinyl
- Spa features: In Ground
- Fencing: Chain Link
Lot
- Size: 0.33 Acres
- Dimensions: 104X138
- Features: In County, Oversized Lot, Level/Flat, Sidewalk, Street Paved
- Residential vegetation: Mature Landscaping, Trees/Landscaped, Oak Trees
Details
- Additional structures: Shed(s)
- Parcel number: 222822399000002000100U
- Zoning: RSC-4
Construction
Type & style
- Home type: SingleFamily
- Architectural style: Contemporary, Traditional, Custom
- Property subtype: Single Family Residence
Materials
- masonry
- Roof: Composition
Condition
- Year built: 1989
Utilities & green energy
- Sewer: Septic Tank
- Water: Public
- Utilities for property: Electricity Connected, BB/HS Internet Available, Street Lights, Fiber Optics, Water Connected
Community & HOA
Community
- Subdivision: COLONIAL WOODS
Location
- Region: Plant City
Financial & listing details
- Price per square foot: $206/sqft
- Tax assessed value: $354,729
- Annual tax amount: $6,419
- Listing terms: Cash, Conventional, FHA, VA Loan
- Ownership: Fee Simple
Visit our professional directory to find a foreclosure specialist in your area that can help with your home search.
Find a foreclosure agentForeclosure details
Estimated market value
$435,800
$414,000 - $458,000
$2,825/mo
Price history
| Date | Event | Price |
|---|---|---|
| 1/21/2025 | Listing removed | $454,000$214/sqft |
Source:  Stellar MLS #L4946163 Report a problem Stellar MLS #L4946163 Report a problem | ||
| 11/20/2024 | Price change | $454,000-0.2%$214/sqft |
Source: Stellar MLS #L4946163 Report a problem | ||
| 10/15/2024 | Price change | $455,000-3%$215/sqft |
Source: Stellar MLS #L4946163 Report a problem | ||
| 10/4/2024 | Price change | $468,900-2.1%$221/sqft |
Source: Stellar MLS #L4946163 Report a problem | ||
| 9/19/2024 | Price change | $478,900-0.2%$226/sqft |
Source: Stellar MLS #L4946163 Report a problem | ||
| 8/17/2024 | Price change | $479,900-1.1%$226/sqft |
Source: Stellar MLS #L4946163 Report a problem | ||
| 7/16/2024 | Listed for sale | $485,000+11.5%$229/sqft |
Source: Stellar MLS #L4946163 Report a problem | ||
| 3/28/2023 | Sold | $435,000+2.4%$205/sqft |
Source: Public Record Report a problem | ||
| 3/2/2023 | Pending sale | $425,000$201/sqft |
Source: Stellar MLS #T3431159 Report a problem | ||
| 2/28/2023 | Listed for sale | $425,000+60.1%$201/sqft |
Source: Stellar MLS #T3431159 Report a problem | ||
| 7/1/2020 | Sold | $265,500+0.2%$125/sqft |
Source: Public Record Report a problem | ||
| 4/24/2020 | Pending sale | $264,900$125/sqft |
Source: SIGNATURE REALTY ASSOCIATES #T3234634 Report a problem | ||
| 4/21/2020 | Price change | $264,900-3.3%$125/sqft |
Source: SIGNATURE REALTY ASSOCIATES #T3234634 Report a problem | ||
| 3/30/2020 | Listed for sale | $273,900+238.1%$129/sqft |
Source: SIGNATURE REALTY ASSOCIATES #T3234634 Report a problem | ||
| 5/20/2011 | Sold | $81,000-4.7%$38/sqft |
Source: Public Record Report a problem | ||
| 2/26/2011 | Listed for sale | $85,000$40/sqft |
Source: WEICHERT REALTORS YATES&ASSOC #T2459890 Report a problem | ||
| 12/21/2010 | Listing removed | $85,000$40/sqft |
Source: Weichert Realtors #2443917 Report a problem | ||
| 12/5/2010 | Price change | $85,000-5%$40/sqft |
Source: Weichert Realtors #2443917 Report a problem | ||
| 10/30/2010 | Listed for sale | $89,500-31.2%$42/sqft |
Source: WEICHERT REALTORS YATES&ASSOC #T2443917 Report a problem | ||
| 5/1/2002 | Sold | $130,000+622.2%$61/sqft |
Source: Public Record Report a problem | ||
| 8/3/1994 | Sold | $18,000$8/sqft |
Source: Public Record Report a problem | ||
Public tax history
| Year | Property taxes | Tax assessment |
|---|---|---|
| 2025 | $6,419 +6.7% | $354,729 +0.8% |
| 2024 | $6,016 +48.6% | $351,939 +46.6% |
| 2023 | $4,048 +5% | $240,109 +3% |
| 2022 | $3,853 +1.7% | $233,116 +3% |
| 2021 | $3,790 +170% | $226,326 +135.6% |
| 2020 | $1,404 +6.2% | $96,073 +2.3% |
| 2019 | $1,322 | $93,913 +1.9% |
| 2018 | $1,322 +4% | $92,162 -39.3% |
| 2017 | $1,271 +2.3% | $151,887 +71.8% |
| 2016 | $1,243 +2.8% | $88,409 +0.7% |
| 2015 | $1,209 +1.1% | $87,794 +0.8% |
| 2014 | $1,195 | $87,097 +1.5% |
| 2013 | $1,195 -9.4% | $85,810 -5.8% |
| 2012 | $1,320 -41.3% | $91,050 -5.7% |
| 2011 | $2,249 +55.5% | $96,596 -1.4% |
| 2010 | $1,447 -27.4% | $97,918 -21.6% |
| 2009 | $1,992 -16.2% | $124,870 -13.3% |
| 2008 | $2,378 -7.2% | $143,995 +3% |
| 2007 | $2,562 -4.7% | $139,801 +2.5% |
| 2006 | $2,689 +0.3% | $136,391 +3% |
| 2005 | $2,682 | $132,418 +3% |
| 2004 | -- | $128,561 +1.9% |
| 2003 | -- | $126,164 +25.5% |
| 2002 | -- | $100,511 +1.6% |
| 2001 | -- | $98,928 -6.3% |
| 2000 | $1,935 | $105,586 |
Find assessor info on the county website
Monthly payment
Climate risks
Neighborhood: 33563
Nearby schools
GreatSchools rating
- 6/10Knights Elementary SchoolGrades: PK-5Distance: 4.3 mi
- 3/10Marshall Middle SchoolGrades: 6-8Distance: 1.7 mi
- 5/10Plant City High SchoolGrades: 9-12Distance: 3.7 mi
- $415,3003 bd2 ba2k sqft2716 Kala Ln, Plant City, FL 33563Off Market

- $347,1003 bd2 ba1.6k sqft2712 Kala Ln, Plant City, FL 33563Off Market
- $337,2003 bd2 ba1.5k sqft2705 Savannah Dr, Plant City, FL 33563Off Market
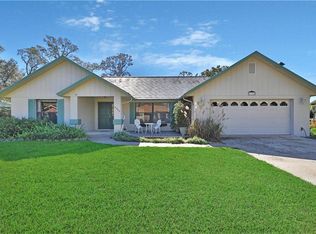
- $350,4003 bd2 ba1.8k sqft2707 Savannah Dr, Plant City, FL 33563Off Market
- $380,0003 bd2 ba1.6k sqft2703 Savannah Dr, Plant City, FL 33563Sold
- $470,0003 bd2 ba2.5k sqft2715 Kala Ln, Plant City, FL 33563Off Market
- $320,2003 bd2 ba1.4k sqft2718 Kala Ln, Plant City, FL 33563Off Market
- $470,0004 bd2 ba2.9k sqft2713 Kala Ln, Plant City, FL 33563Sold
Similar homes
- $425,0003 bd2 ba1.5k sqft708 TOWER GROVE DRIVE, PLANT CITY, FL 33567For Sale

 MLS ID #TB8531559, Lisa Miller, FOUNDATION REALTY GROUP. Stellar MLS
 - $425,0003 bd2 ba1.3k sqft5201 PLESS ROAD, PLANT CITY, FL 33565For Sale
 MLS ID #TB8506058, Lawrence W. Bartow, P.A, KELLER WILLIAMS SUBURBAN TAMPA. Stellar MLS
 - $474,0004 bd2 ba2k sqft1800 SAGEBRUSH ROAD, PLANT CITY, FL 33566For Sale
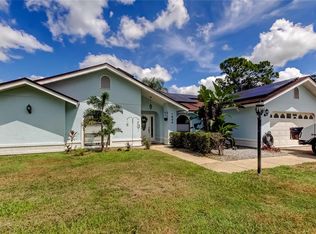 MLS ID #TB8423360, Marissa Davila, AXEN REALTY, LLC. Stellar MLS
 - $369,9003 bd2 ba1.6k sqft2605 BRIDLE DRIVE, PLANT CITY, FL 33566For Sale
 MLS ID #TB8511436, Matt Johnson, RE/MAX ALLIANCE GROUP. Stellar MLS
 - $435,0004 bd2 ba2.2k sqft1620 YEOMANS PATH, LAKELAND, FL 33809For SaleMLS ID #L4960987, Adrianna Darr, KELLER WILLIAMS REALTY. Stellar MLS
- $473,9903 bd3 ba2.3k sqft2610 TWELVE POINT DRIVE, LAKELAND, FL 33811For SaleMLS ID #G5112977, Kristi Quick, RE/MAX TITANIUM GROUP. Stellar MLS
- $449,5003 bd2 ba2.1k sqft6546 BENDELOW DRIVE, LAKELAND, FL 33810For SaleMLS ID #L4960767, Chuck Hoffman, BHHS FLORIDA PROPERTIES GROUP. Stellar MLS
- $414,9003 bd2 ba1.9k sqft1005 TRANQUIVIEW LANE, VALRICO, FL 33594For SaleMLS ID #TB8523532, Jorge Garcia, YELLOWFIN REALTY. Stellar MLS
- $464,9004 bd2 ba2.4k sqft2713 WILLOW OAKS DRIVE, VALRICO, FL 33594For SaleMLS ID #TB8507985, Bradley Chais, KELLER WILLIAMS TAMPA CENTRAL. Stellar MLS
- $479,9003 bd2 ba2.1k sqft5108 WATERWOOD DRIVE, BARTOW, FL 33830For SaleMLS ID #L4963187, Jenny Robles, KELLER WILLIAMS REALTY. Stellar MLS
- $444,9004 bd3 ba2.8k sqft401 OVERLAND DRIVE, BRANDON, FL 33511For SaleMLS ID #TB8526659, Heidi Seddon, CENTURY 21 BEGGINS ENTERPRISES. Stellar MLS
- $415,0004 bd2 ba2.6k sqft6789 ASHBURY DRIVE, LAKELAND, FL 33809For SaleMLS ID #L4958623, Steve Strickland, REMAX EXPERTS. Stellar MLS
- $405,0003 bd2 ba1.7k sqft1406 BIG OAK COURT, BRANDON, FL 33511For SaleMLS ID #TB8519788, Chad Leonberg, EXP REALTY LLC. Stellar MLS
- $440,0004 bd2 ba1.8k sqft729 SANDY CREEK DRIVE, BRANDON, FL 33511For SaleMLS ID #TB8478796, Sharron Wilson, CENTURY 21 BEGGINS ENTERPRISES. Stellar MLS
- $499,0003 bd2 ba1.9k sqft2352 MILES COURT, LAKELAND, FL 33812For SaleMLS ID #V4950297, Trent Shackelford, LPT REALTY LLC. Stellar MLS
- $399,9903 bd2 ba1.3k sqft12212 FLORAL LANE, THONOTOSASSA, FL 33592For SaleMLS ID #TB8524150, Yhotzmine Fields, BHHS FLORIDA PROPERTIES GROUP. Stellar MLS
- $474,0003 bd2 ba2.2k sqft5005 PURITAN ROAD, TAMPA, FL 33617For SaleMLS ID #W7884397, Vincent Mistretta, HOMAN REALTY GROUP INC. Stellar MLS
- $524,9003 bd2 ba2.5k sqft2010 DEERBROOK DRIVE, LAKELAND, FL 33811For SaleMLS ID #N6144377, Todd Powers, POWERS REAL ESTATE SERVICES. Stellar MLS
- $500,0004 bd2 ba2.3k sqft4322 TOKOSE PLACE, LAKELAND, FL 33811For SaleMLS ID #L4962982, Lisa Matheny, ENGEL & VOELKERS LAKELAND. Stellar MLS
- $444,9904 bd3 ba2.7k sqft2539 CENTENNIAL FALCON DRIVE, VALRICO, FL 33596For SaleMLS ID #L4961355, David Small, KELLER WILLIAMS REALTY SMART 1. Stellar MLS
