Skip main navigation
Closed
  • $887,717

    2717 Lincoln Ln, Wilmette, IL 60091

    4beds
    2,619sqft
    Single Family Residence
    Built in 1958
    8,308 Square Feet Lot
    $888,000 Zestimate®
    $339/sqft
    $6,400 Estimated rent

    Home value

    $888,000

    $808,000 - $977,000

    $6,400/mo

    Zestimate® history
    Loading
    Loading...

    Owner options

    List your home for rent

    $6,400/mo

    Rent Zestimate®

    Find your next renter with Zillow Rental Manager. Plus, with online applications, you can quickly screen prospective tenants – for free.

    Learn more

    $6,400/mo

    Rent Zestimate®

    Refinance and save

    $5,225/mo

    Est. payment

    Refinancing to a lower rate could help reduce your monthly payments and save thousands over the life of the loan.

    See today's rates

    $5,225/mo

    Est. payment

    Explore your selling options

    Work with a Zillow partner agent

    Leverage their expertise and Zillow's premium Showcase listings to get your home seen by more buyers.

    Get started

    List with your own agent

    Get your home in front of millions of buyers by listing it on Zillow.

    Learn how to do it

    Sell it yourself

    Take full control of how buyers see your home on Zillow by listing For Sale by Owner (FSBO).

    List your home

    What's special

    Large in ground poolSpa-like bathroom configurationTwo car detached garageAmple storageVaulted ceilingsComfortable family roomStone countertops
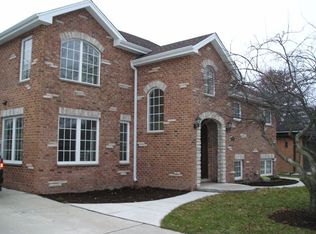
    Welcome to 2717 Lincoln Lane, a classic mid century modern split level home ideally situated on a highly desirable cul de sac, close to Wilmette's top rated schools, parks and the recreation center. This thoughtfully maintained home has undergone several renovations over the years, including a timeless kitchen that was featured in Better Homes & Gardens and the design offers an easy move in opportunity with lasting appeal. The home's open and airy floor plan is a standout feature, enhanced by vaulted ceilings and an abundance of natural light throughout. The custom kitchen showcases warm cherry cabinetry, generous display and storage space, and stone countertops, all flowing seamlessly into the living and dining areas with views of the backyard and pool, ideal for both everyday living and entertaining. The second level features three bedrooms, including a spacious primary suite with a walk in closet and a spa-like bathroom configuration. Two additional bedrooms plus a hall bath complete this level. The lower level offers excellent flexibility with a comfortable family room, ample storage, a fourth bedroom, and a full bathroom, perfect for guests, a home office, or additional living space. Outdoor living is equally impressive, with a large in ground pool and patio designed for relaxing, entertaining, and making the most of warmer months. A two car detached garage completes this special home, a rare opportunity for the next owner to enjoy a beautiful property in an exceptional location. Situated in a highly convenient "walk-to" location near Romona Elementary School, Highcrest Middle School, and the Wilmette Junior High School Community Playfields...including the walking track and the Pickle Ball courts, this home also offers close proximity to the Wilmette Recreation Center, Centennial Aquatic Center, tennis courts, and ice rink. Enjoy easy access to the Edens Expressway, Edens Plaza, Old Orchard shopping, and the restaurants and boutiques of downtown Wilmette.

    Zillow last checked:

    Listed by:

    Lydia DeLeo 847-446-9600,

    Compass,

    Jane O'Malley,

    Compass

    Bought with:

    Rick Richker

    @properties Christie's International Real Estate

    Source: MRED as distributed by MLS GRID,MLS#: 12644224MLS Logo

    Facts & features

    Interior

    Bedrooms & bathrooms
    • Bedrooms: 4
    • Bathrooms: 4
    • Full bathrooms: 3
    • 1/2 bathrooms: 1
    Rooms
    • Room types: Foyer
    Primary bedroom
    • Features: Flooring (Carpet), Bathroom (Full)
    • Level: Second
    • Area: 228 Square Feet
    • Dimensions: 12X19
    Bedroom 2
    • Features: Flooring (Carpet)
    • Level: Second
    • Area: 130 Square Feet
    • Dimensions: 10X13
    Bedroom 3
    • Features: Flooring (Carpet)
    • Level: Second
    • Area: 100 Square Feet
    • Dimensions: 10X10
    Bedroom 4
    • Features: Flooring (Carpet)
    • Level: Basement
    • Area: 110 Square Feet
    • Dimensions: 11X10
    Dining room
    • Features: Flooring (Hardwood)
    • Level: Main
    • Area: 120 Square Feet
    • Dimensions: 10X12
    Family room
    • Features: Flooring (Carpet)
    • Level: Basement
    • Area: 400 Square Feet
    • Dimensions: 20X20
    Foyer
    • Level: Main
    • Area: 30 Square Feet
    • Dimensions: 6X5
    Kitchen
    • Features: Kitchen (Eating Area-Breakfast Bar, Island, Granite Counters), Flooring (Hardwood)
    • Level: Main
    • Area: 170 Square Feet
    • Dimensions: 10X17
    Laundry
    • Level: Basement
    • Area: 110 Square Feet
    • Dimensions: 11X10
    Living room
    • Features: Flooring (Hardwood)
    • Level: Main
    • Area: 312 Square Feet
    • Dimensions: 13X24
    Heating
    • Natural Gas, Forced Air
    Cooling
    • Central Air
    Appliances
    • Included: Microwave, Dishwasher, High End Refrigerator, Freezer, Washer, Dryer, Disposal, Cooktop, Oven, Other
    Features
    • Built-in Features, Walk-In Closet(s), Granite Counters
    • Flooring: Hardwood, Carpet
    • Windows: Screens, Drapes
    • Basement: Finished,Exterior Entry,Rec/Family Area,Storage Space,Full
    • Number of fireplaces: 1
    • Fireplace features: Gas Log, Gas Starter, Family Room, Basement
    Interior area
    • Total structure area: 2,619
    • Total interior livable area: 2,619 sqft

    Property

    Parking
    • Total spaces: 2
    • Parking features: Concrete, Side Driveway, Garage Door Opener, Yes, Garage Owned, Detached, Garage
    • Garage spaces: 2
    • Has uncovered spaces: Yes
    Accessibility
    • Accessibility features: No Disability Access
    Features
    • Patio & porch: Patio
    • Pool features: In Ground
    Lot
    • Size: 8,308 Square Feet
    • Dimensions: 62X134
    Details
    • Parcel number: 05321170200000
    • Special conditions: List Broker Must Accompany
    • Other equipment: Sump Pump

    Construction

    Type & style
    • Home type: SingleFamily
    • Property subtype: Single Family Residence
    Materials
    • Brick
    • Roof: Asphalt
    Condition
    • New construction: No
    • Year built: 1958

    Utilities & green energy

    • Sewer: Public Sewer
    • Water: Lake Michigan

    Community & HOA

    Community
    • Security: Carbon Monoxide Detector(s)
    HOA
    • Services included: None
    Location
    • Region: Wilmette

    Financial & listing details

    • Price per square foot: $339/sqft
    • Tax assessed value: $520,010
    • Annual tax amount: $11,471
    • Listing terms: Cash
    • Ownership: Fee Simple

    Price history

    DateEventPrice
    6/24/2026Sold$887,717+11.7%$339/sqft
    Source: MRED as distributed by MLS GRID #12644224 Report a problem
    5/20/2026Listing removed$795,000$304/sqft
    Source: MRED as distributed by MLS GRID #12644224 Report a problem
    5/19/2026Contingent$795,000$304/sqft
    Source: MRED as distributed by MLS GRID #12644224 Report a problem
    5/16/2026Listed for sale$795,000$304/sqft
    Source: MRED as distributed by MLS GRID #12644224 Report a problem

    Public tax history

    YearProperty taxesTax assessment
    2024-- $52,001 +0%
    2023$11,047 +5.9%$51,999
    2022$10,433 -0.4%$51,999 +19.1%
    2021$10,477 +1.1%$43,660
    2020$10,365 -5.3%$43,660 -9%
    2019$10,945 +8.2%$47,979 +12.8%
    2018$10,117 +2.8%$42,525
    2017$9,837 +6.4%$42,525
    2016$9,243 +14.4%$42,525 +14.8%
    2015$8,079 -10.7%$37,041
    2014$9,049 +4.7%$37,041
    2013$8,642 -1.4%$37,041 -8.4%
    2012$8,765 +5.1%$40,431
    2011$8,339 +11.2%$40,431
    2010$7,499 -1.5%$40,431 -22.7%
    2009$7,616 +9.7%$52,299 -5%
    2008$6,945 +9%$55,052
    2007$6,370 -3.5%$55,052 +21.7%
    2006$6,602 +5.4%$45,223
    2005$6,261 +2.9%$45,223
    2004$6,087 -3.2%$45,223 +22.4%
    2003$6,288 0%$36,940
    2002$6,290 +16.4%$36,940
    2001$5,402 +4.3%$36,940 +19.7%
    2000$5,181 $30,854
    1999$5,181 $30,854
    Find assessor info on the county website

    Neighborhood: 60091

    Nearby schools

    GreatSchools rating
    Schools provided by the listing agent
    • Elementary: Romona Elementary School
    • Middle: Highcrest Middle School
    • High: New Trier Twp H.S. Northfield/Wi
    • District: 39

    Source: MRED as distributed by MLS GRID. This data may not be complete. We recommend contacting the local school district to confirm school assignments for this home.

    Get a cash offer in 3 minutes
    Find out how much your home could sell for in as little as 3 minutes with a no-obligation cash offer.
    Estimated market value
    $888,000
    Get a cash offer in 3 minutes
    Find out how much your home could sell for in as little as 3 minutes with a no-obligation cash offer.
    Estimated market value
    $888,000