Skip main navigation
Closed
Street View
  • $780,000

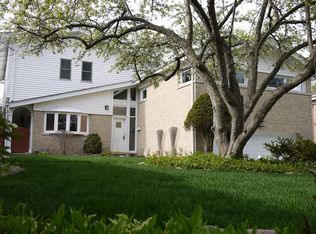
    2721 Lincoln Ln, Wilmette, IL 60091

    4beds
    2,624sqft
    Single Family Residence
    Built in 1960
    8,308 Square Feet Lot
    $1,036,900 Zestimate®
    $297/sqft
    $5,875 Estimated rent

    Home value

    $1,036,900

    $964,000 - $1.13M

    $5,875/mo

    Zestimate® history
    Loading
    Loading...

    Owner options

    List your home for rent

    $5,875/mo

    Rent Zestimate®

    Find your next renter with Zillow Rental Manager. Plus, with online applications, you can quickly screen prospective tenants – for free.

    Learn more

    $5,875/mo

    Rent Zestimate®

    Refinance and save

    $4,591/mo

    Est. payment

    Refinancing to a lower rate could help reduce your monthly payments and save thousands over the life of the loan.

    See today's rates

    $4,591/mo

    Est. payment

    Explore your selling options

    Work with a Zillow partner agent

    Leverage their expertise and Zillow's premium Showcase listings to get your home seen by more buyers.

    Get started

    List with your own agent

    Get your home in front of millions of buyers by listing it on Zillow.

    Learn how to do it

    Sell it yourself

    Take full control of how buyers see your home on Zillow by listing For Sale by Owner (FSBO).

    List your home

    What's special

    Cozy fireplaceOversized two-car detached garageGleaming hardwood floorsOversized picture windowsOpen floorplanDriveway parkingPrivate office space
    Stunning, sun-filled and steps from award-winning Romona School, this fabulous home, located in New Trier district, checks every box! Set on a lovely cul-de-sac that adjoins the playground area of Romona School, enjoy a "city" lifestyle with incredible walkability to all K-8 schools (Romona/Highcrest/WJHS), Community Playfields, Wilmette Rec Center, Centennial Aquatic Center/Ice Arena, shops and dining. As you enter this incredible home, you'll find the perfect blend of style and functionality with gleaming hardwood floors on the main and second levels, as well as windows everywhere! The spacious living room features oversized picture windows that let the light stream in. An open floorplan creates great flow, leading to the dining room, and then to the heart of the home: the fabulous kitchen with stainless steel appliances, gleaming counters, ample cabinetry, as well as a separate breakfast area. A powder room, hallway coat closet, and additional broom closet round out the main level. The second floor features three spacious bedrooms and a lovely hall bath with tub. The third floor offers a tranquil primary retreat, with an over sized bedroom area, complete with separate sitting area, walk-in closet, cozy fireplace, private balcony overlooking the backyard, and roomy dressing area (also great space for an office or nursery). The spa primary bath features a whirlpool tub, separate walk-in shower and dual sinks. The lower level offers additional space for recreation, office and/or play, an additional full bath with walk-in shower, laundry and storage. The sunny 11' x 14' mud room could easily be utilized as a 5th bedroom or private office space (with its own exterior access door and adjacent full bath), if desired. An oversized two-car detached garage, plus driveway parking, provides plenty of space for all! Enjoy this beautifully maintained and updated home with many wonderful improvements. Welcome home!

    Zillow last checked:

    Listing updated:

    Listed by:

    Lisa Finks 847-446-9600,

    Compass,

    Carolyn Duris 847-334-1600,

    Compass

    Bought with:

    Julie Cassin

    @properties Christie's International Real Estate

    Source: MRED as distributed by MLS GRID,MLS#: 11875964MLS Logo

    Facts & features

    Interior

    Bedrooms & bathrooms
    • Bedrooms: 4
    • Bathrooms: 4
    • Full bathrooms: 3
    • 1/2 bathrooms: 1
    Rooms
    • Room types: Utility Room-Lower Level, Walk In Closet, Sitting Room, Breakfast Room, Nursery, Foyer, Mud Room, Balcony/Porch/Lanai
    Primary bedroom
    • Features: Flooring (Carpet), Bathroom (Full)
    • Level: Third
    • Area: 156 Square Feet
    • Dimensions: 12X13
    Bedroom 2
    • Features: Flooring (Hardwood)
    • Level: Second
    • Area: 165 Square Feet
    • Dimensions: 15X11
    Bedroom 3
    • Features: Flooring (Hardwood)
    • Level: Second
    • Area: 110 Square Feet
    • Dimensions: 11X10
    Bedroom 4
    • Features: Flooring (Hardwood)
    • Level: Second
    • Area: 143 Square Feet
    • Dimensions: 11X13
    Balcony porch lanai
    • Level: Third
    • Area: 75 Square Feet
    • Dimensions: 15X5
    Breakfast room
    • Level: Main
    • Area: 72 Square Feet
    • Dimensions: 9X8
    Dining room
    • Features: Flooring (Hardwood)
    • Level: Main
    • Area: 90 Square Feet
    • Dimensions: 9X10
    Family room
    • Level: Lower
    • Area: 459 Square Feet
    • Dimensions: 17X27
    Foyer
    • Level: Main
    • Area: 32 Square Feet
    • Dimensions: 4X8
    Kitchen
    • Features: Kitchen (Eating Area-Table Space, Pantry-Closet)
    • Level: Main
    • Area: 81 Square Feet
    • Dimensions: 9X9
    Living room
    • Features: Flooring (Hardwood)
    • Level: Main
    • Area: 299 Square Feet
    • Dimensions: 13X23
    Mud room
    • Level: Lower
    • Area: 154 Square Feet
    • Dimensions: 11X14
    Other
    • Level: Third
    • Area: 72 Square Feet
    • Dimensions: 12X6
    Sitting room
    • Level: Third
    • Area: 200 Square Feet
    • Dimensions: 10X20
    Other
    • Level: Lower
    • Area: 105 Square Feet
    • Dimensions: 7X15
    Walk in closet
    • Features: Flooring (Carpet)
    • Level: Third
    • Area: 56 Square Feet
    • Dimensions: 8X7
    Heating
    • Natural Gas, Forced Air
    Cooling
    • Central Air
    Appliances
    • Included: Range, Microwave, Dishwasher, Refrigerator, Washer, Dryer, Disposal, Humidifier
    Features
    • Flooring: Hardwood
    • Windows: Skylight(s)
    • Basement: Finished,Crawl Space,Partial,Walk-Out Access
    • Number of fireplaces: 1
    • Fireplace features: Gas Log, Master Bedroom
    Interior area
    • Total structure area: 2,624
    • Total interior livable area: 2,624 sqft

    Property

    Parking
    • Total spaces: 2
    • Parking features: Garage Door Opener, On Site, Garage Owned, Detached, Garage
    • Garage spaces: 2
    • Has uncovered spaces: Yes
    Accessibility
    • Accessibility features: No Disability Access
    Features
    • Patio & porch: Patio
    • Exterior features: Balcony
    Lot
    • Size: 8,308 Square Feet
    • Dimensions: 62X134
    • Features: Landscaped
    Details
    • Parcel number: 05321170190000
    • Special conditions: None
    • Other equipment: Ceiling Fan(s)

    Construction

    Type & style
    • Home type: SingleFamily
    • Property subtype: Single Family Residence
    Materials
    • Brick, Other
    Condition
    • New construction: No
    • Year built: 1960

    Utilities & green energy

    • Sewer: Public Sewer
    • Water: Lake Michigan

    Community & HOA

    Community
    • Features: Park, Curbs, Street Lights, Street Paved
    HOA
    • Services included: None
    Location
    • Region: Wilmette

    Financial & listing details

    • Price per square foot: $297/sqft
    • Tax assessed value: $630,010
    • Annual tax amount: $10,002
    • Date on market: 9/28/2023
    • Listing terms: Conventional
    • Ownership: Fee Simple

    Price history

    DateEventPrice
    11/17/2023Sold$780,000-0.6%$297/sqft
    Source: MRED as distributed by MLS GRID #11875964 Report a problem
    10/27/2023Contingent$785,000$299/sqft
    Source: MRED as distributed by MLS GRID #11875964 Report a problem
    9/28/2023Listed for sale$785,000$299/sqft
    Source: MRED as distributed by MLS GRID #11875964 Report a problem
    9/2/2023Listing removed--
    Source: MRED as distributed by MLS GRID #11865666 Report a problem
    8/24/2023Contingent$785,000$299/sqft
    Source: MRED as distributed by MLS GRID #11865666 Report a problem
    8/21/2023Listed for sale$785,000$299/sqft
    Source: MRED as distributed by MLS GRID #11865666 Report a problem
    8/15/2023Contingent$785,000$299/sqft
    Source: MRED as distributed by MLS GRID #11855230 Report a problem
    8/10/2023Listed for sale$785,000+23.6%$299/sqft
    Source: MRED as distributed by MLS GRID #11855230 Report a problem
    5/12/2017Sold$635,000-5.9%$242/sqft
    Source: MRED as distributed by MLS GRID #09561278 Report a problem
    3/22/2017Pending sale$675,000$257/sqft
    Source: Coldwell Banker Residential #09561278 Report a problem
    3/20/2017Listed for sale$675,000+18.6%$257/sqft
    Source: Coldwell Banker Residential #09561278 Report a problem
    11/12/2014Sold$569,000-5%$217/sqft
    Source: Public Record Report a problem
    10/1/2014Pending sale$599,000$228/sqft
    Source: Coldwell Banker Residential Brokerage - Wilmette #08644444 Report a problem
    8/1/2014Price change$599,000-3.2%$228/sqft
    Source: Coldwell Banker Residential Brokerage - Wilmette #08644444 Report a problem
    6/14/2014Price change$619,000-1.6%$236/sqft
    Source: Coldwell Banker Residential Brokerage - Wilmette #08644444 Report a problem
    5/22/2014Price change$629,000-3.2%$240/sqft
    Source: Coldwell Banker Residential Brokerage - Wilmette #08578596 Report a problem
    4/13/2014Price change$650,000-6.5%$248/sqft
    Source: Coldwell Banker Residential Brokerage - Wilmette #08578596 Report a problem
    4/8/2014Listed for sale$695,000+35.7%$265/sqft
    Source: Coldwell Banker Residential Brokerage - Wilmette #08578596 Report a problem
    8/19/2011Sold$512,000-6.7%$195/sqft
    Source: Public Record Report a problem
    5/10/2011Price change$549,000-3.5%$209/sqft
    Source: Coldwell Banker Residential Brokerage - Glenview #07737892 Report a problem
    2/25/2011Listed for sale$569,000-12.3%$217/sqft
    Source: Coldwell Banker #07737892 Report a problem
    2/28/2008Listing removed$649,000$247/sqft
    Source: RealBird #06728902 Report a problem
    2/6/2008Price change$649,000-3.8%$247/sqft
    Source: Number1Expert #2292683 Report a problem
    1/4/2008Price change$674,900-3.4%$257/sqft
    Source: Number1Expert #2292683 Report a problem
    11/14/2007Listed for sale$699,000+7.5%$266/sqft
    Source: Number1Expert #2292683 Report a problem
    3/4/2005Sold$650,000+39.8%$248/sqft
    Source: Public Record Report a problem
    8/31/2004Sold$465,000+49%$177/sqft
    Source: Public Record Report a problem
    8/1/1989Sold$312,000$119/sqft
    Source: Agent Provided Report a problem

    Public tax history

    YearProperty taxesTax assessment
    2024-- $63,001 +0%
    2023$13,543 +5.8%$62,999
    2022$12,796 +27.9%$62,999 +50.6%
    2021$10,002 +1.1%$41,831
    2020$9,897 -11.2%$41,831 -20%
    2019$11,141 -13.4%$52,267 -3.3%
    2018$12,866 +2.8%$54,078
    2017$12,510 +6.4%$54,078
    2016$11,754 +13.4%$54,078 +29.6%
    2015$10,362 -7.9%$41,740 -9.3%
    2014$11,245 +4.7%$46,030
    2013$10,739 +18.1%$46,030 +9.7%
    2012$9,093 +5.1%$41,944
    2011$8,651 -16.2%$41,944 -18.5%
    2010$10,317 -0.9%$51,455 -16.7%
    2009$10,409 +3.7%$61,749 -5%
    2008$10,037 -6.5%$65,000 -8.6%
    2007$10,736 +47.2%$71,148 +70.5%
    2006$7,292 +2.7%$41,733
    2005$7,100 +1.4%$41,733
    2004$7,000 +21.1%$41,733 +25.8%
    2003$5,782 0%$33,181
    2002$5,783 +15.2%$33,181
    2001$5,021 +4.3%$33,181 +19.5%
    2000$4,814 +3.6%$27,776
    1999$4,648 $27,776
    Find assessor info on the county website

    Neighborhood: 60091

    Nearby schools

    GreatSchools rating
    Schools provided by the listing agent
    • Elementary: Romona Elementary School
    • Middle: Wilmette Junior High School
    • High: New Trier Twp H.S. Northfield/Wi
    • District: 39

    Source: MRED as distributed by MLS GRID. This data may not be complete. We recommend contacting the local school district to confirm school assignments for this home.

    Get a cash offer in 3 minutes
    Find out how much your home could sell for in as little as 3 minutes with a no-obligation cash offer.
    Estimated market value
    $1,036,900
    Get a cash offer in 3 minutes
    Find out how much your home could sell for in as little as 3 minutes with a no-obligation cash offer.
    Estimated market value
    $1,036,900