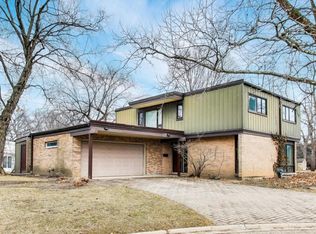
SHOWINGS BY APPOINTMENT UNTIL SUNDAY, JAN 12 AT 4:00 PM. HIGHEST AND BEST OFFERS DUE BY SUNDAY, JAN.12 AT 5:00 PM. Welcome Home! Set on a quiet cul-de-sac, this inviting 2009 brick home with a covered front porch blends classic charm with modern convenience. The open floor plan offers plenty of natural light and thoughtful spaces for everyday living. The main floor includes a welcoming foyer, a flexible office or first-floor guest bedroom, a full bathroom, a sunlit living room, and a formal dining room. The chef's kitchen is oversized with a huge granite island, ample cabinetry, stainless steel appliances, a walk-in pantry, and a sunny breakfast area. All of this flows to the spacious family room with a gas starter fireplace, which is great for family gatherings and entertaining. You will enjoy the lovely views of the private rear yard and patio. Do not miss the first-floor powder room and a walk-in laundry/mudroom, which conveniently adjoins the desirable two-car attached garage. On the second level, fall in love with the private primary suite featuring an oversized bedroom, a sitting area or office, an impressive walk-in closet with built-ins, and a dreamy primary bathroom including a soaking tub, double vanity, and step-in shower. You will find three additional bedrooms on the second level that are generously sized with expansive closets and hardwood floors. One of the bedrooms features a private en-suite bathroom, while two additional bedrooms share a beautiful Jack-and-Jill bathroom. This second level offers great space and a flexible floor plan to fit your wish list! The finished lower level adds additional living space with a bedroom, full bathroom, wet bar, playroom/office, exercise room, and generous storage. The backyard includes a brick patio, great play space, and a shed for more storage! You will appreciate the convenience of an attached 2 car garage and additional parking space on your private driveway. Conveniently located near schools, parks, and recreational areas, this home offers a perfect mix of comfort and beauty! Enjoy the vibrant town of Wilmette and the incredible lakefront beach and its amenities! Turnkey-move right in! Love where you live!
Closed
Zillow last checked:
Listing updated:
Bought with:
Marie Hirschle
Baird & Warner
Source: MRED as distributed by MLS GRID,MLS#: 12258295
Price history
| Date | Event | Price |
|---|---|---|
| 2/15/2025 | Sold | $1,530,000+15.5% |
Source:  MRED as distributed by MLS GRID #12258295 Report a problem MRED as distributed by MLS GRID #12258295 Report a problem | ||
| 1/17/2025 | Pending sale | $1,325,000 |
Source: MRED as distributed by MLS GRID #12258295 Report a problem | ||
| 1/13/2025 | Contingent | $1,325,000 |
Source: MRED as distributed by MLS GRID #12258295 Report a problem | ||
| 1/10/2025 | Listed for sale | $1,325,000+29.3% |
Source: MRED as distributed by MLS GRID #12258295 Report a problem | ||
| 6/11/2012 | Sold | $1,025,000 |
Source: MRED as distributed by MLS GRID #08005013 Report a problem | ||
| 2/29/2012 | Listed for sale | $1,025,000+142.6% |
Source: Coldwell Banker Residential Brokerage - Winnetka #08005013 Report a problem | ||
| 2/26/2008 | Sold | $422,500-30.7% |
Source: Public Record Report a problem | ||
| 12/5/2007 | Sold | $610,000+97.1% |
Source: Public Record Report a problem | ||
| 7/17/1996 | Sold | $309,500 |
Source: Public Record Report a problem | ||

Get a cash offer in 3 minutes
Find out how much your home could sell for in as little as 3 minutes with a no-obligation cash offer.
Estimated market value
$1,699,900
