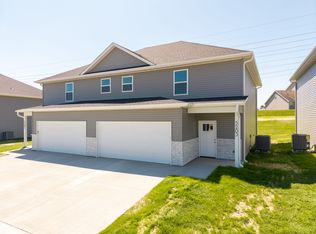
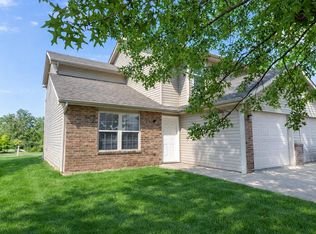
2717 Mayflower Drive is a duplex in Columbia, MO offering 3 bedrooms and 2 full bathrooms. The primary bedroom and a full bathroom are located on the main level and two additional bedrooms are found upstairs. The main living area features vaulted ceilings, hardwood-style flooring, a ceiling fan, and a decorative fireplace, which flows into the kitchen. The kitchen includes an electric range, over-the-range microwave, dishwasher, and refrigerator, with ample cabinet storage and a peninsula that connects to the living space. A dedicated laundry area off the kitchen includes washer and dryer hookups. The primary bedroom is on the main level with direct access to the full bathroom, which features a double vanity and tub-shower combination and also connects to the main living area. Upstairs, both bedrooms feature ceiling fans and large walk-in closets with built-in shelving, and share a full bathroom with a tub-shower combination. The attached one-car garage and a back patio round out the space, with attic storage accessible from one of the upstairs bedroom closets.
To review application requirements, submit an application, and schedule a showing (if approved), please visit our website directly.
Townhouse for rent
$1,450/moFees may apply
2717 Mayflower Dr, Columbia, MO 65202
3beds
1,400sqft
Price may not include required fees and charges. Learn more|
Townhouse
Available now
Dogs OK
Air conditioner, central air
In unit laundry
Attached garage parking
Central, electric, natural gas
What's special
Decorative fireplaceAttached one-car garageAmple cabinet storageHardwood-style flooringVaulted ceilingsBack patioCeiling fan
- 49 days |
- -- |
- -- |
Zillow last checked:
Listing updated:
Travel times

Let’s turn your rent into credit progress
Build credit history with every on-time payment and get credit for the payment you’re already making.
Facts & features
Interior
Bedrooms & bathrooms
- Bedrooms: 3
- Bathrooms: 2
- Full bathrooms: 2
Heating
- Central, Electric, Natural Gas
Cooling
- Air Conditioner, Central Air
Appliances
- Included: Refrigerator, dryer, washer
- Laundry: In Unit
Interior area
- Total interior livable area: 1,400 sqft
Property
Parking
- Parking features: Attached, Garage
- Has attached garage: Yes
- Details: Contact manager
Lot
- Features: Back Yard
Details
- Additional structures: Garage(s)
Construction
Type & style
- Home type: Townhouse
- Property subtype: Townhouse
Utilities & green energy
- Utilities for property: Gas, Water
Building
Management
- Pets allowed: Yes
Community & HOA
HOA
- Amenities included: Gas, Water
Location
- Region: Columbia
Financial & listing details
- Lease term: Contact For Details
Nearby apartments for rent


Price history
| Date | Event | Price |
|---|---|---|
| 6/8/2026 | Listed for rent | $1,450$1/sqft |
Source: Zillow Rentals Report a problem | ||
Neighborhood: Valley View Garden
Nearby schools
GreatSchools rating
- 9/10Mary Paxton Keeley Elementary SchoolGrades: PK-5Distance: 1.5 mi
- 6/10Smithton Middle SchoolGrades: 6-8Distance: 1.6 mi
- 7/10David H. Hickman High SchoolGrades: 9-12Distance: 2.9 mi