Skip main navigation
Closed
  • $900,000

    2717 N Janssen Ave, Chicago, IL 60614

    4beds
    --sqft
    Townhouse, Single Family Residence
    Built in 1990
    -- sqft lot
    $1,114,400 Zestimate®
    $--/sqft
    $6,224 Estimated rent

    Home value

    $1,114,400

    $1.05M - $1.19M

    $6,224/mo

    Zestimate® history
    Loading
    Loading...

    Owner options

    List your home for rent

    $6,224/mo

    Rent Zestimate®

    Find your next renter with Zillow Rental Manager. Plus, with online applications, you can quickly screen prospective tenants – for free.

    Learn more

    $6,224/mo

    Rent Zestimate®

    Refinance and save

    $5,614/mo

    Est. payment

    Refinancing to a lower rate could help reduce your monthly payments and save thousands over the life of the loan.

    See today's rates

    $5,614/mo

    Est. payment

    Explore your selling options

    Work with a Zillow partner agent

    Leverage their expertise and Zillow's premium Showcase listings to get your home seen by more buyers.

    Get started

    List with your own agent

    Get your home in front of millions of buyers by listing it on Zillow.

    Learn how to do it

    Sell it yourself

    Take full control of how buyers see your home on Zillow by listing For Sale by Owner (FSBO).

    List your home

    What's special

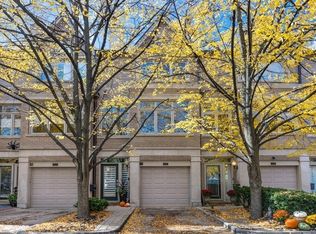
    Nested within Lincoln Park's picturesque Park Lane, this exquisite townhome boasts an enviable position overlooking the serene interior courtyard. Offering a tranquil respite from the bustle of city life, this residence embodies the charm of a close-knit neighborhood. Step inside to discover a meticulously remodeled kitchen and an inviting floor plan accentuated by ample storage. The primary suite beckons with its sunlit ambiance, graced by cathedral ceilings and cleverly integrated above-closet storage. A generously proportioned second bedroom features well-appointed organized closets and new closet doors. Ascend to the top floor, where versatility reigns supreme. Whether utilized as a fourth bedroom, family room, or den, this space transitions seamlessly to a stunning roof deck, commanding views of the quiet, tree-lined cul-de-sac below. On the first floor, an enclosed family room awaits, replete with custom built-ins and an ensuite full bath, offering endless possibilities for relaxation or productivity. A convenient laundry area completes this level, leading out to a landscaped patio-a verdant retreat ideal for hosting guests. This home's convenience is further underscored by its attached one-car garage with EV charging, supplemented by a driveway pad for an additional vehicle and access to two guest parking spaces. Updated with newer windows, water heater, HVAC, refrigerator, and exterior and storm doors. Nestled amidst a wealth of amenities, including DePaul University, the Diversey Brown Line, and an array of dining and shopping options-from Pequod's to Batter & Berries, and beyond-every convenience is within reach. Prescott Elementary School and several private National Blue Ribbon schools enhance the appeal of this property! Take a 3D Tour, CLICK on the 3D BUTTON & Walk Around.

    Zillow last checked:

    Listing updated:

    Listed by:

    Matt Laricy 708-250-2696,

    Americorp, Ltd

    Bought with:

    Michael Horwitz

    Cross Street Real Estate

    Source: MRED as distributed by MLS GRID,MLS#: 12003677MLS Logo

    Facts & features

    Interior

    Bedrooms & bathrooms
    • Bedrooms: 4
    • Bathrooms: 3
    • Full bathrooms: 3
    Rooms
    • Room types: Foyer
    Primary bedroom
    • Features: Flooring (Hardwood), Bathroom (Full)
    • Level: Second
    • Area: 182 Square Feet
    • Dimensions: 14X13
    Bedroom 2
    • Features: Flooring (Hardwood)
    • Level: Second
    • Area: 117 Square Feet
    • Dimensions: 13X9
    Bedroom 3
    • Features: Flooring (Carpet)
    • Level: Third
    • Area: 143 Square Feet
    • Dimensions: 13X11
    Bedroom 4
    • Features: Flooring (Hardwood)
    • Level: Lower
    • Area: 256 Square Feet
    • Dimensions: 16X16
    Dining room
    • Features: Flooring (Hardwood)
    • Level: Main
    • Area: 156 Square Feet
    • Dimensions: 13X12
    Foyer
    • Features: Flooring (Hardwood)
    • Level: Lower
    • Area: 120 Square Feet
    • Dimensions: 20X6
    Kitchen
    • Features: Kitchen (Eating Area-Breakfast Bar, Pantry-Closet, Granite Counters, Updated Kitchen), Flooring (Hardwood)
    • Level: Main
    • Area: 176 Square Feet
    • Dimensions: 16X11
    Living room
    • Features: Flooring (Hardwood)
    • Level: Main
    • Area: 256 Square Feet
    • Dimensions: 16X16
    Heating
    • Natural Gas, Forced Air
    Cooling
    • Central Air
    Appliances
    • Included: Microwave, Dishwasher, Refrigerator, Washer, Dryer, Disposal, Cooktop, Oven
    • Laundry: Main Level, Gas Dryer Hookup, Electric Dryer Hookup, In Unit
    Features
    • Cathedral Ceiling(s), 1st Floor Bedroom, In-Law Floorplan, 1st Floor Full Bath, Storage, Open Floorplan, Dining Combo, Granite Counters
    • Flooring: Hardwood, Carpet
    • Windows: Window Treatments, Drapes
    • Basement: None
    • Number of fireplaces: 1
    • Fireplace features: Gas Starter, Living Room
    Interior area
    • Total structure area: 0

    Property

    Parking
    • Total spaces: 2
    • Parking features: Asphalt, Garage Door Opener, On Site, Garage Owned, Attached, Additional Parking, Owned, Garage
    • Attached garage spaces: 1
    • Has uncovered spaces: Yes
    Accessibility
    • Accessibility features: No Disability Access
    Features
    • Patio & porch: Roof Deck, Deck
    Details
    • Parcel number: 14293021591025
    • Special conditions: None
    • Other equipment: Ceiling Fan(s)

    Construction

    Type & style
    • Home type: Townhouse
    • Property subtype: Townhouse, Single Family Residence
    Materials
    • Brick
    Condition
    • New construction: No
    • Year built: 1990

    Utilities & green energy

    • Sewer: Public Sewer
    • Water: Lake Michigan
    • Utilities for property: Cable Available

    Community & HOA

    HOA
    • Has HOA: Yes
    • Amenities included: Park
    • Services included: Insurance, Lawn Care, Scavenger, Snow Removal
    • HOA fee: $317 monthly
    Location
    • Region: Chicago

    Financial & listing details

    • Tax assessed value: $720,610
    • Annual tax amount: $13,369
    • Date on market: 4/30/2024
    • Listing terms: Cash
    • Ownership: Condo

    Price history

    DateEventPrice
    4/30/2024Sold$900,000+18%
    Source: MRED as distributed by MLS GRID #12003677 Report a problem
    9/17/2021Sold$763,000+10.1%
    Source: MRED as distributed by MLS GRID #11167052 Report a problem
    8/22/2016Sold$693,000+9.3%
    Source: Public Record Report a problem
    7/18/2013Sold$634,000+16.9%
    Source: Berkshire Hathaway HomeServices Koenig Rubloff #08396286_60614 Report a problem
    3/29/2002Sold$542,500+59.6%
    Source: Public Record Report a problem
    6/24/1998Sold$340,000+11.5%
    Source: Public Record Report a problem
    8/15/1996Sold$305,000
    Source: Public Record Report a problem

    Public tax history

    YearProperty taxesTax assessment
    2024-- $72,061 +10.9%
    2023$13,714 +2.6%$64,999
    2022$13,369 +7.8%$64,999
    2021$12,401 +8.9%$64,999 +19.9%
    2020$11,388 +2.3%$54,222 -7.9%
    2019$11,135 +1.7%$58,851
    2018$10,946 +0.7%$58,851 +16.5%
    2017$10,873 +7.5%$50,508
    2016$10,116 +9.3%$50,508
    2015$9,255 +7.3%$50,508 +8.6%
    2014$8,630 +8.1%$46,511
    2013$7,981 +1%$46,511
    2012$7,898 +8.5%$46,511 -0.9%
    2011$7,282 +6.3%$46,957
    2010$6,852 +7.1%$46,957
    2009$6,397 +10.9%$46,957 +0.1%
    2008$5,768 +6%$46,921
    2007$5,439 +0.8%$46,921
    2006$5,396 -10%$46,921 +6.6%
    2005$5,993 +2.3%$44,000
    2004$5,861 +3.3%$44,000
    2003$5,676 +0.5%$44,000 +32.2%
    2002$5,650 +4.4%$33,273
    2001$5,411 +9.6%$33,273
    2000$4,939 -0.4%$33,273 +20.1%
    1999$4,960 $27,709
    Find assessor info on the county website

    Neighborhood: Lincoln Park

    Nearby schools

    GreatSchools rating
    Schools provided by the listing agent
    • District: 299

    Source: MRED as distributed by MLS GRID. This data may not be complete. We recommend contacting the local school district to confirm school assignments for this home.

    Get a cash offer in 3 minutes
    Find out how much your home could sell for in as little as 3 minutes with a no-obligation cash offer.
    Estimated market value
    $1,114,400
    Get a cash offer in 3 minutes
    Find out how much your home could sell for in as little as 3 minutes with a no-obligation cash offer.
    Estimated market value
    $1,114,400