Overlooking a landscaped, tree-lined courtyard in the highly desirable Park Lane community, this bright 3-bedroom, 3-bath Lincoln Park townhome offers flexible living space, two private outdoor retreats, and a peaceful setting tucked away from the bustle of the city. The updated kitchen features white quartz countertops, custom cabinetry, handcrafted open shelving, and an intricate tile backsplash. The open living and dining area is ideal for entertaining, with hardwood floors, a gas fireplace, and generous natural light. Upstairs, the impressive primary suite features cathedral ceilings, a custom California Closets system, and a renovated spa-inspired bath with a walk-in shower and separate soaking tub. The second full bath has also been recently remodeled. The top-floor bedroom offers exceptional versatility as a guest room, office, or workout space and opens directly to a private Trex rooftop deck set among the treetops, perfect for dining, relaxing, or urban gardening. The first-floor family room includes a built-in wet bar with a sink and refrigerator, a full bath, and direct access to a fully fenced paver patio that easily accommodates grilling, entertaining, or a quiet glass of wine. Private gate access leads to the community dog run and quiet private drive, while the beautifully maintained courtyard and expansive community green provide additional places to relax and gather. Additional improvements include newer wood flooring throughout the entry and first floor, California Closets storage in the foyer, an updated AC unit and window treatments, plus redesigned front landscaping with new pavers and plantings. An attached one-car garage with storage and a private parking pad provide space for two vehicles, with the parking pad also serving as a natural extension of the outdoor entertaining space. Park Lane is known for its welcoming community atmosphere and signature annual Halloween block party, all within walking distance of Prescott Elementary, Wrightwood Park, neighborhood restaurants, and shops. Mariano's, Jewel-Osco, Whole Foods, Target, Costco, and the Southport Corridor are also nearby. A special opportunity to enjoy space, privacy, outdoor living, and a true neighborhood feel in the heart of Lincoln Park.
Contingent
$1,100,000
2715 N Janssen Ave, Chicago, IL 60614
3beds
--sqft
Townhouse, Single Family Residence
Built in 1990
-- sqft lot
$-- Zestimate®
$--/sqft
$370/mo HOA
What's special
Gas fireplaceExpansive community greenWhite quartz countertopsImpressive primary suiteRenovated spa-inspired bathTwo private outdoor retreatsCustom california closets system
- 17 days
- 1,299
- 138
Likely to sell faster than
Zillow last checked:
Listing updated:
Listed by:
Tommy Choi 773-851-5840,
Keller Williams ONEChicago,
Joshua Weinberg,
Keller Williams ONEChicago
Source: MRED as distributed by MLS GRID,MLS#: 12771288
Facts & features
Interior
Bedrooms & bathrooms
- Bedrooms: 3
- Bathrooms: 3
- Full bathrooms: 3
Rooms
- Room types: No additional rooms
Primary bedroom
- Features: Flooring (Carpet), Bathroom (Full)
- Level: Third
- Area: 182 Square Feet
- Dimensions: 14X13
Bedroom 2
- Features: Flooring (Carpet)
- Level: Third
- Area: 140 Square Feet
- Dimensions: 14X10
Bedroom 3
- Features: Flooring (Carpet)
- Level: Fourth
- Area: 130 Square Feet
- Dimensions: 13X10
Dining room
- Features: Flooring (Hardwood)
- Level: Second
- Area: 143 Square Feet
- Dimensions: 13X11
Family room
- Features: Flooring (Hardwood)
- Level: Main
- Area: 208 Square Feet
- Dimensions: 16X13
Kitchen
- Features: Kitchen (Eating Area-Breakfast Bar, Island, Updated Kitchen), Flooring (Hardwood)
- Level: Second
- Area: 192 Square Feet
- Dimensions: 16X12
Living room
- Features: Flooring (Hardwood)
- Level: Second
- Area: 272 Square Feet
- Dimensions: 17X16
Heating
- Natural Gas, Forced Air
Cooling
- Central Air
Appliances
- Included: Range, Dishwasher, Refrigerator, Stainless Steel Appliance(s)
- Laundry: Washer Hookup, In Unit, Laundry Closet
Features
- Vaulted Ceiling(s)
- Flooring: Hardwood
- Basement: None
- Number of fireplaces: 1
- Fireplace features: Gas Log, Gas Starter, Living Room
Interior area
- Total structure area: 0
Property
Parking
- Total spaces: 3
- Parking features: Concrete, Garage Door Opener, Yes, Garage Owned, Attached, Owned, Garage
- Attached garage spaces: 1
- Has uncovered spaces: Yes
Accessibility
- Accessibility features: No Disability Access
Features
- Patio & porch: Patio
- Exterior features: Balcony
Details
- Parcel number: 14293021591024
- Special conditions: None
Construction
Type & style
- Home type: Townhouse
- Property subtype: Townhouse, Single Family Residence
Materials
- Brick
Condition
- New construction: No
- Year built: 1990
Utilities & green energy
- Sewer: Public Sewer
- Water: Lake Michigan
Community & HOA
Community
- Subdivision: Parklane
HOA
- Has HOA: Yes
- Services included: Water, Parking, Insurance, Exterior Maintenance, Scavenger, Snow Removal
- HOA fee: $370 monthly
Location
- Region: Chicago
Financial & listing details
- Tax assessed value: $720,610
- Annual tax amount: $14,278
- Date on market: 10/1/2026
- Ownership: Condo
Estimated market value
Not available
Estimated sales range
Not available
Not available
Price history
| Date | Event | Price |
|---|---|---|
| 10/6/2026 | Contingent | $1,100,000 |
Source: MRED as distributed by MLS GRID #12771288 Report a problem | ||
| 10/1/2026 | Listed for sale | $1,100,000+73.2% |
Source:  MRED as distributed by MLS GRID #12771288 Report a problem MRED as distributed by MLS GRID #12771288 Report a problem | ||
| 10/18/2018 | Sold | $635,000+16.5% |
Source: MRED as distributed by MLS GRID #10041562 Report a problem | ||
| 2/27/2015 | Sold | $545,000 |
Source: MRED as distributed by MLS GRID #08773124 Report a problem | ||
Public tax history
| Year | Property taxes | Tax assessment |
|---|---|---|
| 2024 | $13,816 +0.7% | $72,061 +10.9% |
| 2023 | $13,714 +2.6% | $64,999 |
| 2022 | $13,369 +2.3% | $64,999 |
| 2021 | $13,071 +8.2% | $64,999 +19.9% |
| 2020 | $12,079 +2.2% | $54,222 -7.9% |
| 2019 | $11,824 +1.7% | $58,851 |
| 2018 | $11,625 +6.9% | $58,851 +16.5% |
| 2017 | $10,873 +7.5% | $50,508 |
| 2016 | $10,116 +9.3% | $50,508 |
| 2015 | $9,255 +7.3% | $50,508 +8.6% |
| 2014 | $8,630 +2% | $46,511 |
| 2013 | $8,459 +1.4% | $46,511 |
| 2012 | $8,346 +9.7% | $46,511 -0.9% |
| 2011 | $7,609 -0.4% | $46,957 |
| 2010 | $7,641 +4.4% | $46,957 |
| 2009 | $7,322 +8.8% | $46,957 +0.1% |
| 2008 | $6,731 +1% | $46,921 |
| 2007 | $6,664 -1.1% | $46,921 |
| 2006 | $6,736 -6.3% | $46,921 +6.6% |
| 2005 | $7,190 +1% | $44,000 |
| 2004 | $7,117 +2.2% | $44,000 |
| 2003 | $6,963 +16.5% | $44,000 +32.2% |
| 2002 | $5,978 +10.5% | $33,273 |
| 2001 | $5,411 +1.7% | $33,273 |
| 2000 | $5,323 -0.7% | $33,273 +20.1% |
| 1999 | $5,359 | $27,709 |
Find assessor info on the county website
Monthly payment
Est. payment
Payment breakdown
Explore the cost of this home by adjusting the details. Changes won't be saved.Climate risks
Neighborhood: Lincoln Park
Nearby schools
Schools provided by the listing agent
- Elementary: Prescott Elementary School
- District: 299
Source: MRED as distributed by MLS GRID. This data may not be complete. We recommend contacting the local school district to confirm school assignments for this home.


Similar homes
- $999,0003 bd3 ba1.8k sqft2215 N Wayne Ave #A, Chicago, IL 60614Active
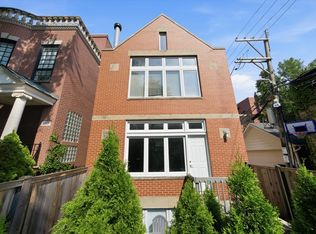 MLS ID #12656483, Alex Cross, Best Chicago Properties, LLC. MRED as distributed by MLS GRID
 - $865,0003 bd3 ba2.2k sqft1742 W Diversey Pkwy APT 3, Chicago, IL 60614New
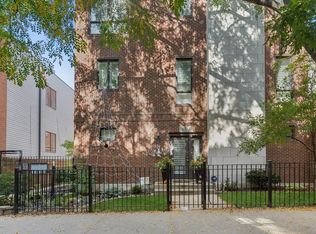 MLS ID #12783950, Jacqueline Patton, Baird & Warner. MRED as distributed by MLS GRID
 - $1,250,0004 bd3 ba2.6k sqft(Undisclosed Address), Chicago, IL 60614New
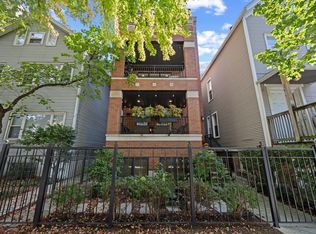 MLS ID #12780917, Maurice Johnson, @properties Christie's International Real Estate. MRED as distributed by MLS GRID
 - $950,0002 bd2 ba1.4k sqft2743 N Lakewood Ave #3, Chicago, IL 60614Active
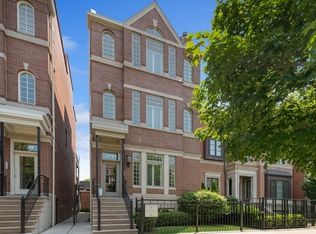 MLS ID #12779453, Lindsey Dickinson, Baird & Warner. MRED as distributed by MLS GRID
