Tucked within a beautifully landscaped courtyard and set back from the city's activity, this bright three-bedroom, three-bath townhome offers a flexible multi-level layout and private outdoor space. Enter through a private patio into the family room, featuring radiant-heated porcelain tile flooring, a full bathroom, and access to the attached garage. The second level includes an open living and dining area with high ceilings, a fireplace, and hardwood flooring, along with a spacious eat-in kitchen and pantry closet. The third level offers a generous primary suite plus a second bedroom and full bathroom. The penthouse level provides a third bedroom or office and access to two private decks.
Re-activated
$1,110,000
1701 N Halsted St #E2, Chicago, IL 60614
3beds
--sqft
Townhouse, Single Family Residence
Built in 1986
-- sqft lot
$-- Zestimate®
$--/sqft
$525/mo HOA
What's special
High ceilingsGenerous primary suiteAttached garageThird bedroom or officePrivate patioFamily roomSpacious eat-in kitchen
- --
- 1,523
- views
- 72
- saves
Zillow last checked:
Listing updated:
Listed by:
Philip Skowron (312)612-0303,
Compass
Source: MRED as distributed by MLS GRID,MLS#: 12777600
Facts & features
Interior
Bedrooms & bathrooms
- Bedrooms: 3
- Bathrooms: 3
- Full bathrooms: 3
Rooms
- Room types: Den, Deck
Primary bedroom
- Features: Flooring (Carpet), Bathroom (Full)
- Level: Third
- Area: 225 Square Feet
- Dimensions: 15X15
Bedroom 2
- Features: Flooring (Carpet)
- Level: Third
- Area: 165 Square Feet
- Dimensions: 15X11
Bedroom 3
- Features: Flooring (Carpet)
- Level: Fourth
- Area: 168 Square Feet
- Dimensions: 14X12
Deck
- Level: Fourth
- Area: 216 Square Feet
- Dimensions: 18X12
Deck
- Level: Fourth
- Area: 198 Square Feet
- Dimensions: 18X11
Den
- Features: Flooring (Porcelain Tile)
- Level: Main
- Area: 225 Square Feet
- Dimensions: 15X15
Dining room
- Features: Flooring (Hardwood)
- Level: Second
- Area: 168 Square Feet
- Dimensions: 14X12
Kitchen
- Features: Kitchen (Eating Area-Table Space, Pantry-Closet), Flooring (Hardwood)
- Level: Second
- Area: 143 Square Feet
- Dimensions: 13X11
Living room
- Features: Flooring (Hardwood)
- Level: Second
- Area: 255 Square Feet
- Dimensions: 17X15
Heating
- Natural Gas, Forced Air, Radiant, Radiant Floor
Cooling
- Central Air
Appliances
- Included: Range, Microwave, Dishwasher, Refrigerator, Washer, Dryer, Disposal, Humidifier
- Laundry: Upper Level, Washer Hookup, In Unit
Features
- 1st Floor Full Bath
- Flooring: Hardwood
- Windows: Screens
- Basement: None
- Number of fireplaces: 1
- Fireplace features: Wood Burning, Living Room
Interior area
- Total structure area: 0
Property
Parking
- Total spaces: 1
- Parking features: Garage Door Opener, Yes, Garage Owned, Attached, Garage
- Attached garage spaces: 1
- Has uncovered spaces: Yes
Accessibility
- Accessibility features: No Disability Access
Features
- Patio & porch: Roof Deck, Patio, Deck
- Fencing: Fenced
Details
- Parcel number: 14333130791008
- Special conditions: List Broker Must Accompany
- Other equipment: TV-Dish
Construction
Type & style
- Home type: Townhouse
- Property subtype: Townhouse, Single Family Residence
Materials
- Brick
- Foundation: Concrete Perimeter
Condition
- New construction: No
- Year built: 1986
Utilities & green energy
- Electric: Circuit Breakers
- Sewer: Public Sewer
- Water: Lake Michigan
Community & HOA
Community
- Security: Security System
- Subdivision: Hearthstone
HOA
- Has HOA: Yes
- Amenities included: Park, Security Door Lock(s)
- Services included: Insurance, Exterior Maintenance, Lawn Care, Scavenger, Snow Removal
- HOA fee: $525 monthly
Location
- Region: Chicago
Financial & listing details
- Tax assessed value: $872,220
- Annual tax amount: $17,106
- Date on market: 10/5/2026
- Ownership: Condo
Estimated market value
Not available
Estimated sales range
Not available
Not available
Price history
| Date | Event | Price |
|---|---|---|
| 9/4/2026 | Listing removed | $6,500 |
Source: Zillow Rentals Report a problem | ||
| 8/19/2026 | Listed for rent | $6,500+8.3% |
Source: Zillow Rentals Report a problem | ||
| 8/30/2023 | Listing removed | -- |
Source: Zillow Rentals Report a problem | ||
| 7/17/2023 | Listed for rent | $6,000-7.7% |
Source: Zillow Rentals Report a problem | ||
| 7/3/2023 | Listing removed | -- |
Source: Zillow Rentals Report a problem | ||
| 5/30/2023 | Listed for rent | $6,500-5.1% |
Source: Zillow Rentals Report a problem | ||
| 1/31/2022 | Sold | $975,000+86.8% |
Source:  MRED as distributed by MLS GRID #11314935 Report a problem MRED as distributed by MLS GRID #11314935 Report a problem | ||
| 5/15/2021 | Listing removed | -- |
Source: Zillow Rental Manager Report a problem | ||
| 4/5/2021 | Listed for rent | $6,850+14.2% |
Source: Zillow Rental Manager Report a problem | ||
| 3/26/2019 | Listing removed | $6,000 |
Source: @properties #10317890 Report a problem | ||
| 3/23/2019 | Listed for rent | $6,000 |
Source: @properties #10317890 Report a problem | ||
| 8/22/2012 | Sold | $522,000+0% |
Source: Public Record Report a problem | ||
| 6/4/2012 | Sold | $521,875-4.9% |
Source: MRED as distributed by MLS GRID #08021643 Report a problem | ||
| 3/21/2012 | Listed for sale | $549,000+7.6% |
Source: Coldwell Banker Residential Brokerage - Gold Coast #08021643 Report a problem | ||
| 12/21/2004 | Sold | $510,000+50% |
Source: Public Record Report a problem | ||
| 4/18/1997 | Sold | $340,000 |
Source: Public Record Report a problem | ||
Public tax history
| Year | Property taxes | Tax assessment |
|---|---|---|
| 2024 | $16,551 +9.2% | $87,222 +21.5% |
| 2023 | $15,150 +2.6% | $71,805 |
| 2022 | $14,769 +2.3% | $71,805 |
| 2021 | $14,439 -4.4% | $71,805 +5.9% |
| 2020 | $15,102 +2.1% | $67,794 -7.9% |
| 2019 | $14,793 +1.7% | $73,630 |
| 2018 | $14,544 +41.9% | $73,630 +54.6% |
| 2017 | $10,252 +7.5% | $47,626 |
| 2016 | $9,539 -0.7% | $47,626 -9.1% |
| 2015 | $9,602 +3.2% | $52,400 +4.5% |
| 2014 | $9,306 +2% | $50,156 |
| 2013 | $9,122 +1.4% | $50,156 |
| 2012 | $9,000 +5.3% | $50,156 -4.9% |
| 2011 | $8,550 -0.4% | $52,760 |
| 2010 | $8,585 +4.4% | $52,760 |
| 2009 | $8,227 +11.3% | $52,760 +2.4% |
| 2008 | $7,390 +1% | $51,518 |
| 2007 | $7,317 -1.1% | $51,518 |
| 2006 | $7,396 -0.8% | $51,518 +12.9% |
| 2005 | $7,457 +1% | $45,639 |
| 2004 | $7,382 +2.2% | $45,639 |
| 2003 | $7,222 +11.5% | $45,639 +26.6% |
| 2002 | $6,478 +3.8% | $36,054 |
| 2001 | $6,243 +14.2% | $36,054 |
| 2000 | $5,468 -0.7% | $36,054 +26.7% |
| 1999 | $5,505 | $28,463 |
Find assessor info on the county website
Monthly payment
Est. payment
Payment breakdown
Explore the cost of this home by adjusting the details. Changes won't be saved.Climate risks
Neighborhood: Lincoln Park
Nearby schools
Schools provided by the listing agent
- Elementary: Oscar Mayer Elementary School
- High: Lincoln Park High School
- District: 299
Source: MRED as distributed by MLS GRID. This data may not be complete. We recommend contacting the local school district to confirm school assignments for this home.
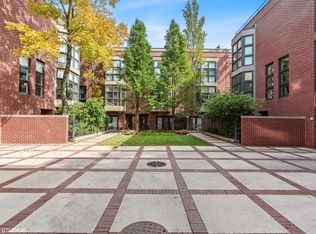
Similar homes
- $1,099,0004 bd4 ba3.8k sqft1433 S Prairie Ave Unit H, Chicago, IL 60605New
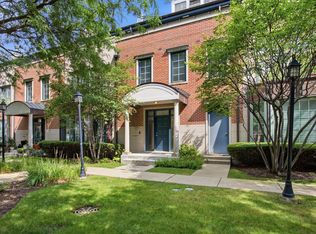 MLS ID #12785459, Sonny Ruan, Chi Real Estate Group LLC. MRED as distributed by MLS GRID
 - $1,249,9004 bd3 ba2.4k sqft550 N Kingsbury St APT 610, Chicago, IL 60654New
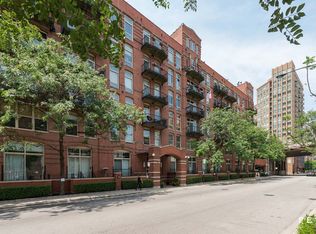 MLS ID #12787503, Kaylin Goldstein, @properties Christie's International Real Estate. MRED as distributed by MLS GRID
 - $825,0003 bd3 ba2k sqft1887 N Poe St APT 1R, Chicago, IL 60614Price Change
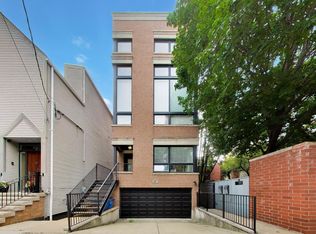 MLS ID #12767272, Daniel Pape, HUDSON PARKER. MRED as distributed by MLS GRID
 - $1,199,0004 bd4 ba-- sqft942 W Hubbard St, Chicago, IL 60642Active
 MLS ID #12779135, Jennifer Mills, SERHANT.. MRED as distributed by MLS GRID
