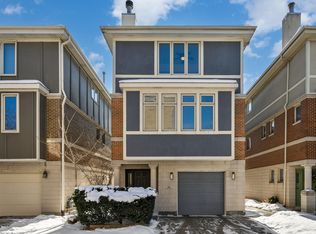
Unique opportunity to own a true single family home in the South Loop in the established residential enclave of Dearborn Park II steps from Cotton Tail Park! This wide 3BR, 3BA brick single family residence features a large first floor family room, outdoor deck, open 2nd floor living/dining room, fireplace, eat-in kitchen with attached deck for grilling, spacious BRs and laundry on the 3rd floor. Primary bath features separate shower and soaking tub. Hardwood floors, lots of storage. Entire home completely repainted prior to listing and the hardwood floors were refinished - ready to move in! Attached 1 car garage with parking pad for additional parking. Ultra convenient location and quiet tree-lined residential cul-de-sac. This type of space in the South Loop doesn't come around often!
Active
$1,150,000
54 W 15th St, Chicago, IL 60605
3beds
--sqft
Single Family Residence
Built in 1998
2,266 Square Feet Lot
$1,169,500 Zestimate®
$--/sqft
$-- HOA
What's special
Outdoor deckQuiet tree-lined residential cul-de-sacLots of storageHardwood floors
- 27 days
- 1,227
- 41
Zillow last checked:
Listing updated:
Listed by:
Bradley Brondyke (773)512-5035,
Jameson Sotheby's Intl Realty
Source: MRED as distributed by MLS GRID,MLS#: 12751022
Facts & features
Interior
Bedrooms & bathrooms
- Bedrooms: 3
- Bathrooms: 4
- Full bathrooms: 3
- 1/2 bathrooms: 1
Rooms
- Room types: Foyer
Primary bedroom
- Features: Flooring (Hardwood), Bathroom (Full)
- Level: Third
- Area: 288 Square Feet
- Dimensions: 18X16
Bedroom 2
- Features: Flooring (Hardwood)
- Level: Third
- Area: 120 Square Feet
- Dimensions: 10X12
Bedroom 3
- Features: Flooring (Hardwood)
- Level: Third
- Area: 130 Square Feet
- Dimensions: 10X13
Dining room
- Features: Flooring (Hardwood)
- Level: Second
- Area: 221 Square Feet
- Dimensions: 17X13
Family room
- Features: Flooring (Hardwood)
- Level: Main
- Area: 256 Square Feet
- Dimensions: 16X16
Foyer
- Level: Main
- Area: 112 Square Feet
- Dimensions: 16X7
Kitchen
- Features: Kitchen (Eating Area-Table Space, Island)
- Level: Second
- Area: 240 Square Feet
- Dimensions: 16X15
Laundry
- Level: Third
- Area: 18 Square Feet
- Dimensions: 3X6
Living room
- Features: Flooring (Hardwood)
- Level: Second
- Area: 320 Square Feet
- Dimensions: 20X16
Heating
- Natural Gas, Forced Air
Cooling
- Central Air
Appliances
- Included: Range, Microwave, Dishwasher, Refrigerator, Washer, Dryer, Disposal
- Laundry: Gas Dryer Hookup, In Unit
Features
- Basement: None
- Number of fireplaces: 1
- Fireplace features: Gas Log, Living Room
Interior area
- Total structure area: 0
Property
Parking
- Total spaces: 1
- Parking features: Garage Door Opener, Yes, Garage Owned, Attached, Garage
- Attached garage spaces: 1
- Has uncovered spaces: Yes
Accessibility
- Accessibility features: No Disability Access
Features
- Stories: 3
- Patio & porch: Deck, Patio
Lot
- Size: 2,266 Square Feet
- Features: Cul-De-Sac
Details
- Parcel number: 17212113420000
- Special conditions: None
Construction
Type & style
- Home type: SingleFamily
- Property subtype: Single Family Residence
Materials
- Brick
Condition
- New construction: No
- Year built: 1998
Utilities & green energy
- Sewer: Public Sewer
- Water: Lake Michigan, Public
Community & HOA
Community
- Features: Park, Curbs, Sidewalks, Street Lights, Street Paved
- Subdivision: Dearborn Park Ii
HOA
- Services included: None
Location
- Region: Chicago
Financial & listing details
- Tax assessed value: $1,120,000
- Annual tax amount: $22,785
- Date on market: 9/8/2026
- Ownership: Fee Simple
Estimated market value
$1,169,500
$1.11M - $1.23M
$5,547/mo
Price history
| Date | Event | Price |
|---|---|---|
| 9/8/2026 | Listed for sale | $1,150,000-2.1% |
Source:  MRED as distributed by MLS GRID #12751022 Report a problem MRED as distributed by MLS GRID #12751022 Report a problem | ||
| 5/9/2024 | Listing removed | -- |
Source: Zillow Rentals Report a problem | ||
| 4/24/2024 | Listed for rent | $5,500+2.8% |
Source: Zillow Rentals Report a problem | ||
| 2/1/2023 | Listing removed | -- |
Source: Zillow Rentals Report a problem | ||
| 1/5/2023 | Price change | $5,350+3.9% |
Source: Zillow Rentals Report a problem | ||
| 8/18/2022 | Listed for rent | $5,150-3.7% |
Source: Zillow Rental Manager Report a problem | ||
| 6/27/2022 | Listing removed | -- |
Source: Zillow Rental Manager Report a problem | ||
| 6/26/2022 | Listed for rent | $5,350+7% |
Source: Zillow Rental Manager Report a problem | ||
| 7/9/2020 | Listing removed | $5,000 |
Source: Spruce Realty #10753834 Report a problem | ||
| 6/20/2020 | Listed for rent | $5,000 |
Source: Spruce Realty #10753834 Report a problem | ||
| 6/7/2019 | Listing removed | $5,000 |
Source: CENTURY 21 S.G.R., Inc. #10324099 Report a problem | ||
| 3/29/2019 | Listed for rent | $5,000 |
Source: CENTURY 21 S.G.R., Inc. #10324099 Report a problem | ||
| 11/27/2018 | Sold | $1,175,000+41.7% |
Source: MRED as distributed by MLS GRID #10154354 Report a problem | ||
| 11/24/2010 | Listing removed | $829,000+7.3% |
Source: Sudler Sothebys International Realty #07481459 Report a problem | ||
| 7/21/2010 | Sold | $772,500-6.8% |
Source: MRED as distributed by MLS GRID #07481459 Report a problem | ||
| 4/28/2010 | Price change | $829,000-2.4% |
Source: BIRDVIEW Technologies. Inc. #07481459 Report a problem | ||
| 3/28/2010 | Listed for sale | $849,000+41.5% |
Source: BIRDVIEW Technologies. Inc. #07481459 Report a problem | ||
| 12/15/2003 | Sold | $600,000+48.1% |
Source: Public Record Report a problem | ||
| 6/3/1999 | Sold | $405,000 |
Source: Public Record Report a problem | ||
Public tax history
| Year | Property taxes | Tax assessment |
|---|---|---|
| 2024 | $22,584 +6.7% | $112,000 +12% |
| 2023 | $21,168 +2.6% | $100,000 |
| 2022 | $20,633 +2.3% | $100,000 |
| 2021 | $20,169 +11.5% | $100,000 +23.2% |
| 2020 | $18,089 +2% | $81,199 -8% |
| 2019 | $17,733 +5.8% | $88,260 |
| 2018 | $16,756 -4.4% | $88,260 +4.1% |
| 2017 | $17,532 +6.3% | $84,817 |
| 2016 | $16,488 +9.5% | $84,817 |
| 2015 | $15,062 +21.5% | $84,817 +22.3% |
| 2014 | $12,393 -0.5% | $69,361 -2.4% |
| 2013 | $12,453 +1.2% | $71,100 |
| 2012 | $12,311 +1% | $71,100 -8% |
| 2011 | $12,191 +3.5% | $77,250 |
| 2010 | $11,781 -10.8% | $77,250 -14.7% |
| 2009 | $13,201 +69.6% | $90,594 +51% |
| 2008 | $7,782 +3.2% | $60,000 |
| 2007 | $7,541 +0.8% | $60,000 |
| 2006 | $7,483 -13.1% | $60,000 |
| 2005 | $8,608 +1.9% | $60,000 |
| 2004 | $8,449 -7.9% | $60,000 -9.2% |
| 2003 | $9,173 +17.1% | $66,100 +45.5% |
| 2002 | $7,835 +4.2% | $45,432 |
| 2001 | $7,517 +7.2% | $45,432 |
| 2000 | $7,010 +142.1% | $45,432 +18% |
| 1999 | $2,896 | $38,493 |
Find assessor info on the county website
Monthly payment
Est. payment
Payment breakdown
Explore the cost of this home by adjusting the details. Changes won't be saved.Climate risks
Neighborhood: Dearborn Park
Nearby schools

Similar homes
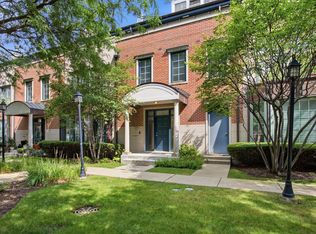
- $1,099,9004 bd4 ba3.8k sqft1433 S Prairie Ave Unit H, Chicago, IL 60605Active
 MLS ID #12764747, Sonny Ruan, Chi Real Estate Group LLC. MRED as distributed by MLS GRID
 - $850,0003 bd3 ba-- sqft1449 S Clark St, Chicago, IL 60605Active
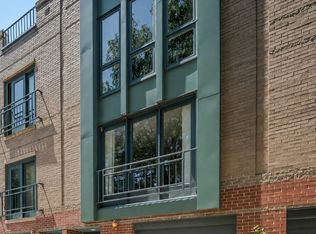 MLS ID #12724470, Sheila Dantzler, Jameson Sotheby's Intl Realty. MRED as distributed by MLS GRID
 - $699,0002 bd3 ba-- sqft1445 S Indiana Ave, Chicago, IL 60605Active
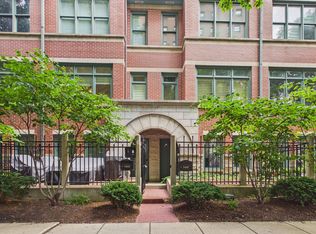 MLS ID #12773456, Emilia Anderson, RCI Realty LLC. MRED as distributed by MLS GRID
 - $1,100,0006 bd6 ba5k sqft4560 S Michigan Ave, Chicago, IL 60653Active
 MLS ID #12286726, Lori Wyatt, Real Estate Growth Partners. MRED as distributed by MLS GRID
