Skip main navigation
Closed
  • $899,000

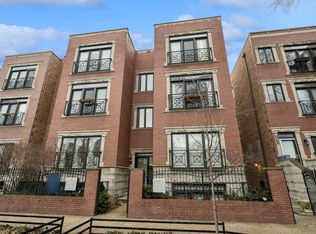
    2717 N Wilton Ave APT 1N, Chicago, IL 60614

    3beds
    2,550sqft
    Condominium, Duplex, Single Family Residence
    Built in 1997
    -- sqft lot
    $966,200 Zestimate®
    $353/sqft
    $6,795 Estimated rent

    Home value

    $966,200

    $860,000 - $1.08M

    $6,795/mo

    Zestimate® history
    Loading
    Loading...

    Owner options

    List your home for rent

    $6,795/mo

    Rent Zestimate®

    Find your next renter with Zillow Rental Manager. Plus, with online applications, you can quickly screen prospective tenants – for free.

    Learn more

    $6,795/mo

    Rent Zestimate®

    Refinance and save

    $5,620/mo

    Est. payment

    Refinancing to a lower rate could help reduce your monthly payments and save thousands over the life of the loan.

    See today's rates

    $5,620/mo

    Est. payment

    Explore your selling options

    Work with a Zillow partner agent

    Leverage their expertise and Zillow's premium Showcase listings to get your home seen by more buyers.

    Get started

    List with your own agent

    Get your home in front of millions of buyers by listing it on Zillow.

    Learn how to do it

    Sell it yourself

    Take full control of how buyers see your home on Zillow by listing For Sale by Owner (FSBO).

    List your home

    What's special

    Wood-burning gas start fireplaceHigh ceilingsSpa-like bathroomFunctional islandFlex spaceTons of natural lightWalk-in pantry
    CLICK ON 'VIDEO' FOR TOUR. Located in east Lincoln Park, this 3-bedroom, 2.5-bathroom duplex-down offers 2,550 square feet of thoughtfully designed living space and a MASSIVE PRIVATE DECK. The open-concept main level is ideal for both everyday living and entertaining with ample room for a dining table. The classic white kitchen cabinetry is complemented by a marble tile backsplash, a functional island, stainless steel appliances, and a walk-in pantry. A side-by-side washer/dryer closet adds convenience to the space. The spacious primary suite is a sanctuary, featuring a spa-like bathroom with a steam shower, soaking jacuzzi tub, and a custom oversized walk-in closet. The primary has direct access to a gorgeous and spacious private deck. The cozy lower level boasts tons of natural light and high ceilings. The family room is anchored by a wood-burning, gas start fireplace and an adjacent flex space complete with a wet bar, perfect for a home office, recreational area or can be converted to a 4th bedroom. Two additional generously sized bedrooms with custom California closets and a full bathroom complete this level. Additional highlights of the home include, tons of storage, one garage parking space, close proximity to Brown & Purple Line CTA stops, walking distance to restaurants, shops, parks, gyms, and Starbucks. Located in the highly desirable Alcott Elementary and Lincoln Park High School districts.

    Zillow last checked:

    Listing updated:

    Listed by:

    Maria Casciaro 312-952-4555,

    Jameson Sotheby's Intl Realty,

    Michael Battista 312-399-3412,

    Jameson Sotheby's Intl Realty

    Bought with:

    Erin Weaver

    @properties Christie's International Real Estate

    Source: MRED as distributed by MLS GRID,MLS#: 12266403MLS Logo

    Facts & features

    Interior

    Bedrooms & bathrooms
    • Bedrooms: 3
    • Bathrooms: 3
    • Full bathrooms: 2
    • 1/2 bathrooms: 1
    Rooms
    • Room types: Walk In Closet, Deck, Recreation Room
    Primary bedroom
    • Features: Flooring (Carpet), Window Treatments (Window Treatments), Bathroom (Full)
    • Level: Main
    • Area: 238 Square Feet
    • Dimensions: 14X17
    Bedroom 2
    • Features: Flooring (Hardwood), Window Treatments (Window Treatments)
    • Level: Lower
    • Area: 210 Square Feet
    • Dimensions: 15X14
    Bedroom 3
    • Features: Flooring (Hardwood), Window Treatments (Window Treatments)
    • Level: Lower
    • Area: 110 Square Feet
    • Dimensions: 10X11
    Deck
    • Features: Flooring (Other)
    • Level: Main
    • Area: 70 Square Feet
    • Dimensions: 14X5
    Deck
    • Features: Flooring (Hardwood)
    • Level: Main
    • Area: 272 Square Feet
    • Dimensions: 16X17
    Dining room
    • Features: Flooring (Hardwood)
    • Level: Main
    • Dimensions: COMBO
    Family room
    • Features: Flooring (Hardwood), Window Treatments (Window Treatments)
    • Level: Lower
    • Area: 322 Square Feet
    • Dimensions: 14X23
    Kitchen
    • Features: Kitchen (Eating Area-Breakfast Bar, Island, Pantry-Closet), Flooring (Hardwood), Window Treatments (Window Treatments)
    • Level: Main
    • Area: 168 Square Feet
    • Dimensions: 14X12
    Laundry
    • Features: Flooring (Other)
    • Level: Main
    • Area: 35 Square Feet
    • Dimensions: 7X5
    Living room
    • Features: Flooring (Hardwood), Window Treatments (Window Treatments)
    • Level: Main
    • Area: 378 Square Feet
    • Dimensions: 14X27
    Recreation room
    • Features: Flooring (Hardwood), Window Treatments (Window Treatments)
    • Level: Lower
    • Area: 196 Square Feet
    • Dimensions: 14X14
    Walk in closet
    • Features: Flooring (Carpet)
    • Level: Main
    • Area: 80 Square Feet
    • Dimensions: 10X08
    Heating
    • Natural Gas, Forced Air
    Cooling
    • Central Air
    Appliances
    • Included: Range, Microwave, Dishwasher, Refrigerator, Washer, Dryer, Disposal, Stainless Steel Appliance(s), Humidifier
    • Laundry: Main Level, In Unit, Laundry Closet
    Features
    • Wet Bar, 1st Floor Bedroom, Storage, Walk-In Closet(s)
    • Flooring: Hardwood
    • Basement: Finished,Full,Daylight
    • Number of fireplaces: 1
    • Fireplace features: Wood Burning, Gas Starter, Living Room
    Interior area
    • Total structure area: 0
    • Total interior livable area: 2,550 sqft

    Property

    Parking
    • Total spaces: 1
    • Parking features: Concrete, Garage Door Opener, On Site, Garage Owned, Attached, Garage
    • Attached garage spaces: 1
    • Has uncovered spaces: Yes
    Accessibility
    • Accessibility features: No Disability Access
    Features
    • Patio & porch: Deck, Patio
    Details
    • Parcel number: 14294050401001
    • Special conditions: List Broker Must Accompany
    • Other equipment: TV-Cable, Ceiling Fan(s)

    Construction

    Type & style
    • Home type: Condo
    • Property subtype: Condominium, Duplex, Single Family Residence
    Materials
    • Brick
    Condition
    • New construction: No
    • Year built: 1997
    • Major remodel year: 2019

    Utilities & green energy

    • Electric: Circuit Breakers
    • Sewer: Public Sewer
    • Water: Lake Michigan

    Community & HOA

    Community
    • Security: Security System
    HOA
    • Has HOA: Yes
    • Amenities included: None
    • Services included: Water, Insurance, Exterior Maintenance, Lawn Care, Snow Removal
    • HOA fee: $328 monthly
    Location
    • Region: Chicago

    Financial & listing details

    • Price per square foot: $353/sqft
    • Tax assessed value: $680,170
    • Annual tax amount: $12,237
    • Date on market: 1/23/2025
    • Listing terms: Conventional
    • Ownership: Condo

    Price history

    DateEventPrice
    3/5/2025Sold$899,000$353/sqft
    Source: MRED as distributed by MLS GRID #12266403 Report a problem
    1/29/2025Contingent$899,000$353/sqft
    Source: MRED as distributed by MLS GRID #12266403 Report a problem
    1/23/2025Listed for sale$899,000+4.8%$353/sqft
    Source: MRED as distributed by MLS GRID #12266403 Report a problem
    4/27/2023Sold$857,500-1.3%$336/sqft
    Source: MRED as distributed by MLS GRID #11731357 Report a problem
    3/28/2023Contingent$869,000$341/sqft
    Source: MRED as distributed by MLS GRID #11731357 Report a problem
    3/6/2023Listed for sale$869,000+8.6%$341/sqft
    Source: MRED as distributed by MLS GRID #11731357 Report a problem
    5/10/2021Sold$800,000-4.8%$314/sqft
    Source: Public Record Report a problem
    3/9/2021Contingent$839,900$329/sqft
    Source: MRED as distributed by MLS GRID #11010071 Report a problem
    2/25/2021Listed for sale$839,900+14.3%$329/sqft
    Source: MRED as distributed by MLS GRID #11003393 Report a problem
    10/16/2015Sold$735,000$288/sqft
    Source: Public Record Report a problem
    9/1/2015Pending sale$735,000$288/sqft
    Source: 312 Estates LLC #09023201 Report a problem
    9/1/2015Listed for sale$735,000+24.6%$288/sqft
    Source: 312 Estates LLC #09023201 Report a problem
    3/28/2013Sold$590,000-1.5%$231/sqft
    Source: Public Record Report a problem
    2/2/2013Price change$599,000-4.8%$235/sqft
    Source: Coldwell Banker Residential Brokerage - Lincoln Park Plaza #08262076 Report a problem
    1/4/2013Listed for sale$629,000-2.5%$247/sqft
    Source: Coldwell Banker Residential Brokerage - Lincoln Park Plaza #08262076 Report a problem
    12/1/2012Listing removed$645,000$253/sqft
    Source: Coldwell Banker Residential Brokerage - Gold Coast #08143508 Report a problem
    8/24/2012Price change$645,000-4.4%$253/sqft
    Source: Coldwell Banker Residential Brokerage - Gold Coast #08143508 Report a problem
    6/30/2012Listed for sale$675,000$265/sqft
    Source: Coldwell Banker Residential Brokerage - Gold Coast #08143508 Report a problem

    Public tax history

    YearProperty taxesTax assessment
    2024-- $68,017 +17.3%
    2023$12,237 +2.6%$57,999
    2022$11,929 +8.5%$57,999
    2021$10,993 -15.3%$57,999 -5.5%
    2020$12,976 +2.3%$61,351 -7.9%
    2019$12,689 +1.7%$66,587
    2018$12,475 +10.8%$66,587 +19.6%
    2017$11,261 +5.7%$55,687
    2016$10,653 +9.6%$55,687
    2015$9,724 -1.9%$55,687 +4.3%
    2014$9,910 +7.3%$53,412
    2013$9,236 +1.1%$53,412
    2012$9,137 -1.8%$53,412 -10.1%
    2011$9,302 -0.8%$59,425
    2010$9,374 +4.3%$59,425
    2009$8,989 +20.8%$59,425 +10.7%
    2008$7,438 +0.8%$53,699
    2007$7,377 -0.9%$53,699
    2006$7,444 -12.2%$53,699 0%
    2005$8,476 +1.2%$53,700
    2004$8,372 +2%$53,700
    2003$8,208 $53,700
    Find assessor info on the county website

    Neighborhood: Lincoln Park

    Nearby schools

    GreatSchools rating
    Schools provided by the listing agent
    • Elementary: Alcott Elementary School
    • Middle: Alcott Elementary School
    • High: Lincoln Park High School
    • District: 299

    Source: MRED as distributed by MLS GRID. This data may not be complete. We recommend contacting the local school district to confirm school assignments for this home.

    Get a cash offer in 3 minutes
    Find out how much your home could sell for in as little as 3 minutes with a no-obligation cash offer.
    Estimated market value
    $966,200
    Get a cash offer in 3 minutes
    Find out how much your home could sell for in as little as 3 minutes with a no-obligation cash offer.
    Estimated market value
    $966,200