Skip main navigation
Closed
  • $868,000

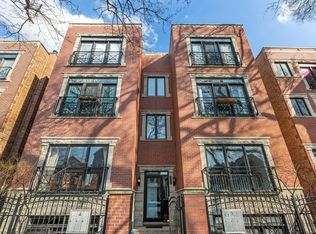
    2717 N Wilton Ave APT 1S, Chicago, IL 60614

    3beds
    2,400sqft
    Condominium, Duplex, Single Family Residence
    Built in 2002
    -- sqft lot
    $928,700 Zestimate®
    $362/sqft
    $6,645 Estimated rent

    Home value

    $928,700

    $827,000 - $1.04M

    $6,645/mo

    Zestimate® history
    Loading
    Loading...

    Owner options

    List your home for rent

    $6,645/mo

    Rent Zestimate®

    Find your next renter with Zillow Rental Manager. Plus, with online applications, you can quickly screen prospective tenants – for free.

    Learn more

    $6,645/mo

    Rent Zestimate®

    Refinance and save

    $5,488/mo

    Est. payment

    Refinancing to a lower rate could help reduce your monthly payments and save thousands over the life of the loan.

    See today's rates

    $5,488/mo

    Est. payment

    Explore your selling options

    Work with a Zillow partner agent

    Leverage their expertise and Zillow's premium Showcase listings to get your home seen by more buyers.

    Get started

    List with your own agent

    Get your home in front of millions of buyers by listing it on Zillow.

    Learn how to do it

    Sell it yourself

    Take full control of how buyers see your home on Zillow by listing For Sale by Owner (FSBO).

    List your home

    What's special

    Wood-burning gas-start fireplaceGenerously sized bedroomsCenter islandFlex spaceDramatic overlookCozy outdoor areaOpen floorplan
    Located in the highly desirable Alcott Elementary and Lincoln Park High School districts of east Lincoln Park, this well-maintained residence offers 2,400 square feet of living space on two levels. The duplex-down open floorplan was conceived to provide rooms that can be used in a variety of ways. The upper main level is ideal for entertaining with ample room for seating and dining, accented by a dramatic overlook into the Family Room below. The entertaining space is open to the kitchen, where white cabinetry is complemented by granite countertops, stainless steel appliances and a center island. The side-by-side washer/dryer, pantry and a powder room are conveniently adjacent. Offering access to the spacious private deck, the large primary suite features a spa bathroom with a double vanity, soaking/jacuzzi tub and a steam shower. The custom walk-in closet is sure to be appreciated. Heading to the lower level, the family room is anchored by a wood-burning, gas-start fireplace. Here the span of glass offers an abundance of natural light and access to a cozy outdoor area. The adjacent flex space (complete with a wet bar) is perfect for use as a gym, home office or could be converted to a fourth bedroom. Two additional generously sized bedrooms and a full bathroom complete this level. Out the back door is additional storage and a garage with one parking space. A handsome place to call home; in close proximity to the Brown and Purple Line CTA stops, and within walking distance to vibrant restaurants and shops of Lincoln Park - and all the amenities of the city's lakefront and parks.

    Zillow last checked:

    Listing updated:

    Listed by:

    Susan O'Connor 312-944-8900,

    Berkshire Hathaway HomeServices Chicago

    Bought with:

    Mohammed A Khan

    Westward 360

    Source: MRED as distributed by MLS GRID,MLS#: 12279246MLS Logo

    Facts & features

    Interior

    Bedrooms & bathrooms
    • Bedrooms: 3
    • Bathrooms: 3
    • Full bathrooms: 2
    • 1/2 bathrooms: 1
    Rooms
    • Room types: Bonus Room, Deck
    Primary bedroom
    • Features: Flooring (Carpet), Bathroom (Full)
    • Level: Main
    • Area: 210 Square Feet
    • Dimensions: 15X14
    Bedroom 2
    • Features: Flooring (Carpet)
    • Level: Lower
    • Area: 210 Square Feet
    • Dimensions: 15X14
    Bedroom 3
    • Features: Flooring (Carpet)
    • Level: Lower
    • Area: 110 Square Feet
    • Dimensions: 11X10
    Bonus room
    • Features: Flooring (Carpet)
    • Level: Lower
    • Area: 169 Square Feet
    • Dimensions: 13X13
    Deck
    • Level: Main
    • Area: 196 Square Feet
    • Dimensions: 14X14
    Dining room
    • Features: Flooring (Hardwood)
    • Level: Main
    • Dimensions: COMBO
    Family room
    • Features: Flooring (Carpet)
    • Level: Lower
    • Area: 308 Square Feet
    • Dimensions: 14X22
    Kitchen
    • Features: Kitchen (Island, Granite Counters), Flooring (Hardwood)
    • Level: Main
    • Area: 154 Square Feet
    • Dimensions: 11X14
    Living room
    • Features: Flooring (Hardwood)
    • Level: Main
    • Area: 252 Square Feet
    • Dimensions: 18X14
    Heating
    • Natural Gas
    Cooling
    • Central Air
    Appliances
    • Laundry: Main Level, In Unit
    Features
    • Wet Bar, Storage, Built-in Features, Open Floorplan
    • Flooring: Hardwood
    • Basement: Finished,Daylight
    • Number of fireplaces: 1
    • Fireplace features: Wood Burning, Gas Starter, Family Room
    Interior area
    • Total structure area: 0
    • Total interior livable area: 2,400 sqft

    Property

    Parking
    • Total spaces: 1
    • Parking features: Concrete, On Site, Detached, Garage
    • Garage spaces: 1
    Accessibility
    • Accessibility features: No Disability Access
    Details
    • Parcel number: 14294050401004
    • Special conditions: None

    Construction

    Type & style
    • Home type: Condo
    • Property subtype: Condominium, Duplex, Single Family Residence
    Materials
    • Brick
    Condition
    • New construction: No
    • Year built: 2002

    Utilities & green energy

    • Electric: Circuit Breakers
    • Sewer: Public Sewer
    • Water: Lake Michigan

    Community & HOA

    HOA
    • Has HOA: Yes
    • Services included: Water, Parking, Insurance, Scavenger
    • HOA fee: $379 monthly
    Location
    • Region: Chicago

    Financial & listing details

    • Price per square foot: $362/sqft
    • Tax assessed value: $680,170
    • Annual tax amount: $11,537
    • Date on market: 2/11/2025
    • Listing terms: Conventional
    • Ownership: Condo

    Price history

    DateEventPrice
    4/15/2025Sold$868,000-1.3%$362/sqft
    Source: MRED as distributed by MLS GRID #12279246 Report a problem
    4/1/2025Pending sale$879,000$366/sqft
    Source: MRED as distributed by MLS GRID #12279246 Report a problem
    2/20/2025Contingent$879,000$366/sqft
    Source: MRED as distributed by MLS GRID #12279246 Report a problem
    2/11/2025Listed for sale$879,000+37.3%$366/sqft
    Source: MRED as distributed by MLS GRID #12279246 Report a problem
    8/3/2016Sold$640,000+4.1%$267/sqft
    Source: MRED as distributed by MLS GRID #09256535 Report a problem
    6/17/2016Pending sale$615,000$256/sqft
    Source: Berkshire Hathaway HomeServices KoenigRubloff Realty Group #09256535 Report a problem
    6/14/2016Listed for sale$615,000$256/sqft
    Source: Berkshire Hathaway HomeServices KoenigRubloff Realty Group #09256535 Report a problem

    Public tax history

    YearProperty taxesTax assessment
    2024-- $68,017 +17.3%
    2023$12,237 +2.6%$57,999
    2022$11,929 +2.3%$57,999
    2021$11,663 -14.7%$57,999 -5.5%
    2020$13,667 +2.2%$61,351 -7.9%
    2019$13,378 +1.7%$66,587
    2018$13,153 +9.7%$66,587 +19.6%
    2017$11,988 +7.5%$55,687
    2016$11,153 +9.3%$55,687
    2015$10,204 +3%$55,687 +4.3%
    2014$9,910 +2%$53,412
    2013$9,714 +1.4%$53,412
    2012$9,585 -0.5%$53,412 -10.1%
    2011$9,630 -0.4%$59,425
    2010$9,670 +4.4%$59,425
    2009$9,266 +20.3%$59,425 +10.7%
    2008$7,703 +1%$53,699
    2007$7,627 -1.1%$53,699
    2006$7,709 -14.9%$53,699 -3.1%
    2005$9,054 +1%$55,411
    2004$8,963 +2.2%$55,411
    2003$8,768 $55,411
    Find assessor info on the county website

    Neighborhood: Lincoln Park

    Nearby schools

    GreatSchools rating
    Schools provided by the listing agent
    • Elementary: Alcott Elementary School
    • High: Lincoln Park High School
    • District: 299

    Source: MRED as distributed by MLS GRID. This data may not be complete. We recommend contacting the local school district to confirm school assignments for this home.

    Get a cash offer in 3 minutes
    Find out how much your home could sell for in as little as 3 minutes with a no-obligation cash offer.
    Estimated market value
    $928,700
    Get a cash offer in 3 minutes
    Find out how much your home could sell for in as little as 3 minutes with a no-obligation cash offer.
    Estimated market value
    $928,700