Welcome home to 2717 Prestondale, a well-loved home nestled in the heart of Hurst, offering comfort, convenience, and a welcoming sense of place. Located in an established neighborhood, this home feels inviting from the moment you arrive and offers a layout that’s easy to live in and easy to love.
Inside, a bright living area flows naturally into the dining space, creating a comfortable setting for everyday living and casual gatherings. Large windows bring in plenty of natural light, while neutral finishes provide a clean, move-in-ready canvas. The kitchen offers ample cabinet and counter space, making weeknight meals and weekend cooking simple and functional.
The bedrooms are generously sized and flexible, ideal for family, guests, or a home office. The primary bedroom serves as a quiet retreat at the end of the day, while secondary bedrooms are conveniently located and thoughtfully arranged. The home’s layout is practical, efficient, and designed for real life.
Step outside to enjoy a spacious backyard perfect for morning coffee, evening relaxation, gardening, or hosting friends. With plenty of room to create your own outdoor space, the yard offers endless possibilities. Additional highlights include a garage, extended driveway, and established landscaping that enhances the home’s curb appeal.
Situated in Birdville ISD and just minutes from Highway 183, Loop 820, and SH 121, this prime Mid-Cities location provides easy access to shopping, dining, parks, and everyday conveniences. Whether commuting or enjoying all that Hurst has to offer, this home puts you right where you want to be.
2717 Prestondale is more than just a house, it’s a place that truly feels like home. Schedule your private showing today.
Sold
Price Unknown
2717 Prestondale Dr, Hurst, TX 76054
3beds
1,490sqft
Single Family Residence
Built in 1978
10,280 Square Feet Lot
$355,100 Zestimate®
$--/sqft
$2,137 Estimated rent
Home value
$355,100
$330,000 - $384,000
$2,137/mo
Zestimate® history
Owner options
List your home for rent
$2,137/mo
Rent Zestimate®
Find your next renter with Zillow Rental Manager. Plus, with online applications, you can quickly screen prospective tenants – for free.
$2,137/mo
Rent Zestimate®
Refinance and save
Refinancing to a lower rate could help reduce your monthly payments and save thousands over the life of the loan.
Explore your selling options
Work with a Zillow partner agent
Leverage their expertise and Zillow's premium Showcase listings to get your home seen by more buyers.
Get startedList with your own agent
Get your home in front of millions of buyers by listing it on Zillow.
Learn how to do itSell it yourself
Take full control of how buyers see your home on Zillow by listing For Sale by Owner (FSBO).
List your homeWhat's special
Extended driveway
Zillow last checked:
Listing updated:
Listed by:
April Gadoci 0613591,
Magnolia Realty Grapevine 817-719-0280
Bought with:
Kelly Barz
The Michael Group Real Estate
Source: NTREIS,MLS#: 21150313
Facts & features
Interior
Bedrooms & bathrooms
- Bedrooms: 3
- Bathrooms: 2
- Full bathrooms: 2
Primary bedroom
- Features: Ceiling Fan(s), Dual Sinks, En Suite Bathroom, Walk-In Closet(s)
- Level: First
- Dimensions: 15 x 12
Bedroom
- Level: First
- Dimensions: 11 x 11
Bedroom
- Level: First
- Dimensions: 11 x 11
Primary bathroom
- Features: Built-in Features
- Level: First
- Dimensions: 15 x 9
Other
- Features: Built-in Features
- Level: First
- Dimensions: 7 x 7
Kitchen
- Features: Breakfast Bar, Eat-in Kitchen, Granite Counters
- Level: First
- Dimensions: 14 x 17
Laundry
- Level: First
- Dimensions: 8 x 3
Living room
- Features: Fireplace
- Level: First
- Dimensions: 14 x 21
Heating
- Electric
Cooling
- Central Air
Appliances
- Included: Dishwasher, Electric Range, Disposal, Microwave
- Laundry: Washer Hookup, Electric Dryer Hookup, Laundry in Utility Room
Features
- Eat-in Kitchen, Granite Counters, Walk-In Closet(s)
- Flooring: Carpet, Luxury Vinyl Plank
- Windows: Window Coverings
- Has basement: No
- Number of fireplaces: 1
- Fireplace features: Wood Burning
Interior area
- Total interior livable area: 1,490 sqft
Property
Parking
- Total spaces: 2
- Parking features: Garage, Garage Door Opener
- Attached garage spaces: 2
Features
- Levels: One
- Stories: 1
- Patio & porch: Covered
- Exterior features: Storage
- Pool features: None
- Fencing: Wood
Lot
- Size: 10,280 Square Feet
- Features: Interior Lot, Landscaped
Details
- Additional structures: Shed(s)
- Parcel number: 02255286
Construction
Type & style
- Home type: SingleFamily
- Architectural style: Detached
- Property subtype: Single Family Residence
Materials
- Brick
- Foundation: Slab
- Roof: Composition
Condition
- Year built: 1978
Utilities & green energy
- Sewer: Public Sewer
- Water: Public
- Utilities for property: Sewer Available, Water Available
Community & HOA
Community
- Subdivision: Prestondale Estates
HOA
- Has HOA: No
Location
- Region: Hurst
Financial & listing details
- Annual tax amount: $7,866
- Date on market: 1/16/2026
- Cumulative days on market: 7 days
- Listing terms: Cash,Conventional,FHA,VA Loan
- Exclusions: Curtain rods, curtains, TV and mount in living room, mirror in dinning, shower rod and curtain, floating shelf in bathroom and bedroom
Price history
| Date | Event | Price |
|---|---|---|
| 2/13/2026 | Sold | -- |
Source: NTREIS #21150313 Report a problem | ||
| 2/6/2026 | Pending sale | $365,000$245/sqft |
Source: NTREIS #21150313 Report a problem | ||
| 1/23/2026 | Contingent | $365,000$245/sqft |
Source: NTREIS #21150313 Report a problem | ||
| 1/16/2026 | Listed for sale | $365,000+22.1%$245/sqft |
Source: NTREIS #21150313 Report a problem | ||
| 11/29/2021 | Sold | -- |
Source: NTREIS #14703285 Report a problem | ||
| 11/14/2021 | Pending sale | $299,000$201/sqft |
Source: NTREIS #14703285 Report a problem | ||
| 11/8/2021 | Contingent | $299,000$201/sqft |
Source: NTREIS #14703285 Report a problem | ||
| 11/5/2021 | Listed for sale | $299,000$201/sqft |
Source: NTREIS #14703285 Report a problem | ||
Public tax history
Tax history is unavailable.
Neighborhood: Prestondale
Nearby homes
- $325,9003 bd2 ba1.4k sqft2717 Prestondale Rd, Hurst, TX 76054Off Market
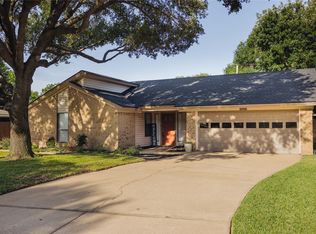
- $--3 bd2 ba1.7k sqft2713 Prestondale Dr, Hurst, TX 76054Sold
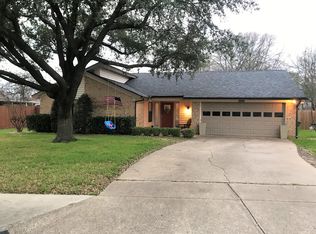
- $380,1003 bd2 ba1.7k sqft2713 Prestondale Rd, Hurst, TX 76054Off Market
- $--3 bd2 ba1.5k sqft2721 Prestondale Rd, Hurst, TX 76054Sold
- $--3 bd2 ba1.5k sqft2721 Prestondale Dr, Hurst, TX 76054Sold
- $316,7003 bd2 ba1.4k sqft2712 Springbrooke Dr, Hurst, TX 76054Off Market
- $309,1003 bd2 ba1.4k sqft2708 Springbrook Dr, Hurst, TX 76054Off Market
- $352,7003 bd2 ba1.5k sqft2716 Springbrooke Dr, Hurst, TX 76054Off Market
Nearby schools
GreatSchools rating
- 8/10W A Porter Elementary SchoolGrades: PK-5Distance: 0.1 mi
- 10/10Smithfield Middle SchoolGrades: 6-8Distance: 1.1 mi
- 6/10Birdville High SchoolGrades: 9-12Distance: 0.6 mi
Schools provided by the listing agent
- Elementary: Porter
- Middle: Smithfield
- High: Birdville
- District: Birdville ISD
Source: NTREIS. This data may not be complete. We recommend contacting the local school district to confirm school assignments for this home.
Get a cash offer in 3 minutes
Find out how much your home could sell for in as little as 3 minutes with a no-obligation cash offer.
Estimated market value
$355,100
Get a cash offer in 3 minutes
Find out how much your home could sell for in as little as 3 minutes with a no-obligation cash offer.
Estimated market value
$355,100
- Texas
- Tarrant County
- Hurst
- 76054
- Prestondale
- 2717 Prestondale Dr
