Welcome Home! The charming curb appeal sets the tone for what awaits inside. Boasting 3 bedrooms, 2 baths, and an additional flex space, this cozy home has been meticulously cared for. Step into the heart of the home, to find an open and spacious living room accentuated by elegant beams adding a touch of character to the space while creating an inviting atmosphere for gatherings. Enjoy the benefits of green living with fully paid off solar panels over the extended patio pergola, providing not only an eco-friendly footprint, but also cost savings on your energy bills. A brand-new roof adds to the peace of mind that comes with a well-maintained property. Nestled in a prime location, this home is conveniently close to schools, shopping, and highways, making it an ideal location. Don't miss the opportunity to make 2721 Prestondale your own!
Sold
Price Unknown
2721 Prestondale Dr, Hurst, TX 76054
3beds
1,500sqft
Single Family Residence
Built in 1978
0.3 Acres Lot
$363,100 Zestimate®
$--/sqft
$2,121 Estimated rent
Home value
$363,100
$330,000 - $399,000
$2,121/mo
Zestimate® history
Owner options
List your home for rent
$2,121/mo
Rent Zestimate®
Find your next renter with Zillow Rental Manager. Plus, with online applications, you can quickly screen prospective tenants – for free.
$2,121/mo
Rent Zestimate®
Refinance and save
Refinancing to a lower rate could help reduce your monthly payments and save thousands over the life of the loan.
Explore your selling options
Work with a Zillow partner agent
Leverage their expertise and Zillow's premium Showcase listings to get your home seen by more buyers.
Get startedList with your own agent
Get your home in front of millions of buyers by listing it on Zillow.
Learn how to do itSell it yourself
Take full control of how buyers see your home on Zillow by listing For Sale by Owner (FSBO).
List your homeWhat's special
Zillow last checked:
Listing updated:
Listed by:
Rachel Moussa 0699301 940-222-0049,
Pinnacle Realty Advisors 972-338-5441,
Kendell Roden 0677896 214-417-2296,
Pinnacle Realty Advisors
Bought with:
Luis Diaz Rodriguez
Decorative Real Estate
Source: NTREIS,MLS#: 20490476
Facts & features
Interior
Bedrooms & bathrooms
- Bedrooms: 3
- Bathrooms: 2
- Full bathrooms: 2
Primary bedroom
- Features: Dual Sinks, En Suite Bathroom, Walk-In Closet(s)
- Level: First
- Dimensions: 15 x 15
Bedroom
- Features: Walk-In Closet(s)
- Level: First
- Dimensions: 13 x 10
Bedroom
- Level: First
- Dimensions: 10 x 11
Primary bathroom
- Features: Dual Sinks, En Suite Bathroom, Solid Surface Counters
- Level: First
- Dimensions: 9 x 10
Dining room
- Level: First
- Dimensions: 9 x 8
Other
- Level: First
- Dimensions: 9 x 4
Kitchen
- Features: Eat-in Kitchen, Tile Counters
- Level: First
- Dimensions: 9 x 10
Laundry
- Level: First
- Dimensions: 9 x 5
Living room
- Features: Fireplace
- Level: First
- Dimensions: 20 x 17
Office
- Level: First
- Dimensions: 10 x 8
Heating
- Central, Electric, Fireplace(s), Wood Stove
Cooling
- Central Air, Ceiling Fan(s), Electric
Appliances
- Included: Dishwasher, Electric Cooktop, Electric Oven, Electric Water Heater, Refrigerator
- Laundry: In Hall
Features
- Eat-in Kitchen, High Speed Internet, Open Floorplan, Walk-In Closet(s)
- Flooring: Laminate
- Has basement: No
- Number of fireplaces: 1
- Fireplace features: Masonry
Interior area
- Total interior livable area: 1,500 sqft
Property
Parking
- Total spaces: 2
- Parking features: Concrete, Garage Faces Side, Side By Side
- Attached garage spaces: 2
Features
- Levels: One
- Stories: 1
- Patio & porch: Covered
- Exterior features: Awning(s), Rain Gutters
- Pool features: None
- Fencing: Other,Vinyl
Lot
- Size: 0.3 Acres
- Features: Back Yard, Corner Lot, Lawn, Few Trees
- Residential vegetation: Grassed
Details
- Parcel number: 02255278
- Other equipment: Other
Construction
Type & style
- Home type: SingleFamily
- Architectural style: Traditional,Detached
- Property subtype: Single Family Residence
Materials
- Brick
- Foundation: Slab
- Roof: Composition,Shingle
Condition
- Year built: 1978
Utilities & green energy
- Electric: Photovoltaics Seller Owned
- Sewer: Public Sewer
- Water: Public
- Utilities for property: Electricity Available, Sewer Available, Separate Meters, Underground Utilities, Water Available
Green energy
- Energy efficient items: HVAC, Water Heater
- Energy generation: Solar
Community & HOA
Community
- Features: Trails/Paths, Curbs, Sidewalks
- Subdivision: Prestondale Estates
HOA
- Has HOA: No
Location
- Region: Hurst
Financial & listing details
- Annual tax amount: $5,845
- Date on market: 12/7/2023
- Cumulative days on market: 4 days
- Listing terms: Cash,Conventional,FHA,VA Loan
- Electric utility on property: Yes
- Road surface type: Asphalt
Price history
| Date | Event | Price |
|---|---|---|
| 1/11/2024 | Sold | -- |
Source: NTREIS #20490476 Report a problem | ||
| 12/23/2023 | Pending sale | $275,000$183/sqft |
Source: NTREIS #20490476 Report a problem | ||
| 12/11/2023 | Contingent | $275,000$183/sqft |
Source: NTREIS #20490476 Report a problem | ||
| 12/7/2023 | Listed for sale | $275,000$183/sqft |
Source: NTREIS #20490476 Report a problem | ||
Public tax history
Tax history is unavailable.
Neighborhood: Prestondale
Nearby homes
- $--3 bd2 ba1.5k sqft2721 Prestondale Rd, Hurst, TX 76054Sold
- $331,0003 bd2 ba1.4k sqft2717 Prestondale Rd, Hurst, TX 76054Off Market
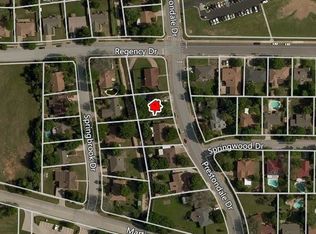
- $--3 bd2 ba1.4k sqft2717 Prestondale Dr, Hurst, TX 76054Sold
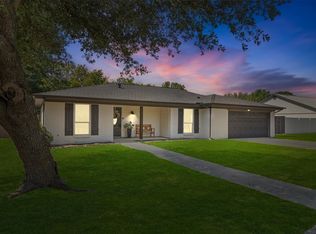
- $359,3003 bd2 ba1.5k sqft2716 Springbrooke Dr, Hurst, TX 76054Off Market
- $321,0003 bd2 ba1.4k sqft2712 Springbrooke Dr, Hurst, TX 76054Off Market
- $305,0003 bd2 ba1.3k sqft2725 Prestondale Rd, Hurst, TX 76054Off Market
- $374,7003 bd2 ba2k sqft721 Regency Dr, Hurst, TX 76054Off Market
- $--3 bd2 ba1.7k sqft2713 Prestondale Dr, Hurst, TX 76054Sold
Nearby schools
GreatSchools rating
- 8/10W A Porter Elementary SchoolGrades: PK-5Distance: 0.1 mi
- 10/10Smithfield Middle SchoolGrades: 6-8Distance: 1.1 mi
- 6/10Birdville High SchoolGrades: 9-12Distance: 0.6 mi
Schools provided by the listing agent
- Elementary: Porter
- Middle: Smithfield
- High: Birdville
- District: Birdville ISD
Source: NTREIS. This data may not be complete. We recommend contacting the local school district to confirm school assignments for this home.
Get a cash offer in 3 minutes
Find out how much your home could sell for in as little as 3 minutes with a no-obligation cash offer.
Estimated market value
$363,100
Get a cash offer in 3 minutes
Find out how much your home could sell for in as little as 3 minutes with a no-obligation cash offer.
Estimated market value
$363,100
- Texas
- Tarrant County
- Hurst
- 76054
- Prestondale
- 2721 Prestondale Dr
