Skip main navigation
Sold
  • Price Unknown

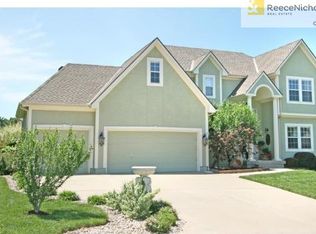
    2717 SW Monarch Dr, Lees Summit, MO 64082

    4beds
    2,916sqft
    Single Family Residence
    Built in 2001
    9,970 Square Feet Lot
    $532,400 Zestimate®
    $--/sqft
    $3,097 Estimated rent

    Home value

    $532,400

    $506,000 - $559,000

    $3,097/mo

    Zestimate® history
    Loading
    Loading...

    Owner options

    List your home for rent

    $3,097/mo

    Rent Zestimate®

    Find your next renter with Zillow Rental Manager. Plus, with online applications, you can quickly screen prospective tenants – for free.

    Learn more

    $3,097/mo

    Rent Zestimate®

    Refinance and save

    $568/mo

    Est. payment

    Refinancing to a lower rate could help reduce your monthly payments and save thousands over the life of the loan.

    See today's rates

    $568/mo

    Est. payment

    Explore your selling options

    Work with a Zillow partner agent

    Leverage their expertise and Zillow's premium Showcase listings to get your home seen by more buyers.

    Get started

    List with your own agent

    Get your home in front of millions of buyers by listing it on Zillow.

    Learn how to do it

    Sell it yourself

    Take full control of how buyers see your home on Zillow by listing For Sale by Owner (FSBO).

    List your home

    What's special

    Double-sided fireplaceOversized rec roomOffice spaceGiant island
    Desireable location, location, location! Kitchen has been updated with giant island and gas stove. Ask your agent to provide the list of extensive updates. Step into the entry and enjoy the double-sided fireplace providing comfort for the dining room and kitchen. Sitting room can be switched with the dining room if you prefer. The primary and second bedrooms, kitchen and laundry are located on the main floor. Oversized rec room, 2 more bedrooms and office space share the lower level along with extensive storage. This second owner has loved every inch of the property. Neighbors are friendly and also have pride in ownership. Spring and summer will bring many perenials to life. Sprinkler system provides just the right amount of water for all the plantings.

    Zillow last checked:

    Listing updated:

    Listing Provided by:

    Sandy Green 913-636-4365,

    ReeceNichols Shewmaker,

    Lori Green 816-490-2685,

    ReeceNichols Shewmaker

    Bought with:

    Angela Shade, 2014009383

    RE/MAX Heritage

    Source: Heartland MLS as distributed by MLS GRID,MLS#: 2464445MLS Logo

    Facts & features

    Interior

    Bedrooms & bathrooms
    • Bedrooms: 4
    • Bathrooms: 3
    • Full bathrooms: 3
    Bedroom 1
    • Features: All Carpet, Ceiling Fan(s)
    • Level: Main
    • Dimensions: 15 x 13
    Bedroom 2
    • Features: All Carpet, Ceiling Fan(s)
    • Level: Main
    • Dimensions: 13 x 12
    Bedroom 3
    • Features: All Carpet
    • Level: Lower
    • Dimensions: 13 x 12
    Bedroom 4
    • Features: All Carpet
    • Level: Lower
    • Dimensions: 13 x 11
    Bathroom 1
    • Features: Separate Shower And Tub, Solid Surface Counter
    • Level: Main
    • Dimensions: 11 x 8
    Bathroom 2
    • Features: Shower Over Tub, Solid Surface Counter
    • Level: Main
    • Dimensions: 8 x 5
    Bathroom 3
    • Features: Shower Over Tub, Solid Surface Counter
    • Level: Lower
    • Dimensions: 10 x 7
    Breakfast room
    • Level: Main
    • Dimensions: 18 x 9
    Dining room
    • Features: Fireplace
    • Level: Main
    • Dimensions: 16 x 14
    Kitchen
    • Features: Fireplace, Pantry, Quartz Counter
    • Level: Main
    • Dimensions: 16 x 12
    Laundry
    • Features: Ceramic Tiles
    • Level: Main
    • Dimensions: 6 x 7
    Living room
    • Features: All Carpet
    • Level: Main
    • Dimensions: 16 x 12
    Office
    • Features: All Carpet
    • Level: Lower
    • Dimensions: 10 x 7
    Recreation room
    • Features: All Carpet
    • Level: Lower
    • Dimensions: 33 x 15
    Heating
    • Natural Gas
    Cooling
    • Electric
    Appliances
    • Included: Cooktop, Dishwasher, Disposal, Exhaust Fan, Stainless Steel Appliance(s)
    • Laundry: Laundry Room, Main Level
    Features
    • Ceiling Fan(s), Custom Cabinets, Kitchen Island, Pantry, Stained Cabinets, Walk-In Closet(s)
    • Flooring: Carpet, Ceramic Tile, Wood
    • Doors: Storm Door(s)
    • Windows: Window Coverings, Thermal Windows
    • Basement: Basement BR,Finished,Interior Entry,Walk-Out Access
    • Number of fireplaces: 1
    • Fireplace features: Dining Room, Gas, Kitchen, See Through, Fireplace Equip
    Interior area
    • Total structure area: 2,916
    • Total interior livable area: 2,916 sqft
    • Finished area above ground: 1,716
    • Finished area below ground: 1,200

    Property

    Parking
    • Total spaces: 3
    • Parking features: Attached, Garage Door Opener, Garage Faces Front
    • Attached garage spaces: 3
    Accessibility
    • Accessibility features: Accessible Full Bath, Accessible Bedroom, Accessible Common Area
    Features
    • Patio & porch: Deck, Patio, Porch
    • Spa features: Bath
    • Fencing: Wood
    Lot
    • Size: 9,970 sqft
    • Dimensions: 74/85 x 125/126
    • Features: City Lot
    Details
    • Parcel number: 69230090500000000
    • Other equipment: Back Flow Device, See Remarks

    Construction

    Type & style
    • Home type: SingleFamily
    • Architectural style: Contemporary,Traditional
    • Property subtype: Single Family Residence
    Materials
    • Stucco & Frame
    • Roof: Composition
    Condition
    • Year built: 2001
    Details
    • Builder model: Reverse 1 1/2

    Utilities & green energy

    • Sewer: Public Sewer
    • Water: Public
    Green energy
    • Energy efficient items: HVAC, Insulation, Doors, Water Heater, Windows

    Community & neighborhood

    Security
    • Security features: Smoke Detector(s)
    Location
    • Region: Lees Summit
    • Subdivision: Monarch View

    HOA & financial

    HOA
    • Has HOA: Yes
    • HOA fee: $568 annually
    • Amenities included: Party Room, Play Area, Pool, Trail(s)
    • Services included: All Amenities
    • Association name: Monarch View Property Owner's Association, Inc.

    Other

    Other facts
    • Listing terms: Cash,Conventional,VA Loan
    • Ownership: Private
    • Road surface type: Paved

    Price history

    DateEventPrice
    2/8/2024Sold--
    Source: Heartland MLS as distributed by MLS GRID #2464445 Report a problem
    1/8/2024Pending sale$499,500$171/sqft
    Source: ReeceNichols Real Estate #2464445 Report a problem
    1/8/2024Contingent$499,500$171/sqft
    Source: Heartland MLS as distributed by MLS GRID #2464445 Report a problem
    12/9/2023Listed for sale$499,500+0.1%$171/sqft
    Source: Heartland MLS as distributed by MLS GRID #2464445 Report a problem
    9/6/2023Listing removed--
    Source: ReeceNichols Real Estate Report a problem
    7/5/2023Pending sale$499,000$171/sqft
    Source: Heartland MLS as distributed by MLS GRID #2433982 Report a problem
    7/1/2023Price change$499,000-2%$171/sqft
    Source: Heartland MLS as distributed by MLS GRID #2433982 Report a problem
    6/23/2023Price change$509,000-1%$175/sqft
    Source: Heartland MLS as distributed by MLS GRID #2433982 Report a problem
    6/16/2023Price change$514,000-1%$176/sqft
    Source: Heartland MLS as distributed by MLS GRID #2433982 Report a problem
    6/1/2023Pending sale$519,000$178/sqft
    Source: ReeceNichols Real Estate #2433982 Report a problem
    6/1/2023Contingent$519,000$178/sqft
    Source: Heartland MLS as distributed by MLS GRID #2433982 Report a problem
    5/22/2023Price change$519,000-1.9%$178/sqft
    Source: Heartland MLS as distributed by MLS GRID #2433982 Report a problem
    5/12/2023Listed for sale$529,000+79.9%$181/sqft
    Source: Heartland MLS as distributed by MLS GRID #2433982 Report a problem
    9/9/2010Listing removed$294,000$101/sqft
    Source: Reece and Nichols Realtors #1645965 Report a problem
    5/29/2010Listed for sale$294,000$101/sqft
    Source: Reece and Nichols Realtors #1645965 Report a problem
    5/9/2010Pending sale$294,000$101/sqft
    Source: Reece and Nichols Realtors #1645965 Report a problem
    4/25/2010Price change$294,000-1.2%$101/sqft
    Source: Reece and Nichols Realtors #1645965 Report a problem
    12/9/2009Listed for sale$297,500$102/sqft
    Source: Reece and Nichols Realtors #1645965 Report a problem
    10/11/2002Sold--
    Source: Agent Provided Report a problem

    Public tax history

    YearProperty taxesTax assessment
    2025$5,974 +3.1%$82,165 +2.4%
    2024$5,793 +0.7%$80,229
    2023$5,751 +14.7%$80,229 +29.1%
    2022$5,015 -2%$62,130
    2021$5,119 -0.8%$62,130 +0.2%
    2020$5,162 +2.8%$62,033
    2019$5,021 $62,033 +14.9%
    2018$5,021 +4%$53,989
    2017$4,829 +8.6%$53,989 +6.7%
    2016$4,447 +0.9%$50,616 +2.6%
    2014$4,406 +0.1%$49,343
    2013$4,403 -0.2%$49,343
    2012$4,412 +0.4%$49,343
    2011$4,393 +1.8%$49,343
    2010$4,314 -0.8%$49,343
    2009$4,347 +0.4%$49,343 -2%
    2008$4,330 -1.5%$50,350
    2007$4,396 +0.1%$50,350
    2006$4,393 -2.8%$50,350
    2005$4,518 +6.8%$50,350
    2004$4,231 +268.9%$50,350
    2003$1,147 +132.6%$50,350 +754.8%
    2002$493 $5,890
    2001-- $5,890

    Find assessor info on the county website

    Neighborhood: 64082

    Nearby schools

    GreatSchools rating
    Schools provided by the listing agent
    • Elementary: Hawthorn
    • Middle: Summit Lakes
    • High: Lee's Summit West

    Source: Heartland MLS as distributed by MLS GRID. This data may not be complete. We recommend contacting the local school district to confirm school assignments for this home.

    Get a cash offer in 3 minutes
    Find out how much your home could sell for in as little as 3 minutes with a no-obligation cash offer.
    Estimated market value
    $532,400
    Get a cash offer in 3 minutes
    Find out how much your home could sell for in as little as 3 minutes with a no-obligation cash offer.
    Estimated market value
    $532,400