Skip main navigation
Sold
  • Price Unknown

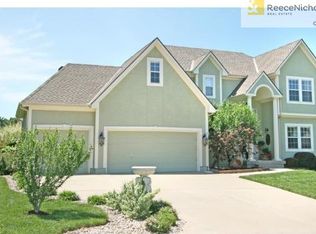
    2729 SW Regal Dr, Lees Summit, MO 64082

    5beds
    3,900sqft
    Single Family Residence
    Built in 2001
    10,466 Square Feet Lot
    $532,200 Zestimate®
    $--/sqft
    $3,607 Estimated rent

    Home value

    $532,200

    $490,000 - $580,000

    $3,607/mo

    Zestimate® history
    Loading
    Loading...

    Owner options

    List your home for rent

    $3,607/mo

    Rent Zestimate®

    Find your next renter with Zillow Rental Manager. Plus, with online applications, you can quickly screen prospective tenants – for free.

    Learn more

    $3,607/mo

    Rent Zestimate®

    Refinance and save

    $600/mo

    Est. payment

    Refinancing to a lower rate could help reduce your monthly payments and save thousands over the life of the loan.

    See today's rates

    $600/mo

    Est. payment

    Explore your selling options

    Work with a Zillow partner agent

    Leverage their expertise and Zillow's premium Showcase listings to get your home seen by more buyers.

    Get started

    List with your own agent

    Get your home in front of millions of buyers by listing it on Zillow.

    Learn how to do it

    Sell it yourself

    Take full control of how buyers see your home on Zillow by listing For Sale by Owner (FSBO).

    List your home

    What's special

    Cozy fireplaceFully finished basementHigh-end finishesGenerously sized bedroomsChef-inspired kitchenLuxurious primary suiteDual vanities
    Welcome to 2729 SW Regal Drive, a truly exceptional home in the heart of Lee’s Summit. This beautifully designed 5-bedroom, 4.5-bath home offers over 3900sq ft of spacious living, featuring high-end finishes and thoughtful details throughout. With an ideal layout, tons of storage, and stunning modern touches, this home is perfect for both everyday living and entertaining. Step inside to discover a grand foyer that leads to a bright, open living area with soaring ceilings and a cozy fireplace. The chef-inspired kitchen is a true highlight, boasting gorgeous countertops, premium appliances, and a large center island—perfect for cooking and gathering. The adjoining dining area makes entertaining a breeze. The luxurious Primary suite offers a private retreat with a spacious walk-in closet and a spa-like en suite bath, featuring a soaking tub, dual vanities, and a separate shower. Four additional generously sized bedrooms and 4.5 baths ensure plenty of space for family and guests. A bonus bedroom in the walk-out basement, complete with a full bath, is perfect for guests or as a private office. The fully finished basement also features a spacious rec room, providing even more room to relax and entertain. Step outside to enjoy the beautifully landscaped backyard, complete with a cozy firepit area, ideal for year-round outdoor living and gathering with friends and family. The home also includes a 3-car garage and ample storage space to suit all your needs. Located in a quiet, highly desirable neighborhood, this home is just minutes away from top-rated schools, parks, shopping, and dining—making it the perfect place to call home. Don’t miss out on this incredible opportunity—schedule your showing today!

    Zillow last checked:

    Listing updated:

    Listing Provided by:

    Pamela Heman 816-810-5001,

    Chartwell Realty LLC

    Bought with:

    David Wells, 2024017087

    KW KANSAS CITY METRO

    Source: Heartland MLS as distributed by MLS GRID,MLS#: 2514571MLS Logo

    Facts & features

    Interior

    Bedrooms & bathrooms
    • Bedrooms: 5
    • Bathrooms: 5
    • Full bathrooms: 4
    • 1/2 bathrooms: 1
    Primary bedroom
    • Features: Ceiling Fan(s)
    • Level: Second
    • Area: 304 Square Feet
    • Dimensions: 19 x 16
    Bedroom 2
    • Features: Ceiling Fan(s), Walk-In Closet(s)
    • Level: Second
    • Area: 168 Square Feet
    • Dimensions: 14 x 12
    Bedroom 3
    • Level: Second
    • Area: 168 Square Feet
    • Dimensions: 14 x 12
    Bedroom 4
    • Level: Second
    • Area: 168 Square Feet
    • Dimensions: 14 x 12
    Bedroom 5
    • Features: Carpet
    • Level: Lower
    Primary bathroom
    • Features: Double Vanity, Walk-In Closet(s)
    • Level: Second
    • Area: 121 Square Feet
    • Dimensions: 11 x 11
    Bathroom 4
    • Features: Shower Only
    • Level: Lower
    Breakfast room
    • Level: First
    • Area: 221 Square Feet
    • Dimensions: 17 x 13
    Den
    • Features: Carpet
    • Level: Lower
    • Area: 196 Square Feet
    • Dimensions: 14 x 14
    Dining room
    • Level: First
    • Area: 168 Square Feet
    • Dimensions: 14 x 12
    Family room
    • Features: Fireplace
    • Level: Lower
    • Area: 360 Square Feet
    • Dimensions: 24 x 15
    Great room
    • Features: Ceiling Fan(s), Fireplace
    • Level: First
    • Area: 320 Square Feet
    • Dimensions: 20 x 16
    Kitchen
    • Features: Kitchen Island, Pantry
    • Level: First
    • Area: 225 Square Feet
    • Dimensions: 15 x 15
    Laundry
    • Features: Ceramic Tiles, Wet Bar
    • Level: First
    Recreation room
    • Features: Ceiling Fan(s), Ceramic Tiles, Wet Bar
    • Level: Lower
    • Area: 160 Square Feet
    • Dimensions: 16 x 10
    Heating
    • Forced Air
    Cooling
    • Attic Fan, Electric
    Appliances
    • Included: Dishwasher, Microwave, Built-In Electric Oven
    • Laundry: Laundry Room
    Features
    • Kitchen Island, Pantry, Stained Cabinets, Vaulted Ceiling(s), Walk-In Closet(s), Wet Bar
    • Flooring: Carpet, Luxury Vinyl, Tile
    • Windows: Thermal Windows
    • Basement: Basement BR,Daylight,Finished,Full,Walk-Out Access
    • Number of fireplaces: 2
    • Fireplace features: Basement, Gas, Great Room
    Interior area
    • Total structure area: 3,900
    • Total interior livable area: 3,900 sqft
    • Finished area above ground: 2,550
    • Finished area below ground: 1,350

    Property

    Parking
    • Total spaces: 3
    • Parking features: Attached, Garage Faces Front
    • Attached garage spaces: 3
    Features
    • Patio & porch: Deck, Patio, Covered
    • Spa features: Bath
    • Fencing: Wood
    Lot
    • Size: 10,466 sqft
    Details
    • Parcel number: 69230064300000000
    • Special conditions: As Is

    Construction

    Type & style
    • Home type: SingleFamily
    • Architectural style: Contemporary
    • Property subtype: Single Family Residence
    Materials
    • Stucco
    • Roof: Composition
    Condition
    • Year built: 2001

    Utilities & green energy

    • Sewer: Public Sewer
    • Water: Public

    Community & neighborhood

    Location
    • Region: Lees Summit
    • Subdivision: Monarch View

    HOA & financial

    HOA
    • Has HOA: Yes
    • HOA fee: $600 annually
    • Amenities included: Other, Party Room, Play Area, Pool, Trail(s)
    • Services included: Other
    • Association name: Monarch

    Other

    Other facts
    • Listing terms: Cash,Conventional,FHA,VA Loan
    • Ownership: Private
    • Road surface type: Paved

    Price history

    DateEventPrice
    11/15/2024Sold--
    Source: Heartland MLS as distributed by MLS GRID #2514571 Report a problem
    10/12/2024Pending sale$479,999$123/sqft
    Source: Heartland MLS as distributed by MLS GRID #2514571 Report a problem
    10/11/2024Listed for sale$479,999+42.2%$123/sqft
    Source: Heartland MLS as distributed by MLS GRID #2514571 Report a problem
    1/30/2020Sold--
    Source: Agent Provided Report a problem
    12/27/2019Pending sale$337,500$87/sqft
    Source: Coldwell Banker Good Life Real Estate Group #2176738 Report a problem
    10/24/2019Price change$337,500-2%$87/sqft
    Source: Coldwell Banker Good Life Real Estate Group #2176738 Report a problem
    10/17/2019Price change$344,520+0%$88/sqft
    Source: Coldwell Banker Good Life Real Estate Group #2176738 Report a problem
    10/2/2019Price change$344,500-1.4%$88/sqft
    Source: Coldwell Banker Good Life Real Estate Group #2176738 Report a problem
    9/17/2019Price change$349,500-2.9%$90/sqft
    Source: Coldwell Banker Good Life Real Estate Group #2176738 Report a problem
    7/17/2019Listed for sale$360,000+2.9%$92/sqft
    Source: Coldwell Banker Goodlife #2176738 Report a problem
    4/30/2018Sold--
    Source: Heartland MLS as distributed by MLS GRID #2073965 Report a problem
    3/11/2018Pending sale$350,000$90/sqft
    Source: ReeceNichols Lees Summit #2073965 Report a problem
    3/6/2018Price change$350,000-2.1%$90/sqft
    Source: ReeceNichols Lees Summit #2073965 Report a problem
    2/8/2018Listed for sale$357,500$92/sqft
    Source: ReeceNichols Lees Summit #2073965 Report a problem
    11/7/2017Listing removed$357,500$92/sqft
    Source: ReeceNichols Lees Summit #2073965 Report a problem
    10/23/2017Price change$357,500-2.1%$92/sqft
    Source: ReeceNichols Lees Summit #2073965 Report a problem
    10/13/2017Listed for sale$365,000$94/sqft
    Source: ReeceNichols Lees Summit #2073965 Report a problem

    Public tax history

    YearProperty taxesTax assessment
    2025$6,266 -15.9%$86,186 -16.5%
    2024$7,452 +0.7%$103,202
    2023$7,398 +40.6%$103,202 +58.4%
    2022$5,261 -2%$65,170
    2021$5,370 -1%$65,170 -0.1%
    2020$5,426 +2.8%$65,209
    2019$5,278 $65,209 +14.9%
    2018$5,278 +4%$56,753
    2017$5,076 +10.2%$56,753 +8.3%
    2016$4,606 +10.8%$52,421 +12.7%
    2014$4,155 +0.1%$46,531
    2013$4,152 -0.2%$46,531
    2012$4,160 +0.4%$46,531
    2011$4,143 +1.8%$46,531
    2010$4,068 -0.8%$46,531
    2009$4,099 +0.4%$46,531 -2%
    2008$4,083 -1.5%$47,481
    2007$4,145 +0.1%$47,481
    2006$4,143 -2.8%$47,481
    2005$4,260 +6.8%$47,481
    2004$3,990 -2.5%$47,481
    2003$4,094 +110.6%$47,481
    2002$1,944 $47,481 +706.1%
    2001-- $5,890

    Find assessor info on the county website

    Neighborhood: 64082

    Nearby schools

    GreatSchools rating
    Schools provided by the listing agent
    • Elementary: Hawthorn Hills
    • Middle: Summit Lakes
    • High: Lee's Summit West

    Source: Heartland MLS as distributed by MLS GRID. This data may not be complete. We recommend contacting the local school district to confirm school assignments for this home.

    Get a cash offer in 3 minutes
    Find out how much your home could sell for in as little as 3 minutes with a no-obligation cash offer.
    Estimated market value
    $532,200
    Get a cash offer in 3 minutes
    Find out how much your home could sell for in as little as 3 minutes with a no-obligation cash offer.
    Estimated market value
    $532,200