Skip main navigation
Off market
  • $295,700

    2717 Scarlet Bay Pl, Brandon, FL 33510

    3beds
    1,525sqft
    Townhouse
    Built in ----
    -- sqft lot
    $295,700 Zestimate®
    $194/sqft
    $2,233 Estimated rent

    Home value

    $295,700

    $281,000 - $310,000

    $2,233/mo

    Zestimate® history
    Loading
    Loading...

    Owner options

    List your home for rent

    $2,233/mo

    Rent Zestimate®

    Find your next renter with Zillow Rental Manager. Plus, with online applications, you can quickly screen prospective tenants – for free.

    Learn more

    $2,233/mo

    Rent Zestimate®

    Refinance and save

    $2,037/mo

    Est. payment

    Refinancing to a lower rate could help reduce your monthly payments and save thousands over the life of the loan.

    See today's rates

    $2,037/mo

    Est. payment

    Explore your selling options

    Work with a Zillow partner agent

    Leverage their expertise and Zillow's premium Showcase listings to get your home seen by more buyers.

    Get started

    List with your own agent

    Get your home in front of millions of buyers by listing it on Zillow.

    Learn how to do it

    Sell it yourself

    Take full control of how buyers see your home on Zillow by listing For Sale by Owner (FSBO).

    List your home

    What's special

    Central islandPrivate backyardEnsuite bathFull-size washer and dryerWalk-in showerElegant white cabinetsStainless steel appliances

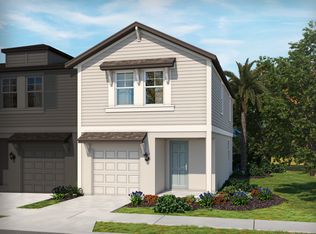
    *ESTIMATED TOTAL MONTHLY LEASING PRICE: $2,249.95 Base Rent: $2,200.00 Filter Delivery: $5.00 Renters Insurance: $10.95 $1M Identify Protection, Credit Building, Resident Rewards, Move-In Concierge: $34.00 *The estimated total monthly leasing price does not include utilities or optional/conditional fees, such as: pet, utility service, and security deposit waiver fees. Our Resident Benefits Package includes required Renters Insurance, Utility Service Set-Up, Identity Theft Protection, Resident Rewards, HVAC air filter delivery (where applicable), and Credit Building, all at the additional monthly cost shown above. To learn PROPERTY DESCRIPTION This charming 3-bedroom, 2.5-bath townhome offers 1,525 sq ft of comfortable living space in the highly sought-after Preston Oaks Townhomes Community. With an open-concept kitchen and living room, this home is perfect for both entertaining and daily living. Key Features: Kitchen: Features elegant white cabinets, a pantry, a central island, and stainless steel appliances including a smooth-top range, microwave, side-by-side refrigerator, and dishwasher. Living Room: Spacious and open, ideal for relaxing or entertaining guests. Half Bath & Garage: A convenient half bath is located on the first floor, along with access to the one-car garage. Private Backyard: Sliding glass doors open to the backyard with walking trails, offering a serene space to unwind. Upstairs: Loft Area: Versatile space perfect for an office, playroom, or reading nook. Laundry Room: Equipped with a full-size washer and dryer for added convenience. Primary Suite: Enjoy the spacious primary bedroom with an ensuite bath featuring a walk-in closet, dual sinks, a walk-in shower, and a water closet for added privacy. Two Additional Bedrooms & Full Bath: Perfect for guests or family, with a full bath to serve these bedrooms. Additional Amenities: Guest Parking available for your visitors. Trash & Recycling services included. Security System included for peace of mind. This beautiful townhome offers an ideal combination of space, comfort, and convenience. Don't miss your chance to live in this fantastic community! Schedule your tour today! $0 DEPOSIT TERMS & CONDITIONS: HomeRiver Group has partnered with Termwise to offer an affordable alternative to an upfront cash security deposit. Eligible residents can choose between paying an upfront security deposit or replacing it with an affordable Termwise monthly security deposit waiver fee. For more information, ask your leasing agent or visit: LEASE COMMENCEMENT REQUIREMENTS: Once approved, the lease commencement date must be within 14 days. If the property is unavailable for move- in, the lease commencement date must be set within 14 days of the expected availability date. BEWARE OF SCAMS: HomeRiver Group does not advertise properties on Craigslist, LetGo, or other classified ad websites. If you suspect one of our properties has been fraudulently listed on these platforms, please notify HomeRiver Group immediately. All payments related to leasing with HomeRiver Group are made exclusively through our website. We never accept wire transfers or payments via Zelle, PayPal, or Cash App. Lease your home safely through All leasing information contained herein is deemed accurate but not guaranteed. Please note that changes may have occurred since the photographs were taken. Square footage is estimated. Please note this home may be governed by a HOA and could require additional applications and/or fees. $75.00 application/adult, a $150.00 administrative fee due at move-in. Tenants pay utilities. Pets Accepted (3 pets max). $300.00 non-refundable pet fee per pet, $25.00 pet rent. Breed restrictions apply. A pet screening fee is required.

    This property is off market, which means it's not currently listed for sale or rent on Zillow. This may be different from what's available on other websites or public sources.

    Zillow last checked:

    Listing updated:

    Source: Zillow Rentals

    Facts & features

    Interior

    Bedrooms & bathrooms
    • Bedrooms: 3
    • Bathrooms: 2
    • Full bathrooms: 2
    Cooling
    • Central Air
    Appliances
    • Included: Dishwasher, Dryer, Refrigerator, Washer
    • Laundry: In Unit
    Features
    • Walk In Closet
    • Flooring: Carpet
    Interior area
    • Total interior livable area: 1,525 sqft

    Property

    Parking
    • Parking features: Attached
    • Has attached garage: Yes
    • Details: Contact manager
    Features
    • Exterior features: Garbage included in rent, Walk In Closet
    Details
    • Parcel number: 202909C7T000011000550U

    Construction

    Type & style
    • Home type: Townhouse
    • Property subtype: Townhouse

    Utilities & green energy

    • Utilities for property: Garbage

    Community & HOA

    Community
    • Deposit fee: $2,200
    Location
    • Region: Brandon

    Financial & listing details

    • Price per square foot: $194/sqft
    • Tax assessed value: $225,177
    • Annual tax amount: $3,886
    • Date on market: 12/5/2024
    • Lease term: 1 Year

    Price history

    DateEventPrice
    2/24/2025Listing removed$2,200$1/sqft
    Source: Zillow Rentals Report a problem
    1/6/2025Price change$2,200-6.4%$1/sqft
    Source: Zillow Rentals Report a problem
    12/9/2024Price change$2,350-6%$2/sqft
    Source: Zillow Rentals Report a problem
    12/5/2024Listed for rent$2,500$2/sqft
    Source: Zillow Rentals Report a problem
    12/19/2022Sold$344,100+0%$226/sqft
    Source: Public Record Report a problem
    6/7/2022Listing removed--
    Source: Meritage Homes Report a problem
    5/16/2022Price change$344,040+1.2%$226/sqft
    Source: Meritage Homes Report a problem
    5/13/2022Listed for sale$340,040$223/sqft
    Source: Meritage Homes Report a problem

    Public tax history

    YearProperty taxesTax assessment
    2025$3,886 -20.1%$225,177 -10.4%
    2024$4,863 -12.7%$251,291 -9.4%
    2023$5,570 +2021%$277,298 +1748.7%
    2022$263 $15,000
    Find assessor info on the county website

    Neighborhood: 33510

    Nearby schools

    GreatSchools rating
    Get a cash offer in 3 minutes
    Find out how much your home could sell for in as little as 3 minutes with a no-obligation cash offer.
    Estimated market value
    $295,700
    Get a cash offer in 3 minutes
    Find out how much your home could sell for in as little as 3 minutes with a no-obligation cash offer.
    Estimated market value
    $295,700