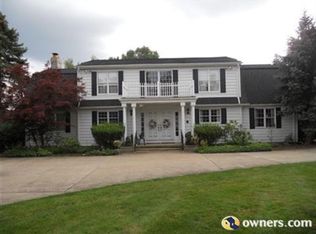
Amazing presentation in this transitional colonial! Absolute quality in finishes with layout designed for entertaining! Foyer opens to sunlit living room with beamed ceiling, gas-start fireplace, built-in shelves with serving bar, and wall of sliding doors that lead to back patio and park-like grounds! Incredible 31 x 13 foot dining room could seat multitudes against a backdrop of windows and doors overlooking the 1.2 acre wooded lot. Butlers' pantry leads to impressive galley kitchen with dining area, Corian counters, double oven, two refrigerators, gas cooktop, tons of storage and a separate breakfast bar. Expansive family room is the heart of this home with light colored oak flooring (also throughout main rooms) trimmed with ceramic tile accent. Dramatic stone hearth gas start fireplace creates a focal point for gatherings, with additional dining area, doors to back deck, wet bar, and secondary front entrance. Large First Floor Master suite in wing off of the family room offers vaulted and beamed ceiling with fan, French doors to deck, massive walk-in closet with custom shelves and a spa-bath featuring Jacuzzi tub and oversized glass block stall shower. Laundry and 2 half baths complete first floor. Upstairs alternate Master suite has dual walk-in closets and en-suite full bath with stall shower. Three more bedrooms, one being used as an office, share updated full bath in hall. Finished lower level rec room and lots of storage. Circular drive! Orange schools! Don't miss!
Closed
Tax assessed value
$725,000
2717 Sinton Pl, Pepper Pike, OH 44124
5beds
5,577sqft
Single Family Residence
Built in 1973
1.29 Acres Lot
$1,108,900 Zestimate®
$130/sqft
$5,663 Estimated rent
Home value
$1,108,900
$976,000 - $1.26M
$5,663/mo
Zestimate® history
Owner options
List your home for rent
$5,663/mo
Rent Zestimate®
Find your next renter with Zillow Rental Manager. Plus, with online applications, you can quickly screen prospective tenants – for free.
$5,663/mo
Rent Zestimate®
Refinance and save
$5,120/mo
Est. payment
Refinancing to a lower rate could help reduce your monthly payments and save thousands over the life of the loan.
$5,120/mo
Est. payment
Explore your selling options
Work with a Zillow partner agent
Leverage their expertise and Zillow's premium Showcase listings to get your home seen by more buyers.
Get startedList with your own agent
Get your home in front of millions of buyers by listing it on Zillow.
Learn how to do itSell it yourself
Take full control of how buyers see your home on Zillow by listing For Sale by Owner (FSBO).
List your homeWhat's special
Gas-start fireplaceBeamed ceilingJacuzzi tubAdditional dining areaWet barTons of storage
Zillow last checked:
Listing updated:
Listed by:
Sharon D Friedman sfriedman@bhhspro.com(216)338-3233,
Berkshire Hathaway HomeServices Professional Realty,
Judy Makaryk Rosen 216-533-7850,
Berkshire Hathaway HomeServices Professional Realty
Bought with:
Joshua C Kaplovitz, 2010001774
HomeSmart Real Estate Momentum LLC
Source: MLS Now,MLS#: 4488995 Originating MLS: Akron Cleveland Association of REALTORS
Originating MLS: Akron Cleveland Association of REALTORSFacts & features
Interior
Bedrooms & bathrooms
- Bedrooms: 5
- Bathrooms: 5
- Full bathrooms: 3
- 1/2 bathrooms: 2
- Main level bathrooms: 3
- Main level bedrooms: 1
Primary bedroom
- Description: Flooring: Carpet
- Level: Second
- Dimensions: 19.00 x 13.00
Primary bedroom
- Description: Flooring: Carpet
- Level: First
- Dimensions: 23.00 x 17.00
Bedroom
- Description: Flooring: Carpet
- Level: Second
- Dimensions: 13.00 x 13.00
Bedroom
- Description: Flooring: Carpet
- Level: Second
- Dimensions: 15.00 x 13.00
Bedroom
- Description: Flooring: Carpet
- Level: Second
- Dimensions: 15.00 x 10.00
Dining room
- Description: Flooring: Other
- Level: First
- Dimensions: 31.00 x 13.00
Eat in kitchen
- Description: Flooring: Wood
- Level: First
- Dimensions: 11.00 x 10.00
Entry foyer
- Description: Flooring: Wood
- Level: First
- Dimensions: 14.00 x 7.00
Family room
- Description: Flooring: Ceramic Tile,Wood
- Features: Fireplace
- Level: First
- Dimensions: 35.00 x 22.00
Kitchen
- Description: Flooring: Wood
- Level: First
- Dimensions: 26.00 x 8.00
Laundry
- Description: Flooring: Ceramic Tile
- Level: First
- Dimensions: 9.00 x 9.00
Living room
- Description: Flooring: Wood
- Features: Fireplace
- Level: First
- Dimensions: 26.00 x 13.00
Recreation
- Description: Flooring: Carpet
- Level: Lower
- Dimensions: 30.00 x 12.00
Heating
- Forced Air, Gas
Cooling
- Central Air
Appliances
- Included: Built-In Oven, Cooktop, Dryer, Dishwasher, Microwave, Refrigerator, Washer
Features
- Jetted Tub
- Basement: Finished
- Number of fireplaces: 2
Interior area
- Total structure area: 5,577
- Total interior livable area: 5,577 sqft
- Finished area above ground: 4,904
- Finished area below ground: 673
Property
Parking
- Total spaces: 3
- Parking features: Attached, Garage, Paved
- Attached garage spaces: 3
Features
- Levels: Two
- Stories: 2
- Patio & porch: Deck, Patio, Porch
Lot
- Size: 1.29 Acres
- Dimensions: 125 x 450
Details
- Parcel number: 87123008
Construction
Type & style
- Home type: SingleFamily
- Architectural style: Colonial
- Property subtype: Single Family Residence
Materials
- Brick, Wood Siding
- Roof: Asphalt,Fiberglass
Condition
- Year built: 1973
Utilities & green energy
- Sewer: Septic Tank
- Water: Public
Community & HOA
Community
- Subdivision: Shaker County 35
HOA
- Has HOA: No
Location
- Region: Pepper Pike
Financial & listing details
- Price per square foot: $130/sqft
- Tax assessed value: $725,000
- Annual tax amount: $14,666
- Date on market: 9/26/2023
- Cumulative days on market: 8 days
- Listing terms: Cash,Conventional
Price history
| Date | Event | Price |
|---|---|---|
| 12/14/2023 | Sold | $725,000$130/sqft |
Source:  MLS Now #4488995 Report a problem MLS Now #4488995 Report a problem | ||
| 10/4/2023 | Pending sale | $725,000$130/sqft |
Source: MLS Now #4488995 Report a problem | ||
| 9/26/2023 | Listed for sale | $725,000+127.3%$130/sqft |
Source: MLS Now #4488995 Report a problem | ||
| 10/8/1991 | Sold | $319,000$57/sqft |
Source: MLS Now #477039 Report a problem | ||
Public tax history
| Year | Property taxes | Tax assessment |
|---|---|---|
| 2025 | $13,253 -0.2% | $253,750 |
| 2024 | $13,280 -5.4% | $253,750 +12.8% |
| 2023 | $14,044 -0.4% | $224,950 |
| 2022 | $14,096 +1.1% | $224,950 |
| 2021 | $13,948 -0.3% | $224,950 +7% |
| 2020 | $13,994 -3.2% | $210,250 +0% |
| 2019 | $14,460 +7.6% | $210,240 0% |
| 2018 | $13,441 -7% | $210,250 -2.3% |
| 2017 | $14,450 +1.2% | $215,260 |
| 2016 | $14,274 | $215,260 |
| 2015 | $14,274 +2.2% | $215,260 +5% |
| 2014 | $13,973 +1.7% | $205,000 |
| 2013 | $13,740 +3.2% | $205,000 |
| 2012 | $13,312 +1.5% | $205,000 +1.1% |
| 2011 | $13,113 +7.1% | $202,830 |
| 2010 | $12,240 +0.9% | $202,830 |
| 2009 | $12,135 -1.3% | $202,830 -5% |
| 2008 | $12,292 +2.4% | $213,500 |
| 2007 | $12,001 -4.1% | $213,500 |
| 2006 | $12,511 +14.5% | $213,500 +21.4% |
| 2005 | $10,924 +1.7% | $175,840 |
| 2004 | $10,738 +10.5% | $175,840 |
| 2003 | $9,715 +3.9% | $175,840 +6.5% |
| 2002 | $9,348 -47.7% | $165,100 |
| 2001 | $17,864 | $165,100 |
| 2000 | $17,864 | $165,100 |
Find assessor info on the county website
Neighborhood: 44124
Nearby homes
- $909,4004 bd4 ba5k sqft2725 Sinton Pl, Pepper Pike, OH 44124Off Market
- $641,5004 bd3 ba3.2k sqft29476 Fairmount Blvd, Pepper Pike, OH 44124Sold

- $666,8005 bd4 ba4.3k sqft29400 Fairmount Blvd, Pepper Pike, OH 44124Off Market
- $559,0004 bd2 ba3.7k sqft29550 Fairmount Blvd, Pepper Pike, OH 44124Off Market
- $757,0004 bd3 ba4k sqft2729 Sinton Pl, Pepper Pike, OH 44124Off Market
- $555,9004 bd3 ba2.1k sqft29600 Fairmount Blvd, Pepper Pike, OH 44124Off Market
- $678,7003 bd4 ba3.9k sqft2733 Sinton Pl, Pepper Pike, OH 44124Off Market
- $401,0004 bd2 ba2.1k sqft29300 Fairmount Blvd, Pepper Pike, OH 44124Off Market
Nearby schools
GreatSchools rating
- 10/10Moreland Hills Elementary SchoolGrades: K-5Distance: 2.5 mi
- 9/10Ballard Brady Middle SchoolGrades: 6-8Distance: 2.5 mi
- 9/10Orange High SchoolGrades: 9-12Distance: 2.5 mi
Schools provided by the listing agent
- District: Orange CSD - 1823
Source: MLS Now. This data may not be complete. We recommend contacting the local school district to confirm school assignments for this home.
Get a cash offer in 3 minutes
Find out how much your home could sell for in as little as 3 minutes with a no-obligation cash offer.
Estimated market value
$1,108,900
Get a cash offer in 3 minutes
Find out how much your home could sell for in as little as 3 minutes with a no-obligation cash offer.
Estimated market value
$1,108,900
- Ohio
- Cuyahoga County
- Pepper Pike
- 44124
- 2717 Sinton Pl
Nearby cities
Nearby zip codes
Other Pepper Pike Topics
