Welcome to 29476 Fairmount Blvd – A Luxuriously Renovated Retreat in the Heart of Pepper Pike! This stunning 4-bedroom, 3-bathroom home offers over 3,000 square feet of meticulously redesigned living space, blending timeless elegance with modern sophistication. Step inside to a gracious foyer that flows effortlessly into a chef-inspired kitchen featuring gleaming quartz countertops, stainless steel appliances, a subway tile backsplash, all-new cabinetry, and a breakfast bar that seamlessly connects to the light-filled dining room—perfect for entertaining or casual gatherings. The adjacent family room is a showstopper with soaring vaulted ceilings, a classic brick fireplace, and a sliding door leading to the expansive back deck. A generous first-floor bedroom, stylish full bath, and a well-appointed laundry/mudroom with quartz counters, custom cabinetry, and new appliances round out the main level—offering ultimate comfort and convenience with direct access to both the front and rear yards. Upstairs, you’ll find three spacious bedrooms, including a serene primary suite with private access to a beautifully renovated full bathroom. An additional full bath provides comfort for family or guests. Every bathroom in the home has been tastefully upgraded with quartz vanity tops and designer tile surrounds for a spa-like experience. The finished lower-level recreation room expands your living space even further—ideal for a game room, media lounge, or home office. Outside, enjoy peaceful moments on the deck overlooking a private yard, along with a large concrete parking pad and an oversized 2-car attached garage for added functionality. This is luxury living reimagined—turnkey, timeless, and ready to impress. Don't miss your chance to own this exceptional home in one of Pepper Pike’s most desirable neighborhoods!
Closed
$641,500
29476 Fairmount Blvd, Pepper Pike, OH 44124
4beds
3,203sqft
Single Family Residence
Built in 1973
1 Acres Lot
$673,600 Zestimate®
$200/sqft
$3,884 Estimated rent
Home value
$673,600
$613,000 - $741,000
$3,884/mo
Zestimate® history
Owner options
List your home for rent
$3,884/mo
Rent Zestimate®
Find your next renter with Zillow Rental Manager. Plus, with online applications, you can quickly screen prospective tenants – for free.
$3,884/mo
Rent Zestimate®
Refinance and save
$3,738/mo
Est. payment
Refinancing to a lower rate could help reduce your monthly payments and save thousands over the life of the loan.
$3,738/mo
Est. payment
Explore your selling options
Work with a Zillow partner agent
Leverage their expertise and Zillow's premium Showcase listings to get your home seen by more buyers.
Get startedList with your own agent
Get your home in front of millions of buyers by listing it on Zillow.
Learn how to do itSell it yourself
Take full control of how buyers see your home on Zillow by listing For Sale by Owner (FSBO).
List your homeWhat's special
Spacious bedroomsGenerous first-floor bedroomExpansive back deckFinished lower-level recreation roomGleaming quartz countertopsSubway tile backsplashSoaring vaulted ceilings
Zillow last checked:
Listing updated:
Listed by:
Terry Young Terryyoung@theyoungteam.com216-400-5224,
Keller Williams Greater Metropolitan
Bought with:
Roman Smith, 2014001603
Howard Hanna
Source: MLS Now,MLS#: 5111625 Originating MLS: Akron Cleveland Association of REALTORS
Originating MLS: Akron Cleveland Association of REALTORSFacts & features
Interior
Bedrooms & bathrooms
- Bedrooms: 4
- Bathrooms: 3
- Full bathrooms: 3
- Main level bathrooms: 1
- Main level bedrooms: 1
Heating
- Forced Air
Cooling
- Central Air
Features
- Basement: Full,Finished
- Number of fireplaces: 1
Interior area
- Total structure area: 3,203
- Total interior livable area: 3,203 sqft
- Finished area above ground: 2,475
- Finished area below ground: 728
Property
Parking
- Total spaces: 2
- Parking features: Attached, Garage
- Attached garage spaces: 2
Features
- Levels: Two
- Stories: 2
Lot
- Size: 1 Acres
Details
- Parcel number: 87123005
- Special conditions: Standard
Construction
Type & style
- Home type: SingleFamily
- Architectural style: Colonial
- Property subtype: Single Family Residence
Materials
- Aluminum Siding, Vinyl Siding
- Roof: Asphalt,Shingle
Condition
- Year built: 1973
Utilities & green energy
- Sewer: Septic Tank
- Water: Public
Community & HOA
Community
- Subdivision: Shaker Country 35
HOA
- Has HOA: No
Location
- Region: Pepper Pike
Financial & listing details
- Price per square foot: $200/sqft
- Tax assessed value: $375,000
- Annual tax amount: $7,104
- Date on market: 4/10/2025
- Cumulative days on market: 4 days
Price history
| Date | Event | Price |
|---|---|---|
| 4/28/2025 | Sold | $641,500-1.3%$200/sqft |
Source:  MLS Now #5111625 Report a problem MLS Now #5111625 Report a problem | ||
| 4/14/2025 | Pending sale | $649,900$203/sqft |
Source: MLS Now #5111625 Report a problem | ||
| 4/10/2025 | Listed for sale | $649,900+51.1%$203/sqft |
Source: MLS Now #5111625 Report a problem | ||
| 2/10/2025 | Sold | $430,200$134/sqft |
Source: Public Record Report a problem | ||
Public tax history
| Year | Property taxes | Tax assessment |
|---|---|---|
| 2025 | $7,141 +8% | $131,250 |
| 2024 | $6,612 -9.1% | $131,250 +8.4% |
| 2023 | $7,274 -0.5% | $121,030 |
| 2022 | $7,314 +1.1% | $121,030 |
| 2021 | $7,237 -0.1% | $121,030 +7% |
| 2020 | $7,241 -6.9% | $113,120 |
| 2019 | $7,781 +11.9% | $113,120 |
| 2018 | $6,955 -1.2% | $113,120 +3.3% |
| 2017 | $7,042 +1.2% | $109,480 |
| 2016 | $6,956 | $109,480 |
| 2015 | $6,956 +2.4% | $109,480 +5% |
| 2014 | $6,795 +1.7% | $104,270 |
| 2013 | $6,682 +3.2% | $104,270 |
| 2012 | $6,473 +1.7% | $104,270 +1.2% |
| 2011 | $6,367 +971.4% | $103,080 |
| 2010 | $594 -89.9% | $103,080 |
| 2009 | $5,892 -1.5% | $103,080 -5% |
| 2008 | $5,983 +2.4% | $108,510 |
| 2007 | $5,841 -8% | $108,510 |
| 2006 | $6,352 -1.2% | $108,510 +4.7% |
| 2005 | $6,427 +1.7% | $103,610 |
| 2004 | $6,317 +10.5% | $103,610 |
| 2003 | $5,715 +3.9% | $103,610 +6.5% |
| 2002 | $5,499 -47.8% | $97,270 |
| 2001 | $10,525 | $97,270 |
| 2000 | $10,525 | $97,270 |
Find assessor info on the county website
Neighborhood: 44124
Nearby homes
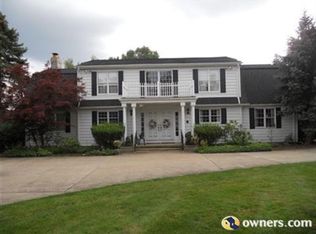
- $668,9005 bd4 ba4.3k sqft29400 Fairmount Blvd, Pepper Pike, OH 44124Off Market
- $557,6004 bd2 ba3.7k sqft29550 Fairmount Blvd, Pepper Pike, OH 44124Off Market
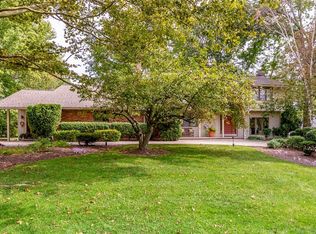
- $725,0005 bd5 ba5.5k sqft2717 Sinton Pl, Pepper Pike, OH 44124Sold
- $551,2004 bd3 ba2.1k sqft29600 Fairmount Blvd, Pepper Pike, OH 44124Off Market
- $928,5004 bd4 ba5k sqft2725 Sinton Pl, Pepper Pike, OH 44124Off Market
- $392,6004 bd2 ba2.1k sqft29300 Fairmount Blvd, Pepper Pike, OH 44124Off Market
- $616,0004 bd4 ba2.9k sqft29676 Fairmount Blvd, Pepper Pike, OH 44124Off Market
- $85,500-- bd-- ba-- sqft29250 Fairmount Blvd, Pepper pike, OH 44124Off Market
Nearby schools
GreatSchools rating
- 10/10Moreland Hills Elementary SchoolGrades: K-5Distance: 2.5 mi
- 9/10Ballard Brady Middle SchoolGrades: 6-8Distance: 2.5 mi
- 9/10Orange High SchoolGrades: 9-12Distance: 2.5 mi
Schools provided by the listing agent
- District: Orange CSD - 1823
Source: MLS Now. This data may not be complete. We recommend contacting the local school district to confirm school assignments for this home.
Get a cash offer in 3 minutes
Find out how much your home could sell for in as little as 3 minutes with a no-obligation cash offer.
Estimated market value
$673,600
Get a cash offer in 3 minutes
Find out how much your home could sell for in as little as 3 minutes with a no-obligation cash offer.
Estimated market value
$673,600
- Ohio
- Cuyahoga County
- Pepper Pike
- 44124
- 29476 Fairmount Blvd
Nearby cities
Nearby zip codes
Other Pepper Pike Topics
