Skip main navigation
Closed
  • $480,900

    2717 W Shorewood Dr, Michigan City, IN 46360

    3beds
    2,281sqft
    Single Family Residence
    Built in 2004
    0.42 Acres Lot
    $480,900 Zestimate®
    $211/sqft
    $4,343 Estimated rent

    Home value

    $480,900

    $423,000 - $548,000

    $4,343/mo

    Zestimate® history
    Loading
    Loading...

    Owner options

    List your home for rent

    $4,343/mo

    Rent Zestimate®

    Find your next renter with Zillow Rental Manager. Plus, with online applications, you can quickly screen prospective tenants – for free.

    Learn more

    $4,343/mo

    Rent Zestimate®

    Refinance and save

    $2,943/mo

    Est. payment

    Refinancing to a lower rate could help reduce your monthly payments and save thousands over the life of the loan.

    See today's rates

    $2,943/mo

    Est. payment

    Explore your selling options

    Work with a Zillow partner agent

    Leverage their expertise and Zillow's premium Showcase listings to get your home seen by more buyers.

    Get started

    List with your own agent

    Get your home in front of millions of buyers by listing it on Zillow.

    Learn how to do it

    Sell it yourself

    Take full control of how buyers see your home on Zillow by listing For Sale by Owner (FSBO).

    List your home

    What's special

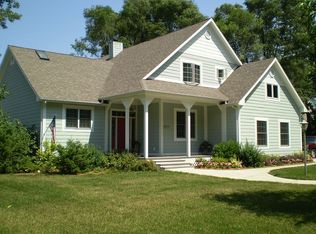
    This is an Estate and family is ready to deal! Bring your best offers!Home is now definitely listed lower than its worth! Exquisitely maintained, updated 3 bedroom, 2.5 bath home located in the community of Hidden Shores in Long Beach. Enjoy a sunny breakfast at your breakfast bar with the kitchen skylight shining the beauty of the day inside. Or use the bar for entertaining as you will have your own wine refrigerator. After enjoying some of the days activities, relax in the large family room with a fabuloThis isus fireplace to cozy up with. Also on the main floor, enjoy the main bedroom suite with tile shower that will make anyone's mouth water. You may decide to slip into the large jetted tub instead and rest assured when you get out, the easy heat flooring with feel wonderful on the feet. I can't forget the main floor den and laundry that is equipped with next to new washer and dryer. Maple hardwood flooring throughout, Pella windows and an on demand hot water heater.

    This property is not currently displayed as for sale or rent on Zillow. This may be different from what's on other websites or public sources.

    Zillow last checked:

    Listing updated:

    Listed by:

    Susanna Satoski,

    McColly Real Estate 219-462-2411

    Bought with:

    Jordan Gallas

    Generic Office

    Source: NIRA as distributed by MLS GRID,MLS#: 494510MLS Logo

    Facts & features

    Interior

    Bedrooms & bathrooms
    • Bedrooms: 3
    • Bathrooms: 3
    • Full bathrooms: 2
    • 1/2 bathrooms: 1
    Rooms
    • Room types: Bathroom, Bedroom 2, Bedroom 3, Den, Dining Room, Kitchen, Laundry, Living Room, Other Room, Primary Bedroom
    Primary bedroom
    • Area: 208.24
    • Dimensions: 13.7 x 15.2
    Bedroom 2
    • Area: 120.99
    • Dimensions: 10.9 x 11.1
    Bedroom 3
    • Area: 132.41
    • Dimensions: 10.1 x 13.11
    Bathroom
    • Description: 1/2
    Bathroom
    • Description: Full
    Bathroom
    • Description: Full
    Den
    • Dimensions: 10.4 x 14
    Kitchen
    • Area: 149.48
    • Dimensions: 10.1 x 14.8
    Laundry
    • Dimensions: 8.1 x 5.5
    Living room
    • Area: 363.86
    • Dimensions: 16.1 x 22.6
    Other
    • Description: Screen Porch
    • Dimensions: 11.4 x 9.3
    Heating
    • Forced Air, Humidity Control, Natural Gas
    Appliances
    • Included: Dishwasher, Disposal, Dryer, Electric Range, Microwave, Refrigerator, Washer
    Features
    • Cathedral Ceiling(s), Vaulted Ceiling(s)
    • Windows: Skylight(s)
    • Basement: Crawl Space
    • Number of fireplaces: 1
    • Fireplace features: Great Room, Living Room
    Interior area
    • Total structure area: 2,281
    • Total interior livable area: 2,281 sqft
    • Finished area above ground: 2,281

    Property

    Parking
    • Total spaces: 2
    • Parking features: Attached
    • Attached garage spaces: 2
    Accessibility
    • Accessibility features: Enhanced Accessible
    Features
    • Levels: One and One Half
    • Patio & porch: Deck, Patio
    • Exterior features: Lighting
    • Has spa: Yes
    • Spa features: Bath
    • Frontage length: 101
    Lot
    • Size: 0.42 Acres
    • Dimensions: 101 x 147
    • Features: Corner Lot, Sprinklers In Front, Sprinklers In Rear
    Details
    • Parcel number: 460114451023000070

    Construction

    Type & style
    • Home type: SingleFamily
    • Property subtype: Single Family Residence
    Condition
    • New construction: No
    • Year built: 2004

    Utilities & green energy

    • Water: Public
    • Utilities for property: Cable Available, Electricity Available, Natural Gas Available

    Community & HOA

    Community
    • Features: Sidewalks
    • Subdivision: Hidden Shores
    HOA
    • Has HOA: Yes
    • HOA fee: $285 monthly
    • HOA name: Mary Lou McFadden
    • HOA phone: 219-873-6011
    Location
    • Region: Michigan City

    Financial & listing details

    • Price per square foot: $211/sqft
    • Annual tax amount: $3,588
    • Date on market: 6/10/2021
    • Listing agreement: Exclusive Right To Sell
    • Listing terms: Cash,Conventional

    Price history

    DateEventPrice
    7/30/2021Sold$500,000$219/sqft
    Source: NIRA as distributed by MLS GRID #494510 Report a problem

    Public tax history

    Tax history is unavailable.

    Neighborhood: 46360

    Nearby schools

    GreatSchools rating
    Get a cash offer in 3 minutes
    Find out how much your home could sell for in as little as 3 minutes with a no-obligation cash offer.
    Estimated market value
    $480,900
    Get a cash offer in 3 minutes
    Find out how much your home could sell for in as little as 3 minutes with a no-obligation cash offer.
    Estimated market value
    $480,900