Photos and words do not do this stunning property justice! This 4 bedroom, 3 1/2 bath home boasts over 3,900 square feet. Just a few of the many features include a John Deere garage, security system, storm shelter, surround sound wired to the living room, primary bedroom and a composite deck, and a sprinkler system. Some updates included all brand new windows and composite deck in 2022 and a new roof and French drains installed in 2021. The basement includes a small kitchen and pantry, pre-wired surround sound, and it opens up to the secluded backyard with a fire pit and privacy fence. At the time of purchase, the buyers replaced all windows in the property due to a preexisting leak issue. Come and see it today!
Closed
Price Unknown
2717 W Summit Drive, Joplin, MO 64804
4beds
3,960sqft
Single Family Residence
Built in 2008
0.27 Acres Lot
$498,400 Zestimate®
$--/sqft
$2,802 Estimated rent
Home value
$498,400
$473,000 - $523,000
$2,802/mo
Zestimate® history
Owner options
List your home for rent
$2,802/mo
Rent Zestimate®
Find your next renter with Zillow Rental Manager. Plus, with online applications, you can quickly screen prospective tenants – for free.
$2,802/mo
Rent Zestimate®
Refinance and save
Refinancing to a lower rate could help reduce your monthly payments and save thousands over the life of the loan.
Explore your selling options
Work with a Zillow partner agent
Leverage their expertise and Zillow's premium Showcase listings to get your home seen by more buyers.
Get startedList with your own agent
Get your home in front of millions of buyers by listing it on Zillow.
Learn how to do itSell it yourself
Take full control of how buyers see your home on Zillow by listing For Sale by Owner (FSBO).
List your homeWhat's special
Zillow last checked:
Listing updated:
Listed by:
Amy Hunt Realty 417-499-8699,
Keller Williams Realty Elevate,
Elizabeth Turner 417-355-3086,
Keller Williams Realty Elevate
Bought with:
Non-MLSMember Non-MLSMember, 111
Default Non Member Office
Source: SOMOMLS as distributed by MLS GRID,MLS#: 60241332
Facts & features
Interior
Bedrooms & bathrooms
- Bedrooms: 4
- Bathrooms: 4
- Full bathrooms: 3
- 1/2 bathrooms: 1
Primary bedroom
- Area: 238
- Dimensions: 17 x 14
Bedroom 2
- Area: 132
- Dimensions: 12 x 11
Bedroom 3
- Area: 121
- Dimensions: 11 x 11
Bedroom 4
- Area: 143
- Dimensions: 11 x 13
Dining room
- Area: 165
- Dimensions: 15 x 11
Family room
- Area: 644
- Dimensions: 23 x 28
Kitchen
- Area: 221
- Dimensions: 17 x 13
Living room
- Area: 300
- Dimensions: 20 x 15
Office
- Area: 143
- Dimensions: 11 x 13
Other
- Description: Bar
- Area: 120
- Dimensions: 12 x 10
Other
- Description: Exercise Room
- Area: 90
- Dimensions: 10 x 9
Utility room
- Area: 48
- Dimensions: 8 x 6
Heating
- Central, Propane
Cooling
- Central Air
Appliances
- Included: Dishwasher, Free-Standing Electric Oven, Microwave, See Remarks, Refrigerator
- Laundry: Main Level, W/D Hookup
Features
- Cathedral Ceiling(s), Central Vacuum, High Ceilings, Walk-In Closet(s), Walk-in Shower, Wet Bar, Wired for Sound
- Flooring: Carpet, See Remarks, Wood
- Windows: Blinds, Double Pane Windows, Window Coverings
- Basement: Bath/Stubbed,Exterior Entry,Finished,Interior Entry,Other,Walk-Out Access,Full
- Attic: Partially Floored
- Has fireplace: Yes
- Fireplace features: Gas
Interior area
- Total structure area: 4,200
- Total interior livable area: 3,960 sqft
- Finished area above ground: 2,220
- Finished area below ground: 1,740
Property
Parking
- Total spaces: 3
- Parking features: Covered, Garage Door Opener
- Attached garage spaces: 3
Features
- Levels: Two
- Stories: 2
- Patio & porch: Covered, Deck, Patio
- Has spa: Yes
- Spa features: Bath
- Fencing: Privacy,Wood
Lot
- Size: 0.27 Acres
- Features: Landscaped
Details
- Parcel number: 9115470155
Construction
Type & style
- Home type: SingleFamily
- Architectural style: Traditional
- Property subtype: Single Family Residence
Materials
- Frame
- Foundation: Concrete Steel Pilings
- Roof: Asbestos Shingle
Condition
- Year built: 2008
Utilities & green energy
- Sewer: Public Sewer
- Water: Public
Community & HOA
Community
- Security: Security System
- Subdivision: Summit Ridge
Location
- Region: Joplin
Financial & listing details
- Tax assessed value: $365,800
- Annual tax amount: $3,796
- Date on market: 1/9/2024
- Listing terms: Cash,Conventional,FHA,VA Loan
- Road surface type: Concrete
Price history
| Date | Event | Price |
|---|---|---|
| 10/6/2023 | Sold | -- |
Source:  SOMOMLS as distributed by MLS GRID #60241332 Report a problem SOMOMLS as distributed by MLS GRID #60241332 Report a problem | ||
| 9/12/2023 | Pending sale | $462,900$117/sqft |
Source: SOMOMLS as distributed by MLS GRID #60241332 Report a problem | ||
| 8/7/2023 | Price change | $462,900-1.5%$117/sqft |
Source: SOMOMLS as distributed by MLS GRID #60241332 Report a problem | ||
| 7/12/2023 | Price change | $469,900-1.1%$119/sqft |
Source:  Ozark Gateway AOR #231934 Report a problem Ozark Gateway AOR #231934 Report a problem | ||
| 4/26/2023 | Listed for sale | $475,000+18.8%$120/sqft |
Source: SOMOMLS as distributed by MLS GRID #60241332 Report a problem | ||
| 6/25/2021 | Listing removed | -- |
Source: Ozark Gateway AOR Report a problem | ||
| 5/18/2021 | Pending sale | $399,950$101/sqft |
Source: Ozark Gateway AOR #212085 Report a problem | ||
| 5/10/2021 | Price change | $399,950-1.2%$101/sqft |
Source: Ozark Gateway AOR #212085 Report a problem | ||
| 5/7/2021 | Listed for sale | $405,000+20.9%$102/sqft |
Source: Owner Report a problem | ||
| 9/17/2015 | Sold | -- |
Source: Agent Provided Report a problem | ||
| 7/6/2015 | Price change | $334,950-0.9%$85/sqft |
Source: Keller Williams - Joplin #144498 Report a problem | ||
| 2/2/2015 | Price change | $337,950-3.4%$85/sqft |
Source: Keller Williams Realty of SW Missouri #144498 Report a problem | ||
| 9/5/2014 | Listed for sale | $349,950$88/sqft |
Source: Keller Williams Realty of SW Missouri #144498 Report a problem | ||
Public tax history
| Year | Property taxes | Tax assessment |
|---|---|---|
| 2025 | $3,283 -0.3% | $69,500 |
| 2024 | $3,292 +2.5% | $69,500 |
| 2023 | $3,210 -15.2% | $69,500 +2.4% |
| 2021 | $3,787 +4.9% | $67,850 -5.1% |
| 2020 | $3,611 -0.6% | $71,480 +8.9% |
| 2018 | $3,633 | $65,610 |
| 2017 | -- | $65,610 +0.2% |
| 2016 | -- | $65,490 +34.8% |
| 2015 | -- | $48,580 +0.6% |
| 2014 | -- | $48,280 +0.4% |
| 2013 | -- | $48,110 +0.1% |
| 2012 | -- | $48,050 |
Find assessor info on the county website
Neighborhood: 64804
Nearby homes
- $576,7004 bd4 ba3.9k sqft2717 W Summit Dr Joplin, Joplin, MO 64804Off Market
- $505,7004 bd3 ba3.7k sqft2709 West Smt, Joplin, MO 64804Off Market
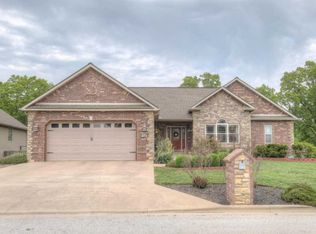
- $506,3004 bd3 ba3.7k sqft2709 W Summit Dr, Joplin, MO 64804Off Market
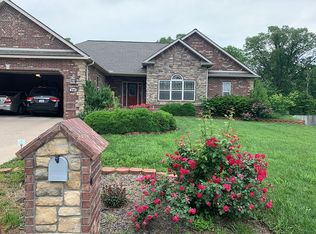
- $501,8006 bd4 ba4.1k sqft2725 W Smt, Joplin, MO 64804Off Market

- $548,0006 bd4 ba4.1k sqft2725 West Summit Drive, Joplin, MO 64804Off Market
- $505,3006 bd3 ba4.1k sqft2701 W Smt, Joplin, MO 64804Off Market
- $--5 bd4 ba4.3k sqft2741 Summit Dr, Joplin, MO 64804Sold
- $513,6005 bd4 ba4.3k sqft2741 West Smt, Joplin, MO 64804Off Market
Nearby schools
GreatSchools rating
- 7/10Cecil Floyd Elementary SchoolGrades: K-5Distance: 1.6 mi
- 4/10North Middle SchoolGrades: 6-8Distance: 3.6 mi
- 5/10Joplin High SchoolGrades: 9-12Distance: 2.9 mi
Schools provided by the listing agent
- Elementary: Joplin
- Middle: Joplin
- High: Joplin
Source: SOMOMLS as distributed by MLS GRID. This data may not be complete. We recommend contacting the local school district to confirm school assignments for this home.
- Missouri
- Newton County
- Joplin
- 64804
- 2717 W Summit Drive
Nearby cities
Nearby neighborhoods
Nearby zip codes
Other Joplin Topics
