Welcome to 2741 W. Summit Dr -- a beautifully maintained 5-bedroom, 3.5-bathroom home offering over 4,300 sq ft of thoughtfully designed living space, tucked onto a private double lot in one of Joplin's most sought-after neighborhoods.From the moment you walk in, you'll feel the flow -- an open-concept layout connects the spacious living room, formal dining, and a large kitchen with granite countertops, custom cabinetry, and a center island perfect for hosting or everyday life.The main level features 3 bedrooms including a spacious primary suite, plus access to a covered balcony where you can relax above the treetops and take in the quiet.Downstairs, the fully finished walkout basement adds so much flexibility -- 2 more bedrooms, a second living area, wet bar/kitchenette, and direct access to a covered patio with built-in grill ready for your summer evenings.Outside, a privacy-fenced backyard gives you space to spread out, and just beyond it -- accessed around the side of the home -- is your second lot with a custom fire pit and entertainment area that feels like your own private park.Extras include:John Deere room + oversized storage3-car garageZoned living for privacy + flexibilityImmaculately maintained inside and outLocated close to schools, hospitals, and shopping -- this home is a rare blend of space, comfort, and lifestyle.
Closed
Price Unknown
2741 Summit Drive, Joplin, MO 64804
5beds
4,335sqft
Single Family Residence
Built in 2013
0.81 Acres Lot
$621,000 Zestimate®
$--/sqft
$3,082 Estimated rent
Home value
$621,000
$491,000 - $782,000
$3,082/mo
Zestimate® history
Owner options
List your home for rent
$3,082/mo
Rent Zestimate®
Find your next renter with Zillow Rental Manager. Plus, with online applications, you can quickly screen prospective tenants – for free.
$3,082/mo
Rent Zestimate®
Refinance and save
Refinancing to a lower rate could help reduce your monthly payments and save thousands over the life of the loan.
Explore your selling options
Work with a Zillow partner agent
Leverage their expertise and Zillow's premium Showcase listings to get your home seen by more buyers.
Get startedList with your own agent
Get your home in front of millions of buyers by listing it on Zillow.
Learn how to do itSell it yourself
Take full control of how buyers see your home on Zillow by listing For Sale by Owner (FSBO).
List your homeWhat's special
Zillow last checked:
Listing updated:
Listed by:
Corina I Staton 417-208-6335,
Epique Realty
Bought with:
Non-MLSMember Non-MLSMember, 111
Default Non Member Office
Source: SOMOMLS as distributed by MLS GRID,MLS#: 60297838
Facts & features
Interior
Bedrooms & bathrooms
- Bedrooms: 5
- Bathrooms: 4
- Full bathrooms: 3
- 1/2 bathrooms: 1
Rooms
- Room types: Living Areas (2), John Deere, Kitchen- 2nd
Primary bedroom
- Area: 349.68
- Dimensions: 18.8 x 18.6
Bedroom 2
- Area: 166.44
- Dimensions: 14.6 x 11.4
Bedroom 3
- Area: 204.4
- Dimensions: 14.6 x 14
Bedroom 4
- Area: 224.84
- Dimensions: 14.6 x 15.4
Bedroom 5
- Area: 211.5
- Dimensions: 15 x 14.1
Dining room
- Area: 197.38
- Dimensions: 13.9 x 14.2
Kitchen
- Area: 252.45
- Dimensions: 15.3 x 16.5
Living room
- Area: 396.27
- Dimensions: 15.3 x 25.9
Heating
- Central, Electric
Cooling
- Central Air
Appliances
- Included: Electric Cooktop, Microwave, Dishwasher
- Laundry: Main Level
Features
- Wet Bar, Granite Counters, Walk-In Closet(s), Walk-in Shower
- Flooring: Carpet, Tile, Hardwood
- Windows: Double Pane Windows
- Basement: Exterior Entry,Interior Entry,Finished,Full
- Attic: Access Only:No Stairs
- Has fireplace: No
Interior area
- Total structure area: 5,197
- Total interior livable area: 4,335 sqft
- Finished area above ground: 2,550
- Finished area below ground: 1,785
Property
Parking
- Total spaces: 3
- Parking features: Driveway, Garage Door Opener
- Attached garage spaces: 3
- Has uncovered spaces: Yes
Features
- Levels: Two
- Stories: 2
- Patio & porch: Patio, Deck
- Exterior features: Gas Grill
- Fencing: Privacy,Wood
Lot
- Size: 0.81 Acres
Details
- Parcel number: 055.021000000066.052
Construction
Type & style
- Home type: SingleFamily
- Architectural style: Traditional
- Property subtype: Single Family Residence
Materials
- Brick
- Foundation: Slab
- Roof: Asphalt
Condition
- Year built: 2013
Utilities & green energy
- Sewer: Public Sewer
- Water: Public
Community & HOA
Community
- Subdivision: Summit Ridge
Location
- Region: Joplin
Financial & listing details
- Annual tax amount: $3,849
- Date on market: 6/24/2025
- Listing terms: Cash,VA Loan,FHA,Conventional
Price history
| Date | Event | Price |
|---|---|---|
| 8/27/2025 | Sold | -- |
Source:  SOMOMLS as distributed by MLS GRID #60297838 Report a problem SOMOMLS as distributed by MLS GRID #60297838 Report a problem | ||
| 7/17/2025 | Pending sale | $662,000$153/sqft |
Source:  Ozark Gateway AOR #253421 Report a problem Ozark Gateway AOR #253421 Report a problem | ||
| 6/24/2025 | Listed for sale | $662,000$153/sqft |
Source: Ozark Gateway AOR #253421 Report a problem | ||
Public tax history
Tax history is unavailable.
Neighborhood: 64804
Nearby homes
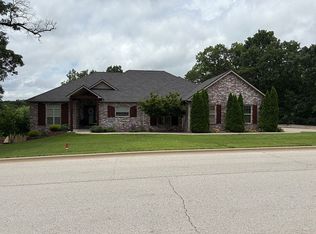
- $513,6005 bd4 ba4.3k sqft2741 West Smt, Joplin, MO 64804Off Market

- $501,8006 bd4 ba4.1k sqft2725 W Smt, Joplin, MO 64804Off Market
- $548,0006 bd4 ba4.1k sqft2725 West Summit Drive, Joplin, MO 64804Off Market
- $576,7004 bd4 ba3.9k sqft2717 W Summit Dr Joplin, Joplin, MO 64804Off Market
- $--4 bd4 ba3.9k sqft2717 W Smt, Joplin, MO 64804Sold
- $456,200-- bd-- ba4.5k sqft2734 West Smt, Joplin, MO 64804Off Market
- $418,3003 bd3 ba2.4k sqft2742 W Smt, Joplin, MO 64804Off Market
- $505,7004 bd3 ba3.7k sqft2709 West Smt, Joplin, MO 64804Off Market
Nearby schools
GreatSchools rating
- 7/10Cecil Floyd Elementary SchoolGrades: K-5Distance: 1.7 mi
- 4/10North Middle SchoolGrades: 6-8Distance: 3.6 mi
- 5/10Joplin High SchoolGrades: 9-12Distance: 2.9 mi
Schools provided by the listing agent
- Elementary: Cecil Floyd
- Middle: North
- High: Joplin
Source: SOMOMLS as distributed by MLS GRID. This data may not be complete. We recommend contacting the local school district to confirm school assignments for this home.
- Missouri
- Newton County
- Joplin
- 64804
- 2741 Summit Drive
Nearby cities
Nearby neighborhoods
Nearby zip codes
Other Joplin Topics
