Stunning Pool Home with Exceptional Custom Features! Welcome to an exquisite four-bedroom, three-bath retreat exuding quality craftsmanship and thoughtful design in every corner - NO COMMUNITY FEES / FLOOD ZONE! Be impressed from the moment you enter the formal living and dining areas which are anchored by beautiful details & a fireplace encased by a custom mantle. The sleek 12x24 tiles flow seamlessly creating a sense of continuity reflecting natural light streaming in from large windows, enhancing the airy, open feel. Discover modern elegance in the gourmet kitchen located in the heart of the home with a fully upgraded cooking and dining space, thoughtfully designed for both style and function showcasing top-of-the-line fixtures and appliances. The expansive layout also includes DOUBLE OVENS and HUGE hidden butler's pantry. Every detail in this home has been carefully curated, offering an unrivaled blend of sophistication and convenience. Retreat to the primary suite, where a bespoke bathroom remodel offers a spa-like oasis, featuring relaxation and refined materials. A split bedroom floorplan gives the distinct advantage of enhanced privacy, as the primary suite is separated from secondary bedrooms. This layout is ideal for families or guests, providing personal space and quiet retreats. A SECOND EN SUITE BATH adds exceptional convenience and versatility. This feature adds value and appeal while giving more privacy and practicality. The private backyard beckons with a sparkling pool—ideal for summer relaxation and hosting and is equipped with state-of-the-art remote operated features, allowing you to adjust features with the touch of a button. This smart automation creates the perfect atmosphere with ease! In addition, the home has remote rolldown privacy shades for the great room, effortlessly controlling natural light / privacy adding a modern, elevated touch to the space. These innovative upgrades enhance both the comfort and convenience of your everyday lifestyle. METICULOUSLY MAINTAINED, this home comes with a NEW ROOF, NEW WATER HEATER, Pergo XP waterproof flooring in all bedrooms, all new landscape curbing, 8-camera security system, dual poolside gas firepits, 50-amp generator hook-up, completely remodeled pool bath and MORE! This remarkable property blends style, functionality, and the ultimate outdoor experience. Nestled on a picturesque, tree-lined street in the beautiful and established neighborhood of Buckhorn, this home exudes charm and timeless appeal with the inviting ambiance of the community. Residents enjoy a welcoming, tranquil setting with sense of neighborhood pride, making Buckhorn a coveted location. Stroll through the neighborhood appreciating a quieter way of life or venture out to the walking / bike paths. Zoned for HIGHLY RATED SCHOOLS as well as numerous private or school-choice options, this property is close to excellent dining, shopping, and recreation. Quick access to employment corridors, expressways, international airports, MacDill Air Force Base, and an array of top destinations in any direction. Love the Florida lifestyle and take advantage of world-renowned beaches, theme parks, world-champion sports teams, open-air markets & festivals, nature parks, waterfront entertainment & activities. Close to esteemed medical centers, VA Hospitals, colleges, and universities. Enjoy the comfort of quiet living with the convenience of location - this is EVERYTHING you've been waiting for!
Sold for $610,000
$610,000
2718 Brianholly Dr, Valrico, FL 33596
4beds
2,419sqft
Single Family Residence
Built in 1994
7,920 Square Feet Lot
$601,900 Zestimate®
$252/sqft
$3,154 Estimated rent
Home value
$601,900
$560,000 - $650,000
$3,154/mo
Zestimate® history
Owner options
List your home for rent
$3,154/mo
Rent Zestimate®
Find your next renter with Zillow Rental Manager. Plus, with online applications, you can quickly screen prospective tenants – for free.
$3,154/mo
Rent Zestimate®
Refinance and save
$4,157/mo
Est. payment
Refinancing to a lower rate could help reduce your monthly payments and save thousands over the life of the loan.
$4,157/mo
Est. payment
Explore your selling options
Work with a Zillow partner agent
Leverage their expertise and Zillow's premium Showcase listings to get your home seen by more buyers.
Get startedList with your own agent
Get your home in front of millions of buyers by listing it on Zillow.
Learn how to do itSell it yourself
Take full control of how buyers see your home on Zillow by listing For Sale by Owner (FSBO).
List your homeWhat's special
Completely remodeled pool bathNew roofFour-bedroom three-bath retreatDual poolside gas firepitsPicturesque tree-lined streetDouble ovensAll new landscape curbing
Zillow last checked:
Listing updated:
Listed by:
Lindsay Hernandez 813-453-6209,
PROPERTY HOLDINGS REALTY GROUP 941-704-8059
Bought with:
Vera Diffenderfer, 3619502
KELLER WILLIAMS TAMPA CENTRAL
Source: Stellar MLS,MLS#: TB8462215 Originating MLS: Suncoast Tampa
Originating MLS: Suncoast Tampa
Facts & features
Interior
Bedrooms & bathrooms
- Bedrooms: 4
- Bathrooms: 3
- Full bathrooms: 3
Rooms
- Room types: Attic, Bonus Room, Breakfast Room Separate, Family Room, Dining Room, Living Room, Great Room, Utility Room
Primary bedroom
- Features: Ceiling Fan(s), En Suite Bathroom, Walk-In Closet(s)
- Level: First
Bedroom 2
- Features: Built-In Shelving, Ceiling Fan(s), En Suite Bathroom, Built-in Closet
- Level: First
Bedroom 3
- Features: Shower No Tub, Stone Counters, Built-in Closet
- Level: First
Bedroom 4
- Features: Built-in Closet
- Level: First
Primary bathroom
- Features: Built-In Shelving, Dual Sinks, En Suite Bathroom, Exhaust Fan, Granite Counters, Makeup/Vanity Space, Shower No Tub, Split Vanities, Stone Counters, Water Closet/Priv Toilet, Linen Closet
- Level: First
Bathroom 2
- Features: En Suite Bathroom, Stone Counters, Tub With Shower, Built-in Closet
- Level: First
Bathroom 3
- Features: Shower No Tub
- Level: First
Balcony porch lanai
- Level: First
Balcony porch lanai
- Level: First
Dinette
- Level: First
Dining room
- Level: First
Great room
- Features: Ceiling Fan(s)
- Level: First
Kitchen
- Features: Breakfast Bar, Built-In Shelving, Granite Counters, Kitchen Island, Pantry, Stone Counters, Walk-In Closet(s)
- Level: First
Laundry
- Features: Built-In Shelving
- Level: First
Living room
- Features: Other
- Level: First
Heating
- Electric
Cooling
- Central Air
Appliances
- Included: Oven, Cooktop, Dishwasher, Electric Water Heater, Exhaust Fan, Microwave, Range, Refrigerator, Water Softener
- Laundry: Laundry Room
Features
- Built-in Features, Ceiling Fan(s), Crown Molding, Dry Bar, Eating Space In Kitchen, High Ceilings, Kitchen/Family Room Combo, Open Floorplan, Primary Bedroom Main Floor, Smart Home, Solid Wood Cabinets, Split Bedroom, Stone Counters, Thermostat, Walk-In Closet(s)
- Flooring: Ceramic Tile
- Doors: Sliding Doors
- Windows: Blinds, Window Treatments
- Has fireplace: Yes
- Fireplace features: Electric
Interior area
- Total structure area: 3,174
- Total interior livable area: 2,419 sqft
Property
Parking
- Total spaces: 2
- Parking features: Covered, Driveway, Garage Door Opener, Ground Level, Guest, Off Street
- Attached garage spaces: 2
- Has uncovered spaces: Yes
Features
- Levels: One
- Stories: 1
- Patio & porch: Covered, Enclosed, Front Porch, Patio, Porch, Rear Porch, Screened
- Exterior features: Irrigation System, Lighting, Private Mailbox, Private Yard, Rain Gutters, Sidewalk
- Has private pool: Yes
- Pool features: Gunite, In Ground, Screen Enclosure
- Fencing: Fenced
Lot
- Size: 7,920 Square Feet
- Features: Sidewalk, Above Flood Plain
- Residential vegetation: Mature Landscaping, Trees/Landscaped
Details
- Parcel number: U05302135C00000700008.0
- Zoning: RSC-6
- Special conditions: None
Construction
Type & style
- Home type: SingleFamily
- Architectural style: Contemporary
- Property subtype: Single Family Residence
Materials
- Block
- Foundation: Slab
- Roof: Shingle
Condition
- Completed
- New construction: No
- Year built: 1994
Utilities & green energy
- Sewer: Public Sewer
- Water: Public
- Utilities for property: BB/HS Internet Available, Cable Available, Electricity Connected, Phone Available, Sewer Connected, Street Lights, Water Connected
Green energy
- Energy efficient items: Water Heater
- Water conservation: Irrigation-Reclaimed Water, Fl. Friendly/Native Landscape
Community & HOA
Community
- Security: Security System, Smoke Detector(s)
- Pet fee: $0 monthly
- Subdivision: BUCKHORN THIRD ADD
HOA
- Has HOA: Yes
- HOA fee: $3 monthly
- HOA name: Buckhorn Estates HOA
- HOA phone: 813-819-0099
Location
- Region: Valrico
Financial & listing details
- Price per square foot: $252/sqft
- Tax assessed value: $366,465
- Annual tax amount: $744
- Date on market: 1/9/2026
- Cumulative days on market: 9 days
- Listing terms: Cash,Conventional,FHA,VA Loan
- Ownership: Fee Simple
- Total actual rent: 0
- Electric utility on property: Yes
- Road surface type: Paved
Price history
| Date | Event | Price |
|---|---|---|
| 2/20/2026 | Sold | $610,000-2.4%$252/sqft |
Source:  Stellar MLS #TB8462215 Report a problem Stellar MLS #TB8462215 Report a problem | ||
| 1/19/2026 | Pending sale | $625,000$258/sqft |
Source: Stellar MLS #TB8462215 Report a problem | ||
| 1/9/2026 | Listed for sale | $625,000+352.9%$258/sqft |
Source: Stellar MLS #TB8462215 Report a problem | ||
| 9/22/1999 | Sold | $138,000$57/sqft |
Source: Public Record Report a problem | ||
Public tax history
| Year | Property taxes | Tax assessment |
|---|---|---|
| 2025 | $788 +6% | $176,349 +2.9% |
| 2024 | $744 +8.8% | $171,379 +3% |
| 2023 | $684 -73.5% | $166,387 +3% |
| 2022 | $2,579 | $161,541 |
Find assessor info on the county website
Neighborhood: 33596
Nearby homes
- $382,5004 bd2 ba2.2k sqft2716 Brianholly Dr, Valrico, FL 33596Off Market
- $437,8004 bd2 ba2k sqft2720 Brianholly Dr, Valrico, FL 33596Off Market
- $539,9994 bd4 ba2.9k sqft4121 Balington Dr, Valrico, FL 33596Sold
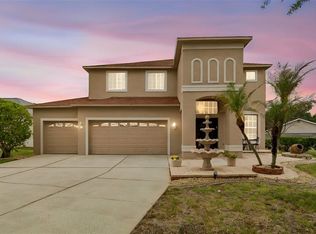
- $415,0004 bd2 ba1.8k sqft2714 Brianholly Dr, Valrico, FL 33596Sold
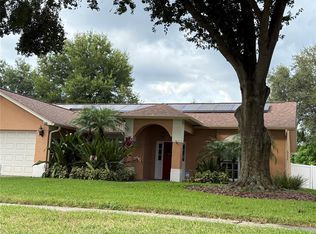
- $419,0004 bd2 ba2.3k sqft2626 Berryfield Pl, Valrico, FL 33596Sold
- $459,0003 bd2 ba2.1k sqft2717 Brianholly Dr, Valrico, FL 33596Off Market
- $464,4004 bd2 ba2.4k sqft2715 Brianholly Dr, Valrico, FL 33596Off Market
- $363,3003 bd2 ba1.8k sqft2628 Berryfield Pl, Valrico, FL 33596Off Market
Nearby schools
GreatSchools rating
- 8/10Buckhorn Elementary SchoolGrades: PK-5Distance: 1 mi
- 6/10Mulrennan Middle SchoolGrades: 6-8Distance: 0.5 mi
- 4/10Durant High SchoolGrades: 9-12Distance: 3.8 mi
Schools provided by the listing agent
- Elementary: Buckhorn-HB
- Middle: Mulrennan-HB
- High: Durant-HB
Source: Stellar MLS. This data may not be complete. We recommend contacting the local school district to confirm school assignments for this home.
Get a cash offer in 3 minutes
Find out how much your home could sell for in as little as 3 minutes with a no-obligation cash offer.
Estimated market value
$601,900
Get a cash offer in 3 minutes
Find out how much your home could sell for in as little as 3 minutes with a no-obligation cash offer.
Estimated market value
$601,900
- Florida
- Hillsborough County
- Valrico
- 33596
- 2718 Brianholly Dr
Nearby cities
Nearby zip codes
Other Valrico Topics
