Buckhorn Preserve Executive Pool Home — NO CDD - Low HOA - Welcome to this beautifully maintained popular Magnolia floorplan ideally situated on a Corner homesite and at the entrance of a quiet cul-de-sac in the heart of Valrico. From the moment you arrive, the home makes a lasting impression with a Portico entry, striking three-tier Fountain, mature Magnolia tree, Decorative window trim, and charming courtyard designed for relaxing conversations and welcoming guests. Step inside the foyer highlighted by an elegant chandelier, soaring ceilings, and art niches ready to showcase your favorite pieces. The formal living and dining rooms features, high ceilings, crown molding, abundant natural light, and an ideal layout for entertaining. At the center of the home, the gourmet kitchen combines elegance and functionality with Quartz countertops, stainless steel appliances, rich 42” cherry cabinetry, designer backsplash, recessed lighting, walk-in pantry, built-in desk, and a Spacious Quartz peninsula perfect for casual dining or additional prep space. The Bay Window features abundant natural light, extra square footage, and picturesque views of the pool perfect as you enjoy your morning coffee. Tile flooring flows throughout the kitchen and family room, creating a seamless and comfortable gathering area. Designed with both everyday living and entertaining in mind, the home offers a downstairs guest half bath, spacious laundry room with elite front load washer & dryer, cabinetry, and utility sink, plus three additional full baths upstairs for added convenience. Upstairs, double doors lead to the expansive 18’ x 14’ primary suite featuring a tray ceiling and adjoining flex retreat ideal for a home office, fitness area, sitting room, or nursery. The spacious ensuite bath includes a garden tub, oversized shower, dual vanities, generous natural light, and dual walk-in closets, creating a true private retreat. Three additional well-appointed bedrooms and two full baths complete the second floor. The heated sparkling pool delivers exceptional wow factor and creates a true Backyard Oasis designed for year-round Florida living. The screened enclosure, tranquil waterfall feature, expansive paver deck, and multiple seating and entertaining areas provide the perfect setting for hosting gatherings, enjoying outdoor dining, or simply relaxing in comfort and privacy. AC 2022, Roof 2020, New Quartz and Backsplash in the kitchen 2021, W/H 2021, Exterior Paint 2021, Whole House Water Softener, Upgraded LVP/Carpet 2021. Located in sought-after Buckhorn Preserve, residents enjoy close proximity to Buckhorn Springs Golf & Country Club, shopping, dining, Publix, Sprouts, Whole Foods coming soon, major hospitals, Downtown Tampa, MacDill Air Force Base, I-75 access, and highly rated Hillsborough County schools. Move in Ready! Amazing Value! Call for more information before it's gone!
Sold for $539,999
$539,999
4121 BALINGTON DRIVE, VALRICO, FL 33596
4beds
2,954sqft
Single Family Residence
Built in 2003
8,132 Square Feet Lot
$536,100 Zestimate®
$183/sqft
$2,036 Estimated rent
Home value
$536,100
$499,000 - $579,000
$2,036/mo
Zestimate® history
Owner options
List your home for rent
$2,036/mo
Rent Zestimate®
Find your next renter with Zillow Rental Manager. Plus, with online applications, you can quickly screen prospective tenants – for free.
$2,036/mo
Rent Zestimate®
Refinance and save
$3,902/mo
Est. payment
Refinancing to a lower rate could help reduce your monthly payments and save thousands over the life of the loan.
$3,902/mo
Est. payment
Explore your selling options
Work with a Zillow partner agent
Leverage their expertise and Zillow's premium Showcase listings to get your home seen by more buyers.
Get startedList with your own agent
Get your home in front of millions of buyers by listing it on Zillow.
Learn how to do itSell it yourself
Take full control of how buyers see your home on Zillow by listing For Sale by Owner (FSBO).
List your homeWhat's special
Zillow last checked:
Listing updated:
Listed by:
Erica Chavez 813-507-0960,
SABAL PALM INTERNATIONAL REALTY LLC 813-507-0960
Bought with:
Lindsey Johnson, 3420710
AGILE GROUP REALTY
Source: Stellar MLS,MLS#: TB8508569 Originating MLS: Suncoast Tampa
Originating MLS: Suncoast Tampa
Facts & features
Interior
Bedrooms & bathrooms
- Bedrooms: 4
- Bathrooms: 4
- Full bathrooms: 3
- 1/2 bathrooms: 1
Rooms
- Room types: Den/Library/Office, Family Room, Utility Room
Primary bedroom
- Features: Ceiling Fan(s), En Suite Bathroom, No Closet
- Level: Second
- Area: 259 Square Feet
- Dimensions: 18.5x14
Bedroom 1
- Features: Built-in Closet
- Level: Second
- Area: 110 Square Feet
- Dimensions: 11x10
Bedroom 2
- Features: Built-in Closet
- Level: Second
- Area: 144 Square Feet
- Dimensions: 12x12
Bedroom 3
- Features: Built-in Closet
- Level: Second
- Area: 156 Square Feet
- Dimensions: 12x13
Primary bathroom
- Features: Dual Sinks, En Suite Bathroom, Garden Bath, Makeup/Vanity Space, Tub with Separate Shower Stall, Dual Closets
- Level: Second
- Area: 162.5 Square Feet
- Dimensions: 13x12.5
Bathroom 1
- Features: No Closet
- Level: First
Den
- Features: No Closet
- Level: Second
- Area: 114 Square Feet
- Dimensions: 12x9.5
Dining room
- Features: No Closet
- Level: First
- Area: 108 Square Feet
- Dimensions: 12x9
Family room
- Features: Ceiling Fan(s), Storage Closet
- Level: First
- Area: 224 Square Feet
- Dimensions: 16x14
Kitchen
- Features: Breakfast Bar, Pantry, Built-in Features, Stone Counters, Walk-In Closet(s)
- Level: First
- Area: 168 Square Feet
- Dimensions: 14x12
Living room
- Features: No Closet
- Level: First
- Area: 121.5 Square Feet
- Dimensions: 13.5x9
Heating
- Central
Cooling
- Central Air
Appliances
- Included: Dishwasher, Disposal, Dryer, Electric Water Heater, Microwave, Range, Refrigerator, Washer, Water Softener
- Laundry: Inside, Laundry Room
Features
- Ceiling Fan(s), Crown Molding, Eating Space In Kitchen, High Ceilings, Kitchen/Family Room Combo, Living Room/Dining Room Combo, PrimaryBedroom Upstairs, Solid Surface Counters, Tray Ceiling(s), Vaulted Ceiling(s), Walk-In Closet(s)
- Flooring: Carpet, Ceramic Tile, Luxury Vinyl
- Doors: Sliding Doors
- Has fireplace: No
- Common walls with other units/homes: Corner Unit
Interior area
- Total structure area: 3,790
- Total interior livable area: 2,954 sqft
Property
Parking
- Total spaces: 3
- Parking features: Ground Level, Parking Pad
- Attached garage spaces: 3
- Has uncovered spaces: Yes
Features
- Levels: Two
- Stories: 2
- Patio & porch: Covered, Deck, Enclosed, Patio, Rear Porch, Screened
- Exterior features: Irrigation System, Private Mailbox, Sidewalk
- Has private pool: Yes
- Pool features: Deck, Gunite, In Ground, Screen Enclosure
- Has view: Yes
- View description: Garden
Lot
- Size: 8,132 Square Feet
- Dimensions: 62.08 x 131
- Features: Corner Lot, In County, Landscaped, Sidewalk, Street Dead-End
- Residential vegetation: Mature Landscaping
Details
- Parcel number: U05302165000000100032.0
- Zoning: PD
- Special conditions: None
Construction
Type & style
- Home type: SingleFamily
- Architectural style: Contemporary
- Property subtype: Single Family Residence
Materials
- Block, Stucco, Wood Frame
- Foundation: Slab
- Roof: Shingle
Condition
- New construction: No
- Year built: 2003
Utilities & green energy
- Sewer: Public Sewer
- Water: Public
- Utilities for property: Cable Available, Electricity Connected, Public, Water Connected
Community & HOA
Community
- Features: Deed Restrictions
- Security: Smoke Detector(s)
- Pet fee: $0 monthly
- Subdivision: BUCKHORN PRESERVE PH 2
HOA
- Has HOA: Yes
- HOA fee: $30 monthly
- HOA name: Dowgal Community Association Services
- HOA phone: 813-819-0099
Location
- Region: Valrico
Financial & listing details
- Price per square foot: $183/sqft
- Tax assessed value: $413,739
- Annual tax amount: $691
- Date on market: 5/21/2026
- Cumulative days on market: 12 days
- Listing terms: Cash,Conventional,FHA,VA Loan
- Ownership: Fee Simple
- Total actual rent: 0
- Electric utility on property: Yes
- Road surface type: Paved
Price history
| Date | Event | Price |
|---|---|---|
| 7/1/2026 | Sold | $539,999$183/sqft |
Source:  Stellar MLS #TB8508569 Report a problem Stellar MLS #TB8508569 Report a problem | ||
| 6/2/2026 | Pending sale | $539,999$183/sqft |
Source: Stellar MLS #TB8508569 Report a problem | ||
| 5/22/2026 | Listed for sale | $539,999+157.5%$183/sqft |
Source: Stellar MLS #TB8508569 Report a problem | ||
| 10/1/2003 | Sold | $209,700$71/sqft |
Source: Public Record Report a problem | ||
Public tax history
| Year | Property taxes | Tax assessment |
|---|---|---|
| 2025 | $692 -78.6% | $201,769 +2.9% |
| 2024 | $3,229 -5% | $196,083 +3% |
| 2023 | $3,401 +5.4% | $190,372 +3% |
| 2022 | $3,228 +1.7% | $184,827 +3% |
| 2021 | $3,174 +2.9% | $179,444 +1.4% |
| 2020 | $3,085 +3.4% | $176,966 +2.3% |
| 2019 | $2,984 | $172,987 +1.9% |
| 2018 | $2,984 +1.9% | $169,762 -24.9% |
| 2017 | $2,928 +1.5% | $226,052 +38.8% |
| 2016 | $2,886 +1.4% | $162,850 +0.7% |
| 2015 | $2,845 0% | $161,718 +0.8% |
| 2014 | $2,846 | $160,435 +1.5% |
| 2013 | $2,846 +0.6% | $158,064 +1.7% |
| 2012 | $2,828 -10.8% | $155,422 -9.7% |
| 2011 | $3,171 -4.2% | $172,124 -4.5% |
| 2010 | $3,309 -12.1% | $180,256 -10.9% |
| 2009 | $3,764 -3.5% | $202,344 -13.1% |
| 2008 | $3,899 -3.2% | $232,888 +14.8% |
| 2007 | $4,029 -7.3% | $202,804 +2.5% |
| 2006 | $4,345 +0% | $197,858 +3% |
| 2005 | $4,344 | $192,095 +3% |
| 2004 | -- | $186,500 +2783% |
| 2003 | -- | $6,469 |
Find assessor info on the county website
Neighborhood: 33596
Nearby homes
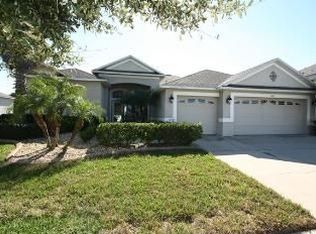
- $442,5004 bd3 ba2.3k sqft4123 Balington Dr, Valrico, FL 33596Off Market
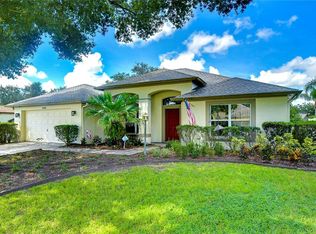
- $419,0004 bd2 ba2.3k sqft2626 Berryfield Pl, Valrico, FL 33596Sold
- $425,9004 bd2 ba2k sqft2720 Brianholly Dr, Valrico, FL 33596Off Market
- $610,0004 bd3 ba2.4k sqft2718 Brianholly Dr, Valrico, FL 33596Sold

- $364,8004 bd2 ba2k sqft4125 Balington Dr, Valrico, FL 33596Off Market
- $290,0005 bd4 ba2.9k sqft4118 Balington Dr, Valrico, FL 33596Sold
- $371,3004 bd2 ba2.2k sqft2716 Brianholly Dr, Valrico, FL 33596Off Market
- $353,3003 bd2 ba1.8k sqft2628 Berryfield Pl, Valrico, FL 33596Off Market
Nearby schools
GreatSchools rating
- 6/10Nelson Elementary SchoolGrades: PK-5Distance: 1.8 mi
- 6/10Mulrennan Middle SchoolGrades: 6-8Distance: 0.5 mi
- 5/10Durant High SchoolGrades: 9-12Distance: 3.8 mi
Schools provided by the listing agent
- Elementary: Nelson-HB
- Middle: Mulrennan-HB
- High: Durant-HB
Source: Stellar MLS. This data may not be complete. We recommend contacting the local school district to confirm school assignments for this home.
Get a cash offer in 3 minutes
Find out how much your home could sell for in as little as 3 minutes with a no-obligation cash offer.
Estimated market value
$536,100
Get a cash offer in 3 minutes
Find out how much your home could sell for in as little as 3 minutes with a no-obligation cash offer.
Estimated market value
$536,100
- Florida
- Hillsborough County
- Valrico
- 33596
- 4121 BALINGTON DRIVE
