Welcome to this beautifully maintained 4 BR colonial with a 2 car attached garage offering classic charm & thoughtful updates throughout. A welcoming front porch sets the tone for this spacious home featuring crown moldings & hardwood floors in the living room & dining room. The LR boasts a cozy fireplace, creating the perfect setting for gatherings or quiet evenings at home. The eat-in kitchen with stainless appliances & gas cooking opens seamlessly to a spacious family room complete with a 2nd fireplace & direct access to the deck- ideal for indoor-outdoor living. Step outside to enjoy the large fenced rear yard, perfect for entertaining, play or pets. Upstairs the generous primary suite features a walk-in closet & an ensuite bath with soaking tub & separate shower. Three additional bedrooms, a full hall bath and a convenient upper level laundry with washer & dryer complete this level. The walkout lower level offers even more flexible living space with a recreation room, full bath and a possible 5th bedroom or home office -ideal for guests, or study. Recent updates include HVAC replaced 2018, central air replaced 2023, HW heater replaced 2022 & Roof & gutters replaced 2016. A wonderful blend of space, updates & comfort, this home is ready to welcome its next owner. You don't want to miss seeing this one!
Sold for $731,000
$731,000
2718 Moores Valley Dr, Baltimore, MD 21209
4beds
2,928sqft
Single Family Residence
Built in 1990
0.29 Acres Lot
$737,000 Zestimate®
$250/sqft
$3,549 Estimated rent
Home value
$737,000
$678,000 - $803,000
$3,549/mo
Zestimate® history
Owner options
List your home for rent
$3,549/mo
Rent Zestimate®
Find your next renter with Zillow Rental Manager. Plus, with online applications, you can quickly screen prospective tenants – for free.
$3,549/mo
Rent Zestimate®
Refinance and save
$4,621/mo
Est. payment
Refinancing to a lower rate could help reduce your monthly payments and save thousands over the life of the loan.
$4,621/mo
Est. payment
Explore your selling options
Work with a Zillow partner agent
Leverage their expertise and Zillow's premium Showcase listings to get your home seen by more buyers.
Get startedList with your own agent
Get your home in front of millions of buyers by listing it on Zillow.
Learn how to do itSell it yourself
Take full control of how buyers see your home on Zillow by listing For Sale by Owner (FSBO).
List your homeWhat's special
Zillow last checked:
Listing updated:
Listed by:
Carole Glick 410-409-8110,
Long & Foster Real Estate, Inc.,
Co-Listing Agent: Linda S Seidel 410-375-6532,
Long & Foster Real Estate, Inc.
Bought with:
Debbie Finkelstein, 306523
RE/MAX Premier Associates
Source: Bright MLS,MLS#: MDBC2148646
Facts & features
Interior
Bedrooms & bathrooms
- Bedrooms: 4
- Bathrooms: 4
- Full bathrooms: 3
- 1/2 bathrooms: 1
- Main level bathrooms: 1
Rooms
- Room types: Living Room, Dining Room, Primary Bedroom, Bedroom 2, Bedroom 3, Bedroom 4, Kitchen, Family Room, Foyer, Breakfast Room, Laundry, Recreation Room
Primary bedroom
- Features: Flooring - Carpet, Window Treatments, Walk-In Closet(s)
- Level: Upper
- Area: 187 Square Feet
- Dimensions: 11 X 17
Bedroom 2
- Features: Flooring - Carpet
- Level: Upper
- Area: 140 Square Feet
- Dimensions: 14 X 10
Bedroom 3
- Features: Flooring - Carpet
- Level: Upper
- Area: 156 Square Feet
- Dimensions: 12 X 13
Bedroom 4
- Features: Flooring - Carpet
- Level: Upper
- Area: 96 Square Feet
- Dimensions: 12 X 8
Breakfast room
- Level: Main
- Area: 108 Square Feet
- Dimensions: 9 X 12
Dining room
- Features: Flooring - HardWood, Crown Molding, Window Treatments
- Level: Main
- Area: 140 Square Feet
- Dimensions: 10 X 14
Family room
- Features: Fireplace - Gas, Flooring - Carpet
- Level: Main
- Area: 216 Square Feet
- Dimensions: 12 X 18
Foyer
- Level: Main
- Area: 96 Square Feet
- Dimensions: 8 X 12
Kitchen
- Features: Ceiling Fan(s), Eat-in Kitchen, Pantry, Window Treatments
- Level: Main
- Area: 100 Square Feet
- Dimensions: 10 X 10
Laundry
- Level: Upper
Living room
- Features: Fireplace - Gas, Flooring - HardWood, Crown Molding
- Level: Main
- Area: 168 Square Feet
- Dimensions: 14 X 12
Recreation room
- Features: Flooring - Carpet
- Level: Lower
- Area: 200 Square Feet
- Dimensions: 8 X 25
Heating
- Forced Air, Natural Gas
Cooling
- Central Air, Electric
Appliances
- Included: Electric Water Heater
- Laundry: Main Level, Dryer In Unit, Washer In Unit, Laundry Room
Features
- Flooring: Carpet, Hardwood
- Doors: Sliding Glass
- Basement: Full,Improved,Walk-Out Access
- Number of fireplaces: 2
- Fireplace features: Glass Doors
Interior area
- Total structure area: 3,142
- Total interior livable area: 2,928 sqft
- Finished area above ground: 2,128
- Finished area below ground: 800
Property
Parking
- Total spaces: 2
- Parking features: Garage Door Opener, Garage Faces Front, Attached
- Attached garage spaces: 2
Accessibility
- Accessibility features: None
Features
- Levels: Three
- Stories: 3
- Patio & porch: Deck, Porch
- Pool features: None
- Fencing: Full,Back Yard
Lot
- Size: 0.29 Acres
Details
- Additional structures: Above Grade, Below Grade
- Parcel number: 04032100000743
- Zoning: RES
- Special conditions: Standard
Construction
Type & style
- Home type: SingleFamily
- Architectural style: Colonial
- Property subtype: Single Family Residence
Materials
- Vinyl Siding
- Foundation: Other
- Roof: Asphalt
Condition
- Very Good
- New construction: No
- Year built: 1990
Utilities & green energy
- Sewer: Public Sewer
- Water: Public
Community & HOA
Community
- Subdivision: Greenspring East
HOA
- Has HOA: Yes
- HOA fee: $117 quarterly
Location
- Region: Baltimore
Financial & listing details
- Price per square foot: $250/sqft
- Tax assessed value: $512,300
- Annual tax amount: $7,045
- Date on market: 3/24/2026
- Listing agreement: Exclusive Right To Sell
- Ownership: Fee Simple
Price history
| Date | Event | Price |
|---|---|---|
| 4/30/2026 | Sold | $731,000+8.3%$250/sqft |
Source:  Bright MLS #MDBC2148646 Report a problem Bright MLS #MDBC2148646 Report a problem | ||
| 3/24/2026 | Pending sale | $675,000+28.6%$231/sqft |
Source: Bright MLS #MDBC2148646 Report a problem | ||
| 6/18/2018 | Sold | $525,000+18.9%$179/sqft |
Source: Public Record Report a problem | ||
| 6/12/2012 | Sold | $441,500-1.2%$151/sqft |
Source: Agent Provided Report a problem | ||
| 4/12/2012 | Listed for sale | $447,000-6.9%$153/sqft |
Source: Long & Foster Real Estate #BC7814200 Report a problem | ||
| 1/31/2012 | Listing removed | $479,990$164/sqft |
Source: Owner Report a problem | ||
| 1/30/2012 | Listed for sale | $479,990$164/sqft |
Source: Owner Report a problem | ||
Public tax history
| Year | Property taxes | Tax assessment |
|---|---|---|
| 2025 | $7,046 +16.8% | $512,300 +2.9% |
| 2024 | $6,031 +3% | $497,633 +3% |
| 2023 | $5,854 +3.1% | $482,967 +3.1% |
| 2022 | $5,676 +5.8% | $468,300 +5.8% |
| 2021 | $5,367 +6.1% | $442,800 +6.1% |
| 2020 | $5,058 +6.5% | $417,300 +6.5% |
| 2019 | $4,749 +0.4% | $391,800 +0.4% |
| 2018 | $4,731 +0.4% | $390,367 +0.4% |
| 2017 | $4,714 -1.9% | $388,933 +0.4% |
| 2016 | $4,807 | $387,500 +4.2% |
| 2015 | $4,807 | $371,733 +4.4% |
| 2014 | $4,807 | $355,967 +4.6% |
| 2013 | -- | $340,200 |
| 2012 | -- | $340,200 |
| 2011 | -- | $340,200 -27.8% |
| 2010 | -- | $470,950 +9% |
| 2009 | -- | $432,092 +9.9% |
| 2008 | -- | $393,236 +11% |
| 2007 | -- | $354,380 +12.3% |
| 2006 | -- | $315,440 +14.1% |
| 2005 | -- | $276,500 +16.4% |
| 2004 | -- | $237,560 +2.1% |
| 2003 | -- | $232,676 +2.1% |
| 2002 | -- | $227,793 +2.2% |
| 2001 | -- | $222,910 |
Find assessor info on the county website
Neighborhood: 21209
Nearby homes
- $671,600-- bd2 ba1.8k sqft2720 Moores Valley Dr, Baltimore, MD 21209Off Market
- $1,004,300-- bd2 ba3.7k sqft2722 Moores Valley Dr, Baltimore, MD 21209Off Market
- $700,0005 bd4 ba3.3k sqft2721 Moores Valley Dr, Baltimore, MD 21209Sold
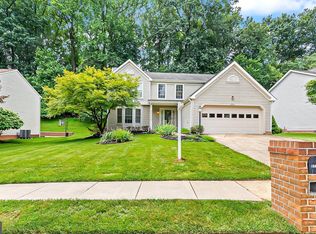
- $651,2004 bd3 ba2.7k sqft2719 Moores Valley Dr, Baltimore, MD 21209Off Market
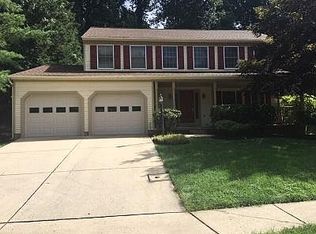
- $738,9005 bd4 ba3.2k sqft2717 Moores Valley Dr, Baltimore, MD 21209Off Market
- $755,3004 bd2 ba2.7k sqft2723 Moores Valley Dr, Baltimore, MD 21209Off Market
- $801,6005 bd4 ba3.6k sqft2724 Moores Valley Dr, Baltimore, MD 21209Off Market
- $677,500-- bd2 ba2.3k sqft2715 Moores Valley Dr, Baltimore, MD 21209Off Market
Nearby schools
GreatSchools rating
- 8/10Summit Park Elementary SchoolGrades: PK-5Distance: 0.4 mi
- 3/10Pikesville Middle SchoolGrades: 6-8Distance: 1.6 mi
- 5/10Pikesville High SchoolGrades: 9-12Distance: 1.2 mi
Schools provided by the listing agent
- District: Baltimore County Public Schools
Source: Bright MLS. This data may not be complete. We recommend contacting the local school district to confirm school assignments for this home.
Get a cash offer in 3 minutes
Find out how much your home could sell for in as little as 3 minutes with a no-obligation cash offer.
Estimated market value
$737,000
Get a cash offer in 3 minutes
Find out how much your home could sell for in as little as 3 minutes with a no-obligation cash offer.
Estimated market value
$737,000
- Maryland
- Baltimore County
- Baltimore
- 21209
- 2718 Moores Valley Dr
Nearby cities
Nearby neighborhoods
Nearby zip codes
Other Baltimore Topics
