Skip main navigation
Sold for $700,000
  • $700,000

    2721 Moores Valley Dr, Baltimore, MD 21209

    5beds
    3,358sqft
    Single Family Residence
    Built in 1992
    0.27 Acres Lot
    $711,900 Zestimate®
    $208/sqft
    $4,157 Estimated rent

    Home value

    $711,900

    $648,000 - $783,000

    $4,157/mo

    Zestimate® history
    Loading
    Loading...

    Owner options

    List your home for rent

    $4,157/mo

    Rent Zestimate®

    Find your next renter with Zillow Rental Manager. Plus, with online applications, you can quickly screen prospective tenants – for free.

    Learn more

    $4,157/mo

    Rent Zestimate®

    Refinance and save

    $4,421/mo

    Est. payment

    Refinancing to a lower rate could help reduce your monthly payments and save thousands over the life of the loan.

    See today's rates

    $4,421/mo

    Est. payment

    Explore your selling options

    Work with a Zillow partner agent

    Leverage their expertise and Zillow's premium Showcase listings to get your home seen by more buyers.

    Get started

    List with your own agent

    Get your home in front of millions of buyers by listing it on Zillow.

    Learn how to do it

    Sell it yourself

    Take full control of how buyers see your home on Zillow by listing For Sale by Owner (FSBO).

    List your home

    What's special

    Beautiful brick fireplaceFinished lower levelTwo walk-in closetsFully remodeled en-suite bathroomGrand entrance foyerPrivate rear deckWalk-in stand-up shower
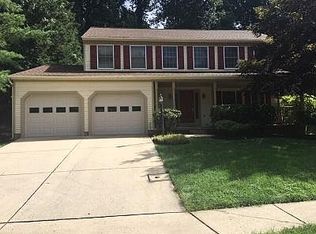
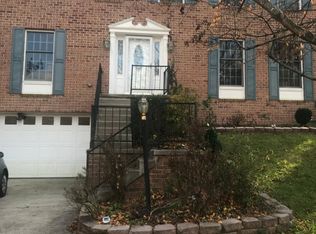
    Welcome to this stunning 5-bedroom, 3.5-bathroom colonial home located in a peaceful cul-de-sac in the highly desirable community of Greenspring East. This beautifully maintained home offers exceptional living space and thoughtful upgrades throughout. The gourmet kitchen is a chef’s dream, featuring upgraded countertops, a tile floor, stainless steel appliances, a double oven, a new dishwasher, kitchen table space, a double sink, and a spacious pantry. The main level boasts gleaming hardwood floors, a grand entrance foyer with soaring ceilings, a family room and living room combination centered around a beautiful brick fireplace, a formal dining room, a convenient half bathroom, and a laundry room. The homeowner has opened the floor plan by removing a wall between the dining and living rooms, creating an expansive space ideal for entertaining. A sliding glass door leads to a private rear deck, and there is direct access to the two-car attached garage. Upstairs, you’ll find four generously sized bedrooms and two full bathrooms. The primary suite is a true retreat with vaulted ceilings, two walk-in closets, and a fully remodeled en-suite bathroom featuring a granite-top vanity, a soaking tub, and a walk-in stand-up shower. The hardwood floors and carpet on this level were installed in 2021. The finished lower level offers even more living space, featuring new carpet, custom-built-ins, an additional room that can serve as a fifth bedroom or home office, a full bathroom, and ample storage. Additional upgrades include two new security doors and a new garage door. Enjoy outdoor living on the sun deck with enhanced privacy. The location is unbeatable—within walking distance to shopping, restaurants, and all the conveniences of Quarry Lake at Greenspring. Commuters will appreciate easy access to I-695 and I-83.Don’t miss the opportunity to tour this fantastic home—schedule your visit today!

    Zillow last checked:

    Listing updated:

    Listed by:

    Greg Chamish 443-467-3156,

    Black Dog Realty, LLC

    Bought with:

    David Wealcatch, 628787

    Pickwick Realty

    Source: Bright MLS,MLS#: MDBC2132994MLS Logo

    Facts & features

    Interior

    Bedrooms & bathrooms
    • Bedrooms: 5
    • Bathrooms: 4
    • Full bathrooms: 3
    • 1/2 bathrooms: 1
    • Main level bathrooms: 1
    Basement
    • Area: 1200
    Heating
    • Forced Air, Heat Pump, Electric
    Cooling
    • Central Air, Ceiling Fan(s), Electric
    Appliances
    • Included: Dishwasher, Disposal, Dryer, Double Oven, Oven/Range - Electric, Refrigerator, Washer, Exhaust Fan, Stainless Steel Appliance(s), Water Heater, Tankless Water Heater, Gas Water Heater
    • Laundry: Main Level
    Features
    • Breakfast Area, Dining Area, Built-in Features, Primary Bath(s), Soaking Tub, Bathroom - Stall Shower, Bathroom - Tub Shower, Bathroom - Walk-In Shower, Ceiling Fan(s), Chair Railings, Crown Molding, Eat-in Kitchen, Kitchen - Gourmet, Kitchen - Table Space, Formal/Separate Dining Room, Combination Kitchen/Living, Pantry, Recessed Lighting, Upgraded Countertops, Walk-In Closet(s), Cathedral Ceiling(s), 2 Story Ceilings
    • Flooring: Carpet, Ceramic Tile, Hardwood, Heavy Duty, Wood
    • Doors: Six Panel, Sliding Glass, Storm Door(s)
    • Windows: Bay/Bow, Double Pane Windows, Screens
    • Basement: Finished,Connecting Stairway,Heated,Improved,Interior Entry,Shelving,Space For Rooms,Sump Pump
    • Number of fireplaces: 1
    • Fireplace features: Brick, Mantel(s), Wood Burning
    Interior area
    • Total structure area: 3,658
    • Total interior livable area: 3,358 sqft
    • Finished area above ground: 2,458
    • Finished area below ground: 900

    Property

    Parking
    • Total spaces: 7
    • Parking features: Garage Faces Front, Attached, Driveway, On Street
    • Attached garage spaces: 2
    • Uncovered spaces: 5
    • Details: Garage Sqft: 342
    Accessibility
    • Accessibility features: None
    Features
    • Levels: Three
    • Stories: 3
    • Patio & porch: Deck, Porch
    • Exterior features: Lighting, Rain Gutters, Sidewalks
    • Pool features: None
    • Has spa: Yes
    • Spa features: Bath
    • Has view: Yes
    • View description: Trees/Woods
    Lot
    • Size: 0.27 Acres
    • Features: Cul-De-Sac, Landscaped, Wooded, Front Yard, No Thru Street
    Details
    • Additional structures: Above Grade, Below Grade
    • Parcel number: 04032100000725
    • Zoning: RESIDENTIAL
    • Special conditions: Standard

    Construction

    Type & style
    • Home type: SingleFamily
    • Architectural style: Colonial
    • Property subtype: Single Family Residence
    Materials
    • Combination
    • Foundation: Permanent
    • Roof: Architectural Shingle
    Condition
    • Excellent
    • New construction: No
    • Year built: 1992
    • Major remodel year: 2022

    Utilities & green energy

    • Sewer: Public Sewer
    • Water: Public

    Community & HOA

    Community
    • Subdivision: Greenspring East
    HOA
    • Has HOA: Yes
    • Services included: Common Area Maintenance
    • HOA fee: $117 quarterly
    • HOA name: GREENSPRING EAST HOMEOWNERS' ASSOCIATION, INC.
    Location
    • Region: Baltimore

    Financial & listing details

    • Price per square foot: $208/sqft
    • Tax assessed value: $506,600
    • Annual tax amount: $5,938
    • Date on market: 7/7/2025
    • Listing agreement: Exclusive Right To Sell
    • Listing terms: Cash,Conventional,FHA,VA Loan
    • Ownership: Fee Simple

    Price history

    DateEventPrice
    8/7/2025Sold$700,000+2.9%$208/sqft
    Source: Bright MLS #MDBC2132994 Report a problem
    7/9/2025Pending sale$680,000$203/sqft
    Source: Bright MLS #MDBC2132994 Report a problem
    7/7/2025Listed for sale$680,000+30.8%$203/sqft
    Source: Bright MLS #MDBC2132994 Report a problem
    6/14/2021Sold$520,000-3.7%$155/sqft
    Source: Public Record Report a problem
    3/17/2021Pending sale$540,000$161/sqft
    Source: Bright MLS #MDBC513238 Report a problem
    3/12/2021Price change$540,000-4.8%$161/sqft
    Source: Bright MLS #MDBC513238 Report a problem
    2/23/2021Price change$567,500-1.3%$169/sqft
    Source: Bright MLS #MDBC513238 Report a problem
    11/18/2020Listed for sale$575,000+53.3%$171/sqft
    Source: Samson Properties #MDBC513238 Report a problem
    1/7/2003Sold$375,000$112/sqft
    Source: Public Record Report a problem

    Public tax history

    YearProperty taxesTax assessment
    2025$6,903 +16.2%$506,600 +3.4%
    2024$5,938 +3.5%$489,933 +3.5%
    2023$5,736 +3.7%$473,267 +3.7%
    2022$5,534 +2.9%$456,600 +2.9%
    2021$5,380 +3%$443,867 +3%
    2020$5,225 +3%$431,133 +3%
    2019$5,071 +0.4%$418,400 +0.4%
    2018$5,051 +0.4%$416,767 +0.4%
    2017$5,031 +6.6%$415,133 +0.4%
    2016$4,719 $413,500 +2.7%
    2015$4,719 $402,800 +2.7%
    2014$4,719 $392,100 +2.8%
    2013-- $381,400
    2012-- $381,400
    2011-- $381,400 -30.5%
    2010-- $548,930 +9.4%
    2009-- $501,572 +10.4%
    2008-- $454,216 +11.6%
    2007-- $406,860 +14.6%
    2006-- $355,066 +17.1%
    2005-- $303,273 +20.6%
    2004-- $251,480 +2.9%
    2003-- $244,360 +3%
    2002-- $237,240 +3.1%
    2001-- $230,120
    Find assessor info on the county website

    Neighborhood: 21209

    Nearby schools

    GreatSchools rating
    Schools provided by the listing agent
    • Elementary: Summit Park
    • Middle: Pikesville
    • High: Pikesville
    • District: Baltimore County Public Schools

    Source: Bright MLS. This data may not be complete. We recommend contacting the local school district to confirm school assignments for this home.

    Get a cash offer in 3 minutes
    Find out how much your home could sell for in as little as 3 minutes with a no-obligation cash offer.
    Estimated market value
    $711,900
    Get a cash offer in 3 minutes
    Find out how much your home could sell for in as little as 3 minutes with a no-obligation cash offer.
    Estimated market value
    $711,900