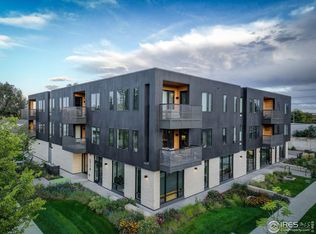
Welcome to your modern haven at 2718 Pine Street, Unit 301, Boulder, CO-a sophisticated corner oasis that perfectly blends style and functionality. Located in an ideal location walkable to the shops & restaurants of Pearl Street, and yet in a quiet neighborhood with ample auxiliary parking and within walking distance of everyday amenities like Whole Foods, Target, restaurants and shopping. This coveted top-floor unit spans 1,417 square feet and offers a tranquil north-facing view, ensuring peace away from any power lines.Step inside to discover an open and airy layout accentuated by hardwood floors and abundant natural light. The chef's kitchen stands as the centerpiece, boasting a gas range, stainless steel appliances, quartz countertops, and sleek, high-end cabinets-ideal for culinary enthusiasts and entertainers alike.Enjoy the thoughtful design of a separated bedroom floor plan, where each of the two spacious bedrooms enjoys its own private bathroom. The luxurious primary suite is a true retreat, featuring a double sink vanity, stall shower, walk-in closet, and large windows that invite in the morning sun.For convenience and comfort, the unit includes air conditioning, forced air heating, and a skylight to enhance the ambiance. The oversized laundry room with extra storage simplifies daily living, while the secure garage offers a dedicated car space plus two bike lockers transferred with sale-perfect for the active Boulder lifestyle.Additional amenities include a secure lobby entrance with a package delivery area, elevator access, covered parking, and a pet-friendly atmosphere. Outdoor enthusiasts will relish the private deck, offering a serene space to unwind and enjoy Colorado's beauty. Welcome home to modern living at its finest. Reach out to schedule a virtual tour today!
Sold for $1,150,000
Zillow last checked:
Listing updated:
Bought with:
Digger Braymiller, 40041294
RE/MAX of Boulder, Inc
Source: IRES as distributed by MLS GRID,MLS#: 1049408
Price history
| Date | Event | Price |
|---|---|---|
| 7/28/2026 | Sold | $1,150,000-3.8%$812/sqft |
Source:  IRES as distributed by MLS GRID #1049408 Report a problem IRES as distributed by MLS GRID #1049408 Report a problem | ||
| 6/30/2026 | Pending sale | $1,195,000$843/sqft |
Source:  REcolorado as distributed by MLS GRID #IR1049408 Report a problem REcolorado as distributed by MLS GRID #IR1049408 Report a problem | ||
| 4/24/2026 | Price change | $1,195,000-2.4%$843/sqft |
Source: IRES as distributed by MLS GRID #1049408 Report a problem | ||
| 1/12/2026 | Listed for sale | $1,225,000$865/sqft |
Source: IRES as distributed by MLS GRID #1049408 Report a problem | ||
| 12/13/2025 | Listing removed | $1,225,000$865/sqft |
Source: IRES as distributed by MLS GRID #1039107 Report a problem | ||
| 7/14/2025 | Listed for sale | $1,225,000+20.7%$865/sqft |
Source: IRES as distributed by MLS GRID #1039107 Report a problem | ||
| 6/9/2025 | Listing removed | $5,800$4/sqft |
Source: Zillow Rentals Report a problem | ||
| 5/17/2025 | Listed for rent | $5,800+20.8%$4/sqft |
Source: Zillow Rentals Report a problem | ||
| 11/14/2023 | Listing removed | -- |
Source: Zillow Rentals Report a problem | ||
| 11/7/2023 | Price change | $4,800-2%$3/sqft |
Source: Zillow Rentals Report a problem | ||
| 10/25/2023 | Price change | $4,900-2%$3/sqft |
Source: Zillow Rentals Report a problem | ||
| 10/22/2023 | Listed for rent | $5,000$4/sqft |
Source: Zillow Rentals Report a problem | ||
| 1/19/2022 | Listing removed | -- |
Source: IRES as distributed by MLS GRID #929391 Report a problem | ||
| 3/1/2021 | Sold | $1,015,000-1%$716/sqft |
Source: IRES as distributed by MLS GRID #929391 Report a problem | ||
| 12/28/2020 | Listed for sale | $1,025,000$723/sqft |
Source: IRES as distributed by MLS GRID #929391 Report a problem | ||


Get a cash offer in 3 minutes
Find out how much your home could sell for in as little as 3 minutes with a no-obligation cash offer.
Estimated market value
$1,139,500
