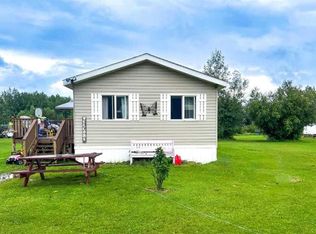
Welcome to this charming bungalow situated on a HUGE lot right in the heart of town! Offering the perfect blend of space, function, and comfort, this home is turn-key and ready for immediate possession with a host of recent upgrades, including fresh interior paint, new vinyl flooring, and replaced plumbing. As you enter, you'll be greeted by a warm, light-filled atmosphere accented by large windows and updated finishes. The main floor features a spacious living area ideal for family time or entertaining, leading into a well-designed kitchen with ample counter space and an adjacent dining area. With four bedrooms and three bathrooms, there is plenty of space for the whole family. The massive primary suite serves as a true retreat, complete with two walk-in closets and an updated en-suite featuring a spacious walk-in shower. Three additional well-appointed bedrooms offer flexible options for guests, a home office, or hobbies. A convenient 2-piece bathroom with main-floor laundry adds extra practical comfort. The attached double garage is a standout feature, complete with a lean-to for extra storage, hot and cold water bibs, and direct access to a secure dog run. Outside, the fully fenced yard provides a private oasis complete with beautiful landscaping, a garden area, and motion-sensor security lighting. Located within short walking distance of an elementary school in a friendly, community-oriented neighborhood, this property offers unmatched convenience and value. Don't miss out. Move right in and love where you live!
For sale
C$289,900
2718 S Jackson St, Opportunity No. 17, AB T0G 2K0
4beds
1,982sqft
Single Family Residence
Built in 1998
0.61 Acres Lot
$-- Zestimate®
C$146/sqft
C$-- HOA
What's special
Huge lotWarm and inviting atmosphereLovely dining areaAttached double garageLean-to for additional storageBeautifully landscaped yard
- 132 days |
- 1 |
- 1 |
Likely to sell faster than
Zillow last checked:
Listing updated:
Listed by:
Robbie Cote, Associate,
Real Broker
Source: courtesy of Pillar9 System,MLS®#: A2294405 Originating MLS®#: Alberta West Realtors Association
Originating MLS®#: Alberta West Realtors AssociationFacts & features
Interior
Bedrooms & bathrooms
- Bedrooms: 4
- Bathrooms: 3
- Full bathrooms: 2
- 1/2 bathrooms: 1
Bedroom
- Level: Main
- Dimensions: 11`1" x 13`9"
Bedroom
- Level: Main
- Dimensions: 10`0" x 10`10"
Bedroom
- Level: Main
- Dimensions: 8`2" x 9`4"
Other
- Level: Main
- Dimensions: 25`4" x 17`2"
Other
- Level: Main
- Dimensions: 5`6" x 10`0"
Other
- Level: Main
- Dimensions: 8`0" x 4`11"
Other
- Level: Main
- Dimensions: 11`8" x 9`11"
Dining room
- Level: Main
- Dimensions: 15`11" x 12`6"
Other
- Level: Main
- Dimensions: 8`0" x 6`6"
Kitchen
- Level: Main
- Dimensions: 17`2" x 13`6"
Living room
- Level: Main
- Dimensions: 16`2" x 12`7"
Mud room
- Level: Main
- Dimensions: 15`2" x 10`0"
Heating
- Forced Air, Natural Gas
Cooling
- None
Appliances
- Included: Dishwasher, Dryer, Electric Stove, Freezer, Garage Control(s), Range Hood, Refrigerator, Washer
- Laundry: Main Level
Features
- Kitchen Island
- Flooring: Carpet, Linoleum
- Windows: Window Coverings
- Basement: Crawl Space
- Has fireplace: No
Interior area
- Total interior livable area: 1,982 sqft
Video & virtual tour
Property
Parking
- Total spaces: 10
- Parking features: Carport, Double Garage Attached, Oversized
- Attached garage spaces: 2
- Has carport: Yes
Features
- Levels: One
- Stories: 1
- Patio & porch: Deck, Porch
- Exterior features: Garden, Storage
- Fencing: Fenced
- Frontage length: 52.57M 172`6"
Lot
- Size: 0.61 Acres
- Features: Dog Run Fenced In, Rectangular Lot, See Remarks
Details
- Additional structures: Shed(s)
- Parcel number: 57278307
- Zoning: Residential Improved
Construction
Type & style
- Home type: SingleFamily
- Architectural style: Bungalow
- Property subtype: Single Family Residence
Materials
- Wood Frame
- Foundation: Brick/Mortar, Concrete Perimeter
- Roof: Metal
Condition
- New construction: No
- Year built: 1998
Community & HOA
Community
- Features: Fishing, Other
- Subdivision: NONE
HOA
- Has HOA: No
Location
- Region: Opportunity No 17
Financial & listing details
- Price per square foot: C$146/sqft
- Date on market: 3/21/2026
- Inclusions: Refrigerator, Shed
Robbie Cote, Associate
Robbie Cote, Associate
(780) 849-1427
By pressing Contact Agent, you agree that the real estate professional identified above may call/text you about your search, which may involve use of automated means and pre-recorded/artificial voices. You don't need to consent as a condition of buying any property, goods, or services. Message/data rates may apply. You also agree to our Terms of Use. Zillow does not endorse any real estate professionals. We may share information about your recent and future site activity with your agent to help them understand what you're looking for in a home.
Price history
Price history is unavailable.
Public tax history
Tax history is unavailable.
Climate risks
Neighborhood: T0G
Nearby schools
GreatSchools rating
No schools nearby
We couldn't find any schools near this home.
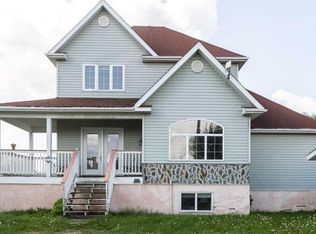
- C$359,0006 bd3 ba1.6k sqft2584 SE Auger Rd, Opportunity No. 17, AB T0G2K0For Sale
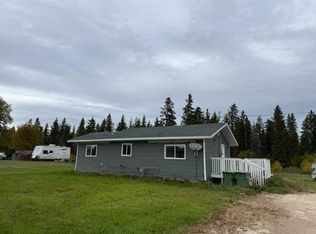
- C$79,9002 bd1 ba888 sqft2571 Auger Rd, Opportunity No. 17, AB T0G2K0For Sale
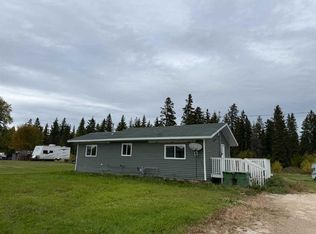
- C$79,9002 bd1 ba888 sqft2571 SW Auger Rd, Opportunity No. 17, AB T0G2K0For Sale
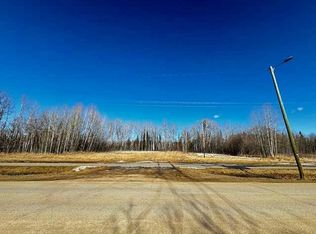
- C$75,0001.69 Acres2431 Mistassiniy Rd N, Opportunity No. 17, AB T0G2K0Lot/Land
- C$259,9994 bd2 ba1.5k sqft2330 Waskway Dr NE, Opportunity No. 17, AB T0G2K0For Sale
- C$195,0003 bd2 ba1.5k sqft2774 NE Stump Hollow St, Opportunity No. 17, AB T0G2K0For Sale
- C$256,0003 bd2 ba1.5k sqft2600 W Gooseberry Ln, Opportunity No. 17, AB T0G2K0For Sale
- C$17,5000.63 Acres2607 Saskatoon Ln, Opportunity No. 17, AB T0G2K0Lot/Land
Similar homes
- C$259,9994 bd2 ba1.5k sqft2330 Waskway Dr NE, Opportunity No. 17, AB T0G 2K0For Sale
 MLS ID #A2296237, Karen Cuthbert, Associate, Royal Lepage Progressive Realty. courtesy of Pillar9 System
 - C$359,0006 bd3 ba1.6k sqft2584 SE Auger Rd, Opportunity No. 17, AB T0G 2K0For SaleMLS ID #A2233293, Shahira Bury, Associate, Royal Lepage Premier Real Estate. courtesy of Pillar9 System
- C$195,0003 bd2 ba1.5k sqft2774 NE Stump Hollow St, Opportunity No. 17, AB T0G 2K0For Sale
 MLS ID #A2324563, Rachael Hemmons, Associate, Royal Lepage Premier Real Estate. courtesy of Pillar9 System
