Set on a spacious 1/3 acre lot, this beautifully maintained 20' wide mobile home offers the perfect blend of comfort and functionality. Step inside to find a bright, open-concept layout featuring huge windows that flood the space with natural light, and a stylish espresso kitchen complete with a gas stove—ideal for the home chef. Enjoy year-round comfort with central air conditioning, and relax outdoors on the covered deck, perfect for morning coffee or evening BBQs. The home features 3 bedrooms and 2 full baths, providing plenty of space for family or guests. Built on solid cement footings, this home offers peace of mind and lasting stability. Additional highlights include a detached garage, a concrete driveway, and a generous yard that gives you the space and privacy you crave. Whether you're downsizing, starting out, or just looking for a little more room to breathe, this property is a must-see.
For sale
C$256,000
2600 W Gooseberry Ln, Opportunity No. 17, AB T0G 2K0
3beds
1,520sqft
Single Family Residence
Built in 2014
0.33 Acres Lot
$-- Zestimate®
C$168/sqft
C$-- HOA
What's special
Open-concept layoutHuge windowsNatural lightStylish espresso kitchenGas stoveCentral air conditioningCovered deck
- 381 days |
- 4 |
- 0 |
Zillow last checked:
Listing updated:
Listed by:
Julie Brandle, Broker,
Royal Lepage Progressive Realty
Source: courtesy of Pillar9 System,MLS®#: A2243596 Originating MLS®#: Alberta West Realtors Association
Originating MLS®#: Alberta West Realtors AssociationFacts & features
Interior
Bedrooms & bathrooms
- Bedrooms: 3
- Bathrooms: 2
- Full bathrooms: 2
Other
- Level: Main
- Dimensions: 14`7" x 17`6"
Bedroom
- Level: Main
- Dimensions: 11`10" x 10`0"
Bedroom
- Level: Main
- Dimensions: 11`10" x 9`11"
Other
- Level: Main
- Dimensions: 5`0" x 6`3"
Other
- Level: Main
- Dimensions: 11`9" x 5`1"
Foyer
- Level: Main
- Dimensions: 5`0" x 6`3"
Other
- Level: Main
- Dimensions: 14`9" x 19`8"
Laundry
- Level: Main
- Dimensions: 8`7" x 8`4"
Living room
- Level: Main
- Dimensions: 13`7" x 19`8"
Heating
- Forced Air
Cooling
- Central Air
Appliances
- Included: Dishwasher, Gas Dryer, Gas Stove, Refrigerator
- Laundry: Laundry Room
Features
- Storage, Vaulted Ceiling(s)
- Flooring: Carpet, Linoleum, Vinyl
- Basement: None
- Has fireplace: No
Interior area
- Total interior livable area: 1,520 sqft
Property
Parking
- Total spaces: 4
- Parking features: Concrete, Double Garage Detached, Multiple Driveways
- Garage spaces: 2
- Has uncovered spaces: Yes
Features
- Levels: One
- Stories: 1
- Patio & porch: Deck, Enclosed
- Exterior features: None
- Has spa: Yes
- Spa features: Bath
- Fencing: None
- Frontage length: 38.00M 124`8"
Lot
- Size: 0.33 Acres
- Features: Corner Lot, Landscaped
Details
- Parcel number: 57278074
- Zoning: R1A
Construction
Type & style
- Home type: SingleFamily
- Architectural style: Bungalow
- Property subtype: Single Family Residence
Materials
- Metal Frame, Vinyl Siding
- Foundation: Perimeter Wall, Pillar/Post/Pier
- Roof: Asphalt Shingle
Condition
- New construction: No
- Year built: 2014
Community & HOA
Community
- Features: Fishing, Golf, Lake
- Subdivision: NONE
HOA
- Has HOA: No
Location
- Region: Opportunity No 17
Financial & listing details
- Price per square foot: C$168/sqft
- Date on market: 7/26/2025
- Inclusions: N/A
Price history
Price history is unavailable.
Public tax history
Tax history is unavailable.
Climate risks
Neighborhood: T0G
Nearby schools
GreatSchools rating
No schools nearby
We couldn't find any schools near this home.
- C$17,5000.63 acres2607 Saskatoon Ln, Opportunity No. 17, AB T0G2K0Lot/Land

- C$75,0001.69 acres2431 Mistassiniy Rd N, Opportunity No. 17, AB T0G2K0Lot/Land
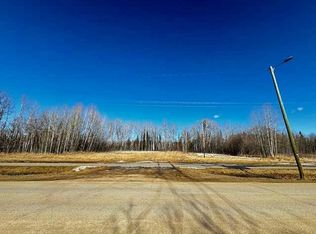
- C$278,0006 bd7 ba3.4k sqft4230 S Caribou Cres, Opportunity No. 17, AB T0G2K0For Sale
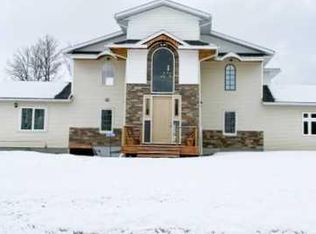
- C$139,9002 bd2 ba1.1k sqft4320 SW Caribou Cres, Opportunity No. 17, AB T0G2K0For Sale

- C$79,9002 bd1 ba888 sqft2571 SW Auger Rd, Opportunity No. 17, AB T0G2K0For Sale
- C$79,9002 bd1 ba888 sqft2571 Auger Rd, Opportunity No. 17, AB T0G2K0For Sale
- C$359,0006 bd3 ba1.6k sqft2584 SE Auger Rd, Opportunity No. 17, AB T0G2K0For Sale
- C$289,9004 bd3 ba1.9k sqft2718 S Jackson St, Opportunity No. 17, AB T0G2K0For Sale
Similar homes
- C$289,9004 bd3 ba1.9k sqft2718 S Jackson St, Opportunity No. 17, AB T0G 2K0For Sale
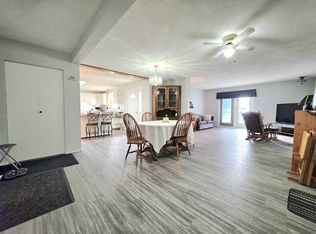 MLS ID #A2294405, Robbie Cote, Associate, Real Broker. courtesy of Pillar9 System
 - C$320,0005 bd3 ba1.9k sqft2761 N Bambi St, Opportunity No. 17, AB T0G 2K0For Sale
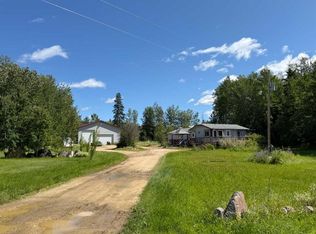 MLS ID #A2334886, Carmen Pearson, Associate, People 1st Realty . courtesy of Pillar9 System
 - C$139,9002 bd2 ba1.1k sqft4320 SW Caribou Cres, Opportunity No. 17, AB T0G 2K0For SaleMLS ID #A2309824, Brenda Ballard, Associate, Royal Lepage Progressive Realty. courtesy of Pillar9 System
- C$359,0006 bd3 ba1.6k sqft2584 SE Auger Rd, Opportunity No. 17, AB T0G 2K0For Sale
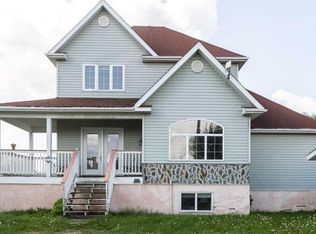 MLS ID #A2233293, Shahira Bury, Associate, Royal Lepage Premier Real Estate. courtesy of Pillar9 System
