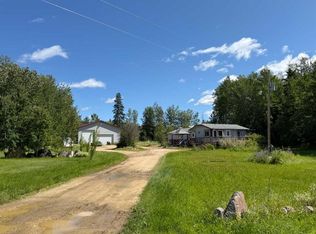
Custom Build 6 Bedroom, 7 Bath home in the desired neighbourhood of Caribou Crescent. From the moment you step through the front door you'll be wowed by the grander in the spacious foyer that opens the kitchen and dining room, complete with maple cabinets, ceramic back splash and a lg pantry. Living Room over looks the new deck and spacious backyard. 3 Bedrooms with Ensuites, a 4 Pc Bath, Laundry Room and Utility Room complete the main floor. Stunning curved staircase with stone features leads to the upper floor Family Room. Great space for the kids, that over looks the Living Room. You'll find a 2nd Primary Bedroom with a 3 Pc Ensuite and 2 Additional Bedrooms, each with their own 3 Pc Ensuites. This home is a testament to modern design and convenience, located close to the Lake, Airport, Golf Course, Recreation Centre, Walking Trail, Schools and Shopping.
For sale
C$278,000
4230 S Caribou Cres, Opportunity No. 17, AB T0G 2K0
6beds
3,422sqft
Single Family Residence
Built in 2012
0.35 Acres Lot
$-- Zestimate®
C$81/sqft
C$-- HOA
What's special
Spacious foyerMaple cabinetsCeramic backsplashNew deckSpacious backyardLaundry roomUtility room
- 124 days |
- 37 |
- 1 |
Zillow last checked:
Listing updated:
Listed by:
Brenda Ballard, Associate,
Royal Lepage Progressive Realty,
Angela Ballard, Associate,
Royal Lepage Progressive Realty
Source: courtesy of Pillar9 System,MLS®#: A2303183 Originating MLS®#: Alberta West Realtors Association
Originating MLS®#: Alberta West Realtors AssociationFacts & features
Interior
Bedrooms & bathrooms
- Bedrooms: 6
- Bathrooms: 7
- Full bathrooms: 7
Bedroom
- Level: Main
- Dimensions: 11`2" x 14`3"
Bedroom
- Level: Main
- Dimensions: 11`4" x 14`3"
Bedroom
- Level: Main
- Dimensions: 14`11" x 11`2"
Other
- Level: Second
- Dimensions: 22`11" x 10`10"
Bedroom
- Level: Second
- Dimensions: 11`4" x 5`9"
Bedroom
- Level: Second
- Dimensions: 15`4" x 11`4"
Other
- Level: Main
- Dimensions: 4`11" x 7`4"
Other
- Level: Second
- Dimensions: 11`4" x 5`6"
Other
- Level: Second
- Dimensions: 7`1" x 5`7"
Other
- Level: Second
- Dimensions: 11`4" x 5`9"
Other
- Level: Main
- Dimensions: 5`11" x 8`5"
Other
- Level: Main
- Dimensions: 6`0" x 7`4"
Other
- Level: Main
- Dimensions: 11`2" x 11`8"
Dining room
- Level: Main
- Dimensions: 10`11" x 14`2"
Family room
- Level: Second
- Dimensions: 23`0" x 12`5"
Foyer
- Level: Main
- Dimensions: 12`8" x 10`11"
Other
- Level: Main
- Dimensions: 8`8" x 7`7"
Kitchen
- Level: Main
- Dimensions: 17`2" x 11`6"
Laundry
- Level: Main
- Dimensions: 6`4" x 10`11"
Living room
- Level: Main
- Dimensions: 14`11" x 19`0"
Heating
- Boiler, Forced Air
Cooling
- None
Appliances
- Included: Dishwasher, Dryer, Electric Range, Microwave Hood Fan, Refrigerator, Washer
- Laundry: Laundry Room
Features
- Ceiling Fan(s), Double Vanity, High Ceilings, Laminate Counters, Natural Woodwork, Pantry, Vaulted Ceiling(s)
- Flooring: Carpet, Linoleum
- Windows: Vinyl Windows
- Basement: Crawl Space
- Has fireplace: No
Interior area
- Total interior livable area: 3,422 sqft
Video & virtual tour
Property
Parking
- Total spaces: 8
- Parking features: Gravel, Off Street
- Has uncovered spaces: Yes
Features
- Levels: One and One Half,1 and Half Storey
- Stories: 1.5
- Patio & porch: Deck, Front Porch
- Exterior features: Private Yard
- Pool features: Community
- Has spa: Yes
- Spa features: Bath
- Fencing: None
- Frontage length: 42.00M 137`10"
Lot
- Size: 0.35 Acres
- Features: Back Yard, Interior Lot, Irregular Lot, Lawn
Details
- Parcel number: 57278951
- Zoning: R1A
Construction
Type & style
- Home type: SingleFamily
- Property subtype: Single Family Residence
Materials
- Mixed
- Foundation: Piling(s)
- Roof: Asphalt Shingle
Condition
- New construction: No
- Year built: 2012
Community & HOA
Community
- Features: Airport/Runway, Clubhouse, Fishing, Golf, Lake, Park, Playground, Sidewalks, Street Lights
- Subdivision: NONE
HOA
- Has HOA: No
Location
- Region: Opportunity No 17
Financial & listing details
- Price per square foot: C$81/sqft
- Date on market: 4/21/2026
- Inclusions: N/A
Price history
Price history is unavailable.
Public tax history
Tax history is unavailable.
Climate risks
Neighborhood: T0G
Nearby schools
GreatSchools rating
No schools nearby
We couldn't find any schools near this home.
- C$17,5000.63 acres2607 Saskatoon Ln, Opportunity No. 17, AB T0G2K0Lot/Land

- C$256,0003 bd2 ba1.5k sqft2600 W Gooseberry Ln, Opportunity No. 17, AB T0G2K0For Sale
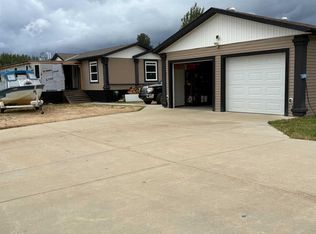
- C$75,0001.69 acres2431 Mistassiniy Rd N, Opportunity No. 17, AB T0G2K0Lot/Land
- C$79,9002 bd1 ba888 sqft2571 SW Auger Rd, Opportunity No. 17, AB T0G2K0For Sale
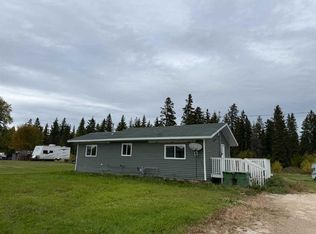
- C$79,9002 bd1 ba888 sqft2571 Auger Rd, Opportunity No. 17, AB T0G2K0For Sale
- C$359,0006 bd3 ba1.6k sqft2584 SE Auger Rd, Opportunity No. 17, AB T0G2K0For Sale
- C$110,0008.42 acres816 Misstassiniy Rd, Wabasca, AB T0G2K0Lot/Land
- C$90,0002 bd1 ba1k sqft800 Mistassiniy Rd SW, Desmarais, AB T0G2K0For Sale
Similar homes
- C$289,9004 bd3 ba1.9k sqft2718 S Jackson St, Opportunity No. 17, AB T0G 2K0For Sale
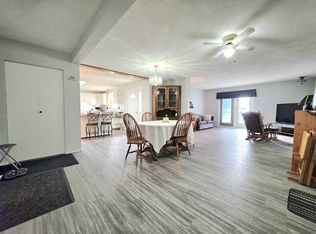 MLS ID #A2294405, Robbie Cote, Associate, Real Broker. courtesy of Pillar9 System
 - C$320,0005 bd3 ba1.9k sqft2761 N Bambi St, Opportunity No. 17, AB T0G 2K0For Sale
 MLS ID #A2334886, Carmen Pearson, Associate, People 1st Realty . courtesy of Pillar9 System
