Acreage Living with Family Suite, Shop & Cottage! Welcome to 2761 Bambi Street in Wabasca — a unique 1.93-acre property offering space, versatility, and plenty of possibilities! This property features a 3-bedroom main home with an attached 2-bedroom addition, making it ideal for extended family and guests. The property also includes a charming 1.5-storey loft-style cottage, perfect for guests, a creative studio, home office, or additional living space. Outside, there is room to enjoy the privacy and freedom of acreage living, with multiple sheds for storage and a massive 1,600 sq. ft. heated shop complete with a convenient 2-piece bathroom. Whether you're a tradesperson, hobbyist, entrepreneur, or simply need room for toys and equipment, this shop is a standout feature. Set on nearly two acres in Wabasca, this property combines residential living, ample space, incredible workspace, and acreage privacy — all in one package. Bring your ideas and make this property your own!
For sale
C$320,000
2761 N Bambi St, Opportunity No. 17, AB T0G 2K0
5beds
1,981sqft
Single Family Residence
Built in 2009
1.93 Acres Lot
$-- Zestimate®
C$162/sqft
C$-- HOA
What's special
Multiple sheds for storage
- 10 days |
- 11 |
- 1 |
Zillow last checked:
Listing updated:
Listed by:
Carmen Pearson, Associate,
People 1st Realty
Source: courtesy of Pillar9 System,MLS®#: A2334886 Originating MLS®#: Fort McMurray
Originating MLS®#: Fort McMurrayFacts & features
Interior
Bedrooms & bathrooms
- Bedrooms: 5
- Bathrooms: 3
- Full bathrooms: 3
Bedroom
- Level: Main
- Dimensions: 9`1" x 10`7"
Bedroom
- Level: Main
- Dimensions: 9`11" x 10`2"
Bedroom
- Level: Main
- Dimensions: 9`4" x 10`7"
Other
- Level: Main
- Dimensions: 13`10" x 14`3"
Bedroom
- Level: Main
- Dimensions: 15`0" x 9`3"
Other
- Level: Main
- Dimensions: 5`0" x 9`11"
Other
- Level: Main
- Dimensions: 7`10" x 5`9"
Other
- Level: Main
- Dimensions: 8`8" x 7`11"
Dining room
- Level: Main
- Dimensions: 15`5" x 7`4"
Family room
- Level: Main
- Dimensions: 7`2" x 17`10"
Kitchen
- Level: Main
- Dimensions: 11`6" x 9`9"
Kitchen
- Level: Main
- Dimensions: 15`5" x 12`7"
Laundry
- Level: Main
- Dimensions: 9`10" x 8`10"
Living room
- Level: Main
- Dimensions: 16`3" x 18`9"
Heating
- Forced Air, Natural Gas
Cooling
- None
Appliances
- Included: Built-In Oven, Dishwasher, Dryer, Electric Cooktop, Microwave, Refrigerator, Washer
- Laundry: Laundry Room
Features
- Ceiling Fan(s), High Ceilings, Kitchen Island, Open Floorplan, See Remarks, Separate Entrance
- Flooring: Carpet, Laminate, Linoleum
- Doors: French Doors
- Basement: None
- Has fireplace: No
Interior area
- Total interior livable area: 1,981 sqft
Property
Parking
- Total spaces: 6
- Parking features: Parking Pad, RV Garage
- Garage spaces: 6
- Has uncovered spaces: Yes
Features
- Levels: One
- Stories: 1
- Entry location: Ground
- Patio & porch: Deck
- Exterior features: Storage
- Has spa: Yes
- Spa features: Bath
- Fencing: None
Lot
- Size: 1.93 Acres
- Dimensions: 70.73MX109.36M
- Features: Brush
Details
- Additional structures: 1 and Half Storey, Shed(s), Loft, Shop
- Parcel number: 57279643
- Zoning: R1A
Construction
Type & style
- Home type: SingleFamily
- Architectural style: Acreage with Residence,Bungalow
- Property subtype: Single Family Residence
Materials
- Mixed
- Foundation: Piling(s)
- Roof: Asphalt,Metal
Condition
- New construction: No
- Year built: 2009
Community & HOA
Community
- Features: Fishing, Golf, Lake, Street Lights
- Subdivision: NONE
HOA
- Has HOA: No
Location
- Region: Opportunity No 17
Financial & listing details
- Price per square foot: C$162/sqft
- Date on market: 8/5/2026
- Inclusions: 2X FRIDGE IN SHOP AND SUITE, HOME FURNISHINGS
Price history
Price history is unavailable.
Public tax history
Tax history is unavailable.
Climate risks
Neighborhood: T0G
Nearby schools
GreatSchools rating
No schools nearby
We couldn't find any schools near this home.
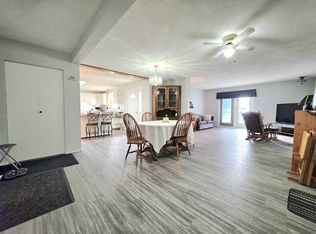
- C$289,9004 bd3 ba1.9k sqft2718 S Jackson St, Opportunity No. 17, AB T0G2K0For Sale
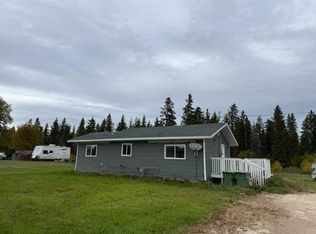
- C$79,9002 bd1 ba888 sqft2571 Auger Rd, Opportunity No. 17, AB T0G2K0For Sale
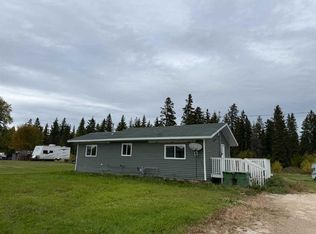
- C$79,9002 bd1 ba888 sqft2571 SW Auger Rd, Opportunity No. 17, AB T0G2K0For Sale
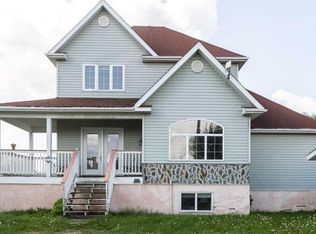
- C$359,0006 bd3 ba1.6k sqft2584 SE Auger Rd, Opportunity No. 17, AB T0G2K0For Sale
- C$75,0001.69 acres2431 Mistassiniy Rd N, Opportunity No. 17, AB T0G2K0Lot/Land
- C$256,0003 bd2 ba1.5k sqft2600 W Gooseberry Ln, Opportunity No. 17, AB T0G2K0For Sale
- C$17,5000.63 acres2607 Saskatoon Ln, Opportunity No. 17, AB T0G2K0Lot/Land
- C$278,0006 bd7 ba3.4k sqft4230 S Caribou Cres, Opportunity No. 17, AB T0G2K0For Sale
Similar homes
- C$289,9004 bd3 ba1.9k sqft2718 S Jackson St, Opportunity No. 17, AB T0G 2K0For SaleMLS ID #A2294405, Robbie Cote, Associate, Real Broker. courtesy of Pillar9 System
- C$359,0006 bd3 ba1.6k sqft2584 SE Auger Rd, Opportunity No. 17, AB T0G 2K0For SaleMLS ID #A2233293, Shahira Bury, Associate, Royal Lepage Premier Real Estate. courtesy of Pillar9 System
