Skip main navigation
Sold for $1,535,000
Street View
  • $1,535,000

    2718 S Langley Court, Denver, CO 80210

    4beds
    2,641sqft
    Single Family Residence
    Built in 1960
    9,200 Square Feet Lot
    $1,535,000 Zestimate®
    $581/sqft
    $3,781 Estimated rent

    Home value

    $1,535,000

    $1.41M - $1.67M

    $3,781/mo

    Zestimate® history
    Loading
    Loading...

    Owner options

    List your home for rent

    $3,781/mo

    Rent Zestimate®

    Find your next renter with Zillow Rental Manager. Plus, with online applications, you can quickly screen prospective tenants – for free.

    Learn more

    $3,781/mo

    Rent Zestimate®

    Refinance and save

    $7,116/mo

    Est. payment

    Refinancing to a lower rate could help reduce your monthly payments and save thousands over the life of the loan.

    See today's rates

    $7,116/mo

    Est. payment

    Explore your selling options

    Work with a Zillow partner agent

    Leverage their expertise and Zillow's premium Showcase listings to get your home seen by more buyers.

    Get started

    List with your own agent

    Get your home in front of millions of buyers by listing it on Zillow.

    Learn how to do it

    Sell it yourself

    Take full control of how buyers see your home on Zillow by listing For Sale by Owner (FSBO).

    List your home

    What's special

    Newly landscaped yardOversized center islandPrimary suiteEnsuite five-piece bathBar fridgeSpacious recreation roomBuilt-in cabinetry
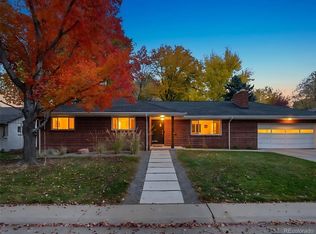
    Welcome to this beautifully remodeled home in the highly sought-after Southern Hills neighborhood! Centrally located, this home offers effortless access to major employment hubs, including downtown Denver to the north and the Denver Tech Center to the south. The home’s exterior charm is undeniable, with freshly updated colors and a newly landscaped yard enhancing its curb appeal. Step inside and experience an expansive, open floor plan designed for modern living. The seamless flow between the kitchen, dining area, and media center creates an inviting and connected atmosphere, perfect for entertaining. As you enter, you’ll be captivated by the spaciousness and unobstructed sightlines that extend through the kitchen and dining area, providing a unique sense of openness. The kitchen is a true showstopper, anchored by an oversized center island with barstool seating and ample cabinet storage beneath. The primary suite is a luxurious retreat featuring two closets, including a walk-in closet accessed through a barn door style sliding door. The ensuite five-piece bath is designed for relaxation, complete with a free-standing soaking tub, double vanities, and handsome black cabinetry topped with white quartz countertops. The space is beautifully finished with 24” X 12” woodgrain tile flooring, adding warmth and elegance. Two additional bedrooms and a full bath complete the main floor, providing comfortable accommodation for family or guests. Downstairs, the spacious recreation room offers built-in cabinetry and a bar fridge, making it the perfect spot for entertaining or relaxing. A fourth bedroom and a full bath add even more flexibility to this well-designed home. Conveniently located off the kitchen, the laundry/mudroom features built-in cabinets and a bench seat with lift-up storage, providing a practical space for organizing shoes and outerwear. Don't miss this exceptional opportunity to own a beautifully remodeled home in one of Denver’s most desirable neighborhoods!

    Zillow last checked:

    Listing updated:

    Listed by:

    J. Garland Thurman 303-773-3399 garland@garlandthurman.com,

    Kentwood Real Estate DTC, LLC

    Bought with:

    The Blank and Bingham Team

    The Agency - Denver

    Source: REcolorado as distributed by MLS GRID,MLS#: 4202157MLS Logo

    Facts & features

    Interior

    Bedrooms & bathrooms
    • Bedrooms: 4
    • Bathrooms: 3
    • Full bathrooms: 3
    • Main level bathrooms: 2
    • Main level bedrooms: 3
    Primary bedroom
    • Level: Main
    • Area: 149.5 Square Feet
    • Dimensions: 11.5 x 13
    Bedroom
    • Level: Main
    • Area: 128 Square Feet
    • Dimensions: 10 x 12.8
    Bedroom
    • Level: Main
    • Area: 113.3 Square Feet
    • Dimensions: 10.3 x 11
    Bedroom
    • Level: Basement
    • Area: 136.99 Square Feet
    • Dimensions: 10.3 x 13.3
    Primary bathroom
    • Description: Five-Piece
    • Level: Main
    Bathroom
    • Level: Main
    Bathroom
    • Level: Basement
    Bonus room
    • Level: Basement
    Dining room
    • Level: Main
    • Area: 172.5 Square Feet
    • Dimensions: 11.5 x 15
    Game room
    • Level: Basement
    • Area: 347.5 Square Feet
    • Dimensions: 12.5 x 27.8
    Great room
    • Level: Main
    • Area: 243 Square Feet
    • Dimensions: 13.5 x 18
    Kitchen
    • Level: Main
    • Area: 225.5 Square Feet
    • Dimensions: 11 x 20.5
    Heating
    • Forced Air, Natural Gas
    Cooling
    • Central Air
    Appliances
    • Included: Bar Fridge, Cooktop, Dishwasher, Disposal, Dryer, Gas Water Heater, Microwave, Oven, Range Hood, Refrigerator, Washer
    • Laundry: Laundry Closet
    Features
    • Built-in Features, Ceiling Fan(s), Five Piece Bath, Kitchen Island, Open Floorplan, Pantry, Quartz Counters
    • Flooring: Carpet, Tile, Vinyl, Wood
    • Windows: Double Pane Windows, Window Coverings
    • Basement: Partial
    • Number of fireplaces: 1
    • Fireplace features: Living Room, Wood Burning
    Interior area
    • Total structure area: 2,641
    • Total interior livable area: 2,641 sqft
    • Finished area above ground: 1,875
    • Finished area below ground: 728

    Property

    Parking
    • Total spaces: 2
    • Parking features: Floor Coating, Lighted
    • Attached garage spaces: 2
    Features
    • Levels: One
    • Stories: 1
    • Patio & porch: Covered, Front Porch, Patio
    • Exterior features: Private Yard
    • Fencing: Full
    Lot
    • Size: 9,200 Square Feet
    • Features: Level, Sprinklers In Front, Sprinklers In Rear
    Details
    • Parcel number: 536204001
    • Zoning: S-SU-F
    • Special conditions: Standard

    Construction

    Type & style
    • Home type: SingleFamily
    • Architectural style: Traditional
    • Property subtype: Single Family Residence
    Materials
    • Brick
    • Foundation: Concrete Perimeter
    • Roof: Composition
    Condition
    • Updated/Remodeled
    • Year built: 1960

    Utilities & green energy

    • Sewer: Public Sewer
    • Water: Public
    • Utilities for property: Electricity Connected, Natural Gas Connected

    Community & HOA

    Community
    • Security: Carbon Monoxide Detector(s), Smart Locks, Smoke Detector(s)
    • Subdivision: Southern Hills Filing Six
    HOA
    • Has HOA: No
    Location
    • Region: Denver

    Financial & listing details

    • Price per square foot: $581/sqft
    • Tax assessed value: $1,048,200
    • Annual tax amount: $5,270
    • Date on market: 2/8/2025
    • Listing terms: Cash,Conventional,Other
    • Exclusions: Seller`s Personal Property, Staging Furniture And Accessories
    • Ownership: Corporation/Trust
    • Electric utility on property: Yes
    • Road surface type: Paved

    Price history

    DateEventPrice
    4/18/2025Sold$1,535,000-3.8%$581/sqft
    Source: REcolorado as distributed by MLS GRID #4202157 Report a problem
    3/25/2025Pending sale$1,595,000$604/sqft
    Source: REcolorado as distributed by MLS GRID #4202157 Report a problem
    3/14/2025Listed for sale$1,595,000+67.9%$604/sqft
    Source: REcolorado as distributed by MLS GRID #4202157 Report a problem
    6/20/2024Sold$950,000+3.4%$360/sqft
    Source: Public Record Report a problem
    4/24/2024Pending sale$919,000$348/sqft
    Source: REcolorado as distributed by MLS GRID #9399667 Report a problem
    4/18/2024Listed for sale$919,000+359.5%$348/sqft
    Source: REcolorado as distributed by MLS GRID #9399667 Report a problem
    5/26/1994Sold$200,000$76/sqft
    Source: Public Record Report a problem

    Public tax history

    YearProperty taxesTax assessment
    2024$5,156 +38.8%$66,540 -4.8%
    2023$3,715 +3.6%$69,900 +49.6%
    2022$3,586 +1.3%$46,720 -2.8%
    2021$3,541 +2.9%$48,060 +0.7%
    2020$3,442 +11.6%$47,733 -0.7%
    2019$3,085 $48,067 +20.6%
    2018$3,085 +0.3%$39,870
    2017$3,075 +4%$39,870 +5.3%
    2016$2,957 +11%$37,850
    2015$2,664 0%$37,850 +18%
    2014$2,666 $32,080 +23.1%
    2001-- $26,070
    Find assessor info on the county website

    Neighborhood: Wellshire

    Nearby schools

    GreatSchools rating
    Schools provided by the listing agent
    • Elementary: Slavens E-8
    • Middle: Merrill
    • High: Thomas Jefferson
    • District: Denver 1

    Source: REcolorado as distributed by MLS GRID. This data may not be complete. We recommend contacting the local school district to confirm school assignments for this home.

    Get a cash offer in 3 minutes
    Find out how much your home could sell for in as little as 3 minutes with a no-obligation cash offer.
    Estimated market value
    $1,535,000
    Get a cash offer in 3 minutes
    Find out how much your home could sell for in as little as 3 minutes with a no-obligation cash offer.
    Estimated market value
    $1,535,000