Discover your dream home across from McWilliams Park! This beautifully updated Southern Hills Ranch is a must-see, feeding into top-rated Slavens K-8! The expansive layout has been thoughtfully renovated to embrace an open concept that flows seamlessly throughout. Enjoy gleaming wood floors, oversized windows, custom lighting, and vaulted ceilings enhanced by modern fixtures. Step into the stunning gourmet kitchen, where quartz countertops and high-end finishes meet top-of-the-line appliances, including a Wolf oven/range and beverage fridge. The gigantic center island provides plenty of seating and storage - perfect for gatherings. Rare adjacent mudroom and laundry area offer even more storage and lead to a convenient two-car garage. Unwind in the spacious living room, highlighted by a striking gas fireplace, or host formal dinners in the enclosed sunroom. Double French doors open to a versatile bonus room ideal as a home office or playroom. The primary suite boasts multiple closets and a stunning private bathroom complete with a double vanity and a massive walk-in shower. Two secondary bedrooms share an updated full bath, plus there's a stylish powder room for your guests. Situated on a large, quiet lot, the backyard features an extended patio, plus room for gardening and pets. The finished basement offers a cozy family/media room and a non-conforming bedroom. It's complete with its own bathroom featuring a giant walk-in shower. Ample storage is available in the utility room and expansive crawl space. Many newer systems include a new roof in 2025! The location is unbeatable, with easy access to Cherry Creek, Downtown, Wash Park & the DTC. Walk to McWilliams (Dinosaur) Park, Observatory Park, Wellshire Golf Course & Slavens School! You’re also just minutes from public transport and a vibrant array of shops, restaurants, and breweries around DU, Swedish & University Hills. This inviting home is your opportunity to live in one of Denver’s most desirable communities!
Sold for $1,630,000
Street View
$1,630,000
2717 S Langley Court, Denver, CO 80210
4beds
2,933sqft
Single Family Residence
Built in 1962
9,583 Square Feet Lot
$1,595,000 Zestimate®
$556/sqft
$4,063 Estimated rent
Home value
$1,595,000
$1.50M - $1.71M
$4,063/mo
Zestimate® history
Owner options
List your home for rent
$4,063/mo
Rent Zestimate®
Find your next renter with Zillow Rental Manager. Plus, with online applications, you can quickly screen prospective tenants – for free.
$4,063/mo
Rent Zestimate®
Refinance and save
$9,912/mo
Est. payment
Refinancing to a lower rate could help reduce your monthly payments and save thousands over the life of the loan.
$9,912/mo
Est. payment
Explore your selling options
Work with a Zillow partner agent
Leverage their expertise and Zillow's premium Showcase listings to get your home seen by more buyers.
Get startedList with your own agent
Get your home in front of millions of buyers by listing it on Zillow.
Learn how to do itSell it yourself
Take full control of how buyers see your home on Zillow by listing For Sale by Owner (FSBO).
List your homeWhat's special
Modern fixturesStriking gas fireplaceFinished basementHigh-end finishesEnclosed sunroomLarge quiet lotAmple storage
Zillow last checked:
Listing updated:
Listed by:
Elizabeth Hotz 303-601-5253 EHotz@DenverRealEstate.com,
Kentwood Real Estate DTC, LLC,
The Hotz Group 303-773-3399,
Kentwood Real Estate DTC, LLC
Bought with:
AK Riley, 100069473
Coldwell Banker Realty 24
Source: REcolorado as distributed by MLS GRID,MLS#: 8407122
Facts & features
Interior
Bedrooms & bathrooms
- Bedrooms: 4
- Bathrooms: 4
- Full bathrooms: 1
- 3/4 bathrooms: 2
- 1/2 bathrooms: 1
- Main level bathrooms: 3
- Main level bedrooms: 3
Bedroom
- Level: Main
Bedroom
- Level: Main
Bedroom
- Description: Non-Conforming
- Level: Basement
Bathroom
- Level: Main
Bathroom
- Level: Basement
Bathroom
- Level: Main
Other
- Level: Main
Other
- Level: Main
Bonus room
- Description: Office Or Playroom
- Level: Main
Dining room
- Level: Main
Family room
- Level: Basement
Kitchen
- Level: Main
Laundry
- Level: Main
Living room
- Level: Main
Sun room
- Level: Main
Heating
- Hot Water, Natural Gas
Cooling
- Evaporative Cooling
Appliances
- Included: Bar Fridge, Cooktop, Dishwasher, Disposal, Dryer, Microwave, Range Hood, Refrigerator, Self Cleaning Oven, Washer
- Laundry: In Unit
Features
- Ceiling Fan(s), Eat-in Kitchen, Entrance Foyer, High Ceilings, Kitchen Island, Open Floorplan, Pantry, Primary Suite, Quartz Counters, Radon Mitigation System, Smoke Free, Vaulted Ceiling(s)
- Flooring: Carpet, Tile, Wood
- Windows: Double Pane Windows, Window Coverings
- Basement: Finished,Partial
- Number of fireplaces: 1
- Fireplace features: Living Room
- Common walls with other units/homes: No Common Walls
Interior area
- Total structure area: 2,933
- Total interior livable area: 2,933 sqft
- Finished area above ground: 2,156
- Finished area below ground: 777
Property
Parking
- Total spaces: 2
- Parking features: Concrete, Lighted, Oversized, Storage
- Attached garage spaces: 2
Features
- Levels: One
- Stories: 1
- Patio & porch: Front Porch, Patio
- Exterior features: Garden, Lighting, Private Yard
- Fencing: Full
Lot
- Size: 9,583 Square Feet
- Features: Landscaped, Level, Near Public Transit, Sprinklers In Front, Sprinklers In Rear
Details
- Parcel number: 536205017
- Zoning: S-SU-F
- Special conditions: Standard
Construction
Type & style
- Home type: SingleFamily
- Architectural style: Traditional
- Property subtype: Single Family Residence
Materials
- Brick, Frame
- Roof: Composition
Condition
- Updated/Remodeled
- Year built: 1962
Utilities & green energy
- Electric: 220 Volts, 220 Volts in Garage
- Sewer: Public Sewer
- Water: Public
- Utilities for property: Cable Available
Community & HOA
Community
- Security: Smoke Detector(s)
- Subdivision: Southern Hills
HOA
- Has HOA: No
Location
- Region: Denver
Financial & listing details
- Price per square foot: $556/sqft
- Tax assessed value: $1,185,300
- Annual tax amount: $5,998
- Date on market: 6/27/2025
- Listing terms: Cash,Conventional,FHA,Jumbo,VA Loan
- Exclusions: Staging Items
- Ownership: Individual
Price history
| Date | Event | Price |
|---|---|---|
| 9/25/2025 | Sold | $1,630,000-2.7%$556/sqft |
Source:  REcolorado as distributed by MLS GRID #8407122 Report a problem REcolorado as distributed by MLS GRID #8407122 Report a problem | ||
| 9/11/2025 | Pending sale | $1,674,900$571/sqft |
Source: REcolorado as distributed by MLS GRID #8407122 Report a problem | ||
| 8/7/2025 | Price change | $1,674,900-1.2%$571/sqft |
Source: REcolorado as distributed by MLS GRID #8407122 Report a problem | ||
| 6/27/2025 | Listed for sale | $1,695,000+186.1%$578/sqft |
Source: REcolorado as distributed by MLS GRID #8407122 Report a problem | ||
| 10/4/2013 | Sold | $592,500$202/sqft |
Source: BROKERS GUILD solds #1227377_80210 Report a problem | ||
Public tax history
| Year | Property taxes | Tax assessment |
|---|---|---|
| 2024 | $5,868 +6.1% | $75,730 -4.3% |
| 2023 | $5,529 +3.6% | $79,170 +13.9% |
| 2022 | $5,336 +17% | $69,520 -2.8% |
| 2021 | $4,562 +2.9% | $71,510 +16.3% |
| 2020 | $4,434 +13.5% | $61,490 -0.7% |
| 2019 | $3,905 | $61,920 +22.7% |
| 2018 | $3,905 +0.3% | $50,480 |
| 2017 | $3,894 +4.8% | $50,480 -5% |
| 2016 | $3,715 +10.1% | $53,120 +11.7% |
| 2015 | $3,375 +24.3% | $47,550 +17% |
| 2014 | $2,715 +4% | $40,640 |
| 2013 | $2,611 -6.2% | $40,640 +4.2% |
| 2012 | $2,782 +1.9% | $39,020 |
| 2011 | $2,732 +2.2% | $39,020 -4.9% |
| 2010 | $2,672 +6.2% | $41,020 |
| 2009 | $2,516 -0.2% | $41,020 +8.9% |
| 2008 | $2,520 +8% | $37,670 |
| 2007 | $2,334 +13.9% | $37,670 +8.1% |
| 2006 | $2,048 -0.6% | $34,860 +12.7% |
| 2005 | $2,061 +19.3% | $30,940 -5.9% |
| 2003 | $1,728 +1.9% | $32,880 +13.9% |
| 2002 | $1,696 | $28,870 +12.7% |
| 2001 | -- | $25,610 |
Find assessor info on the county website
Neighborhood: Wellshire
Nearby homes
- $1,535,0004 bd3 ba2.6k sqft2718 S Langley Ct, Denver, CO 80210Sold
- $1,400,0004 bd3 ba2.6k sqft2728 S Langley Ct, Denver, CO 80210Sold
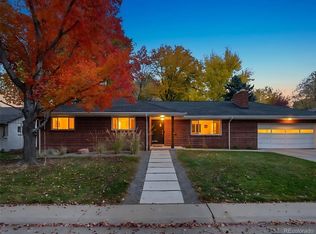
- $1,220,0004 bd3 ba2.3k sqft2715 S Saint Paul St, Denver, CO 80210Off Market
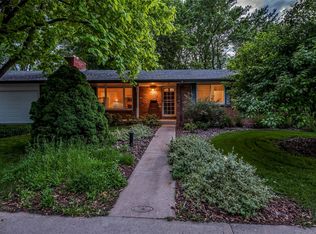
- $1,333,1004 bd3 ba2.4k sqft2708 S Langley Ct, Denver, CO 80210Off Market

- $1,062,3003 bd2 ba1.6k sqft2705 S Saint Paul St, Denver, CO 80210Off Market
- $1,450,0004 bd3 ba2.8k sqft2738 S Langley Ct, Denver, CO 80210Sold
- $1,352,1004 bd3 ba2.1k sqft2735 S Saint Paul St, Denver, CO 80210Off Market
- $1,141,0003 bd3 ba1.7k sqft2727 S Langley Ct, Denver, CO 80210Off Market
Nearby schools
GreatSchools rating
- 9/10Slavens K-8 SchoolGrades: K-8Distance: 0.5 mi
- 6/10Thomas Jefferson High SchoolGrades: 9-12Distance: 2.1 mi
- 8/10Merrill Middle SchoolGrades: 6-8Distance: 1.5 mi
Schools provided by the listing agent
- Elementary: Slavens E-8
- Middle: Slavens E-8
- High: Thomas Jefferson
- District: Denver 1
Source: REcolorado as distributed by MLS GRID. This data may not be complete. We recommend contacting the local school district to confirm school assignments for this home.
Get a cash offer in 3 minutes
Find out how much your home could sell for in as little as 3 minutes with a no-obligation cash offer.
Estimated market value
$1,595,000
Get a cash offer in 3 minutes
Find out how much your home could sell for in as little as 3 minutes with a no-obligation cash offer.
Estimated market value
$1,595,000
- Colorado
- Denver County
- Denver
- 80210
- Wellshire
- 2717 S Langley Court
Nearby cities
Nearby neighborhoods
Nearby zip codes
Other Denver Topics
