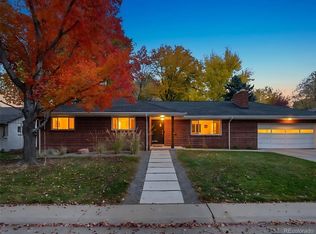
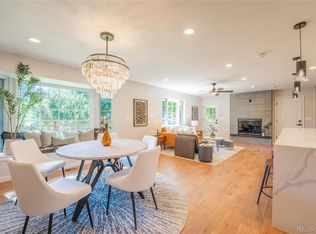
Beautifully updated & meticulously maintained, this classic Southern Hills ranch is just a stone’s throw from McWilliams (Dinosaur) Park and feeds into coveted Slavens K-8. A thoughtful recent refresh brings renewed energy to an already exceptional home. Fresh paint, updated fixtures, new hardware throughout, and a striking staircase to the basement, enhanced by a wooden railing with wrought iron balusters, makes an immediate impression. Rich hardwood floors, a statement flagstone fireplace, a charming bay window, and curated lighting establish a warm, elevated feel on the main level. Comfort meets efficiency with an integrated flush-mounted mini-split system on the main floor, delivering modern climate control without compromising aesthetics. The gourmet kitchen is a true centerpiece showcasing high-end granite countertops, Thermador and SubZero appliances, custom Crystal cabinetry, and an expansive center island; all complemented by an adjacent mudroom/laundry for seamless daily living. Three spacious main-floor bedrooms include a tranquil primary suite with generous closet space and updated spa-like bath that features an oversized walk-in shower. The finished basement expands living/entertaining possibilities with a stylish wet bar, beverage fridge, and media area — alongside an enormous guest bedroom or bonus room with a private bath & walk-in shower. The utility room & crawl space provide outstanding storage, and the garage offers a newly refinished floor, flexibility for gear, toys or an additional workspace. A quiet oversized lot, extended covered patio, and mature landscaping front and back create an inviting setting for relaxing, playing, or hosting. New soffits, fascia, and recently installed gutters w/leaf guards add function and peace of mind. An unmatched location - close to Observatory Park, Slavens Elementary, and minutes from vibrant dining and shopping in Cherry Creek, DTC, DU, Swedish Medical Center & University Hills. This is your new home!
Sold for $1,450,000
$1,450,000
2738 S Langley Court, Denver, CO 80210
4beds
2,854sqft
Single Family Residence
Built in 1961
9,200 Square Feet Lot
$1,445,500 Zestimate®
$508/sqft
$3,916 Estimated rent
Home value
$1,445,500
$1.37M - $1.52M
$3,916/mo
Zestimate® history
Owner options
List your home for rent
$3,916/mo
Rent Zestimate®
Find your next renter with Zillow Rental Manager. Plus, with online applications, you can quickly screen prospective tenants – for free.
$3,916/mo
Rent Zestimate®
Refinance and save
$6,722/mo
Est. payment
Refinancing to a lower rate could help reduce your monthly payments and save thousands over the life of the loan.
$6,722/mo
Est. payment
Explore your selling options
Work with a Zillow partner agent
Leverage their expertise and Zillow's premium Showcase listings to get your home seen by more buyers.
Get startedList with your own agent
Get your home in front of millions of buyers by listing it on Zillow.
Learn how to do itSell it yourself
Take full control of how buyers see your home on Zillow by listing For Sale by Owner (FSBO).
List your homeWhat's special
Finished basementQuiet oversized lotOversized walk-in showerCustom crystal cabinetryStylish wet barFresh paintCurated lighting
Zillow last checked:
Listing updated:
Listed by:
Elizabeth Hotz 303-601-5253 EHotz@DenverRealEstate.com,
Kentwood Real Estate DTC, LLC,
The Hotz Group 303-773-3399,
Kentwood Real Estate DTC, LLC
Bought with:
Mckinze Casey, 100065398
LIV Sotheby's International Realty
Source: REcolorado as distributed by MLS GRID,MLS#: 3200767
Facts & features
Interior
Bedrooms & bathrooms
- Bedrooms: 4
- Bathrooms: 3
- Full bathrooms: 1
- 3/4 bathrooms: 2
- Main level bathrooms: 2
- Main level bedrooms: 3
Bedroom
- Description: Spacious Main Floor Primary Bedroom
- Features: Primary Suite
- Level: Main
Bedroom
- Description: Easy Guest Bedroom Or Office
- Level: Main
Bedroom
- Description: Easy Guest Bedroom Or Office
- Level: Main
Bedroom
- Description: Nonconforming - Easy Office Or Guest Suite
- Level: Basement
Bathroom
- Description: En Suite Primary Bathroom
- Features: Primary Suite
- Level: Main
Bathroom
- Level: Main
Bathroom
- Features: En Suite Bathroom
- Level: Basement
Dining room
- Level: Main
Family room
- Level: Basement
Kitchen
- Level: Main
Laundry
- Level: Main
Living room
- Level: Main
Heating
- Hot Water, Natural Gas
Cooling
- Central Air
Appliances
- Included: Bar Fridge, Cooktop, Dishwasher, Disposal, Dryer, Microwave, Oven, Range Hood, Refrigerator, Self Cleaning Oven, Washer
- Laundry: In Unit
Features
- Built-in Features, Ceiling Fan(s), Eat-in Kitchen, Entrance Foyer, Granite Counters, Kitchen Island, Open Floorplan, Primary Suite, Smoke Free, Wet Bar
- Flooring: Carpet, Tile, Wood
- Windows: Bay Window(s), Double Pane Windows, Window Coverings
- Basement: Daylight,Finished,Partial
- Number of fireplaces: 1
- Fireplace features: Living Room
Interior area
- Total structure area: 2,854
- Total interior livable area: 2,854 sqft
- Finished area above ground: 1,866
- Finished area below ground: 949
Property
Parking
- Total spaces: 2
- Parking features: Concrete, Exterior Access Door, Oversized, Storage
- Attached garage spaces: 2
Features
- Levels: One
- Stories: 1
- Patio & porch: Covered, Front Porch, Patio
- Exterior features: Garden, Private Yard, Rain Gutters
- Fencing: Full
Lot
- Size: 9,200 Square Feet
- Features: Landscaped, Level, Many Trees, Near Public Transit, Sprinklers In Front, Sprinklers In Rear
Details
- Parcel number: 536204014
- Zoning: S-SU-F
- Special conditions: Standard
Construction
Type & style
- Home type: SingleFamily
- Architectural style: Traditional
- Property subtype: Single Family Residence
Materials
- Brick
- Roof: Composition
Condition
- Updated/Remodeled
- Year built: 1961
Utilities & green energy
- Sewer: Public Sewer
- Water: Public
- Utilities for property: Cable Available, Electricity Connected, Natural Gas Connected, Phone Available
Community & HOA
Community
- Subdivision: Southern Hills
HOA
- Has HOA: No
Location
- Region: Denver
Financial & listing details
- Price per square foot: $508/sqft
- Tax assessed value: $1,296,300
- Annual tax amount: $7,011
- Date on market: 3/19/2026
- Listing terms: Cash,Conventional
- Exclusions: Seller's Personal Property.
- Ownership: Individual
- Electric utility on property: Yes
- Road surface type: Paved
Price history
| Date | Event | Price |
|---|---|---|
| 5/22/2026 | Sold | $1,450,000-3.3%$508/sqft |
Source:  REcolorado as distributed by MLS GRID #3200767 Report a problem REcolorado as distributed by MLS GRID #3200767 Report a problem | ||
| 5/7/2026 | Pending sale | $1,499,000$525/sqft |
Source: REcolorado as distributed by MLS GRID #3200767 Report a problem | ||
| 5/1/2026 | Price change | $1,499,000-4.5%$525/sqft |
Source: REcolorado as distributed by MLS GRID #3200767 Report a problem | ||
| 4/9/2026 | Price change | $1,569,900-1.8%$550/sqft |
Source: REcolorado as distributed by MLS GRID #3200767 Report a problem | ||
| 3/19/2026 | Listed for sale | $1,599,000+91.5%$560/sqft |
Source: REcolorado as distributed by MLS GRID #3200767 Report a problem | ||
| 12/8/2016 | Sold | $835,000+92.8%$293/sqft |
Source: Public Record Report a problem | ||
| 1/6/2012 | Sold | $433,000$152/sqft |
Source: Public Record Report a problem | ||
Public tax history
| Year | Property taxes | Tax assessment |
|---|---|---|
| 2024 | $6,445 +25.9% | $83,170 -4% |
| 2023 | $5,117 +3.6% | $86,680 +34.7% |
| 2022 | $4,940 +0% | $64,350 -2.8% |
| 2021 | $4,938 +2.9% | $66,200 -0.5% |
| 2020 | $4,800 +12.1% | $66,566 -0.7% |
| 2019 | $4,282 | $67,032 +21.1% |
| 2018 | $4,282 +0.3% | $55,350 |
| 2017 | $4,269 +12.7% | $55,350 +14.2% |
| 2016 | $3,788 +13.8% | $48,480 |
| 2015 | $3,327 +10.1% | $48,480 +21% |
| 2014 | $3,021 +29.8% | $40,060 +10.2% |
| 2013 | $2,327 -8.4% | $36,360 +2% |
| 2012 | $2,541 +1.3% | $35,640 |
| 2011 | $2,508 +2.2% | $35,640 -5.4% |
| 2010 | $2,453 +32.6% | $37,660 |
| 2009 | $1,851 -0.2% | $37,660 +5.6% |
| 2008 | $1,854 +17.4% | $35,670 |
| 2007 | $1,579 -24.4% | $35,670 +13.1% |
| 2006 | $2,088 -1.9% | $31,540 |
| 2005 | $2,129 +16.7% | $31,540 -7.2% |
| 2003 | $1,825 +1.9% | $33,970 +11.4% |
| 2002 | $1,791 | $30,490 +16.4% |
| 2001 | -- | $26,200 |
Find assessor info on the county website
Neighborhood: Wellshire
Nearby homes
- $989,4003 bd2 ba1.5k sqft2748 S Langley Ct, Denver, CO 80210Off Market
- $1,400,0004 bd3 ba2.6k sqft2728 S Langley Ct, Denver, CO 80210Sold
- $1,352,1004 bd3 ba2.1k sqft2735 S Saint Paul St, Denver, CO 80210Off Market
- $1,290,0005 bd3 ba2.6k sqft2745 S Saint Paul St, Denver, CO 80210Sold
- $1,630,0004 bd4 ba2.9k sqft2717 S Langley Ct, Denver, CO 80210Sold
- $1,032,2003 bd2 ba1.8k sqft2737 S Langley Ct, Denver, CO 80210Off Market
- $1,220,0004 bd3 ba2.3k sqft2715 S Saint Paul St, Denver, CO 80210Off Market
- $1,141,0003 bd3 ba1.7k sqft2727 S Langley Ct, Denver, CO 80210Off Market
Nearby schools
GreatSchools rating
- 9/10Slavens K-8 SchoolGrades: K-8Distance: 0.5 mi
- 6/10Thomas Jefferson High SchoolGrades: 9-12Distance: 2.1 mi
- 8/10Merrill Middle SchoolGrades: 6-8Distance: 1.5 mi
Schools provided by the listing agent
- Elementary: Slavens E-8
- Middle: Merrill
- High: Thomas Jefferson
- District: Denver 1
Source: REcolorado as distributed by MLS GRID. This data may not be complete. We recommend contacting the local school district to confirm school assignments for this home.
Get a cash offer in 3 minutes
Find out how much your home could sell for in as little as 3 minutes with a no-obligation cash offer.
Estimated market value
$1,445,500
Get a cash offer in 3 minutes
Find out how much your home could sell for in as little as 3 minutes with a no-obligation cash offer.
Estimated market value
$1,445,500
- Colorado
- Denver County
- Denver
- 80210
- Wellshire
- 2738 S Langley Court
Nearby cities
Nearby neighborhoods
Nearby zip codes
Other Denver Topics
