Skip main navigation
Sold for $782,200
  • $782,200

    27182 Prairie Dog Way, Evergreen, CO 80439

    4beds
    2,652sqft
    Single Family Residence
    Built in 1978
    2 Acres Lot
    $813,500 Zestimate®
    $295/sqft
    $4,483 Estimated rent

    Home value

    $813,500

    $765,000 - $870,000

    $4,483/mo

    Zestimate® history
    Loading
    Loading...

    Owner options

    List your home for rent

    $4,483/mo

    Rent Zestimate®

    Find your next renter with Zillow Rental Manager. Plus, with online applications, you can quickly screen prospective tenants – for free.

    Learn more

    $4,483/mo

    Rent Zestimate®

    Refinance and save

    $4,577/mo

    Est. payment

    Refinancing to a lower rate could help reduce your monthly payments and save thousands over the life of the loan.

    See today's rates

    $4,577/mo

    Est. payment

    Explore your selling options

    Work with a Zillow partner agent

    Leverage their expertise and Zillow's premium Showcase listings to get your home seen by more buyers.

    Get started

    List with your own agent

    Get your home in front of millions of buyers by listing it on Zillow.

    Learn how to do it

    Sell it yourself

    Take full control of how buyers see your home on Zillow by listing For Sale by Owner (FSBO).

    List your home

    What's special

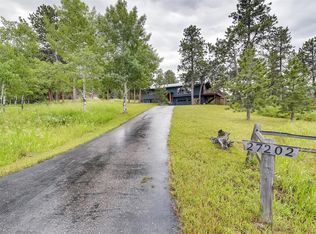
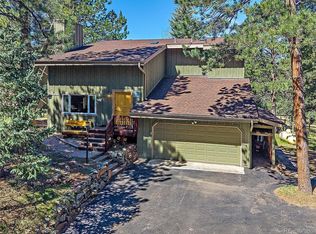
    Perfectly placed on a gentle 2 acre lot,you will find this super charming D Log and Frame mountain contemporary. Located in sought after Evergreen Meadows. The welcoming front deck and porch lead the way. The main level features the living room with vaulted ceilings and large windows that fill this home with natural light and some pretty views too. The kitchen looks onto the living room with plenty of cabinet and counterspace, breakfast bar, dining area, chalked cabinets and composite sink. An updated full bath, bright bedroom and the spacious primary bedroom complete the main level. Walk out and relax or entertain on the back deck with bench seating and steps to the fenced area. The lower level has the family room with a cozy wood stove insert. Two more nice bedrooms and the second full bath. Plus a bonus room that makes the perfect office, work-out or studio room. On to the mudroom with cubbies and walk-out access. Other features include the insulated 2 car detached garage with 30amp service. (It's prewired for heat.) Big paved driveway with plenty of room to park. And a nice spot behind the detached garage to park an RV or trailer. Excellent location! All paved and county maintained roads. Less than 10 minutes to schools. Less than 15 minutes to Safeway, King Soopers, Starbucks, Staples, Restaurants, Evergreen Lake and historic downtown Evergreen! The same owners have loved and cared for this home for the last 24 years and it shows. This home has a great feel! You could easily add a 3rd bath on the main level. Laundry too. The Medium sales price in Evergreen Meadows is $1,031,375! Update for instant equity!

    Zillow last checked:

    Listing updated:

    Listed by:

    Kevin Freadhoff 303-803-6949 Kevin@GoFHG.com,

    Berkshire Hathaway HomeServices Elevated Living RE

    Bought with:

    Kevin Shepard, 100096149

    Estate Professionals

    Source: REcolorado as distributed by MLS GRID,MLS#: 6029674MLS Logo

    Facts & features

    Interior

    Bedrooms & bathrooms
    • Bedrooms: 4
    • Bathrooms: 2
    • Full bathrooms: 2
    Primary bedroom
    • Description: Spacious Main Floor Primary Bedroom.
    • Level: Upper
    Bedroom
    • Description: Light And Bright With Views.
    • Level: Upper
    Bedroom
    • Description: With Walk In Closet.
    • Level: Lower
    Bedroom
    • Description: Non Conforming. (Smaller Windows.)
    • Level: Lower
    Bathroom
    • Description: Main Floor Full Bath.
    • Level: Upper
    Bathroom
    • Description: Lower Level Full Bath.
    • Level: Lower
    Family room
    • Description: With Wood Burning Fireplace Insert.
    • Level: Lower
    Kitchen
    • Description: Open To Living Room.
    • Level: Upper
    Living room
    • Description: Nice And Open. Views Too!
    • Level: Upper
    Mud room
    • Description: Nice Mud Room..Walk Out Access.
    • Level: Lower
    Office
    • Description: Office, Work Out Or Studio.
    • Level: Lower
    Heating
    • Baseboard, Hot Water, Natural Gas, Wood Stove
    Cooling
    • None
    Appliances
    • Included: Dishwasher, Disposal, Dryer, Oven, Refrigerator, Self Cleaning Oven, Washer
    Features
    • Ceiling Fan(s), High Speed Internet, Laminate Counters, Open Floorplan, Pantry, Primary Suite, Smoke Free, Vaulted Ceiling(s), Walk-In Closet(s)
    • Flooring: Carpet, Tile
    • Windows: Double Pane Windows, Window Coverings, Window Treatments
    • Has basement: No
    • Number of fireplaces: 1
    • Fireplace features: Family Room
    Interior area
    • Total structure area: 2,652
    • Total interior livable area: 2,652 sqft
    • Finished area above ground: 2,652

    Property

    Parking
    • Total spaces: 7
    • Parking features: Asphalt, Insulated Garage
    • Garage spaces: 2
    • Details: Off Street Spaces: 4, RV Spaces: 1
    Features
    • Patio & porch: Deck, Front Porch
    • Exterior features: Rain Gutters, Private Yard
    • Has view: Yes
    • View description: Meadow, Mountain(s)
    Lot
    • Size: 2 Acres
    • Features: Level
    Details
    • Parcel number: 105465
    • Zoning: SR-2
    • Special conditions: Standard

    Construction

    Type & style
    • Home type: SingleFamily
    • Architectural style: Mountain Contemporary
    • Property subtype: Single Family Residence
    Materials
    • Frame, Log, Wood Siding
    • Roof: Composition
    Condition
    • Year built: 1978

    Utilities & green energy

    • Electric: 220 Volts in Garage

    Community & neighborhood

    Location
    • Region: Evergreen
    • Subdivision: Evergreen Meadows

    HOA & financial

    HOA
    • Has HOA: Yes
    • HOA fee: $100 annually
    • Association name: Evergreen Meadows HOA
    • Association phone: 303-991-7699

    Other

    Other facts
    • Listing terms: Cash,Conventional,VA Loan
    • Ownership: Individual
    • Road surface type: Paved

    Price history

    DateEventPrice
    10/18/2024Sold$782,200-6.8%$295/sqft
    Source: REcolorado as distributed by MLS GRID #6029674 Report a problem
    9/16/2024Pending sale$839,000$316/sqft
    Source: REcolorado as distributed by MLS GRID #6029674 Report a problem
    8/30/2024Price change$839,000-1.2%$316/sqft
    Source: REcolorado as distributed by MLS GRID #6029674 Report a problem
    8/7/2024Price change$849,000-3%$320/sqft
    Source: REcolorado as distributed by MLS GRID #6029674 Report a problem
    7/18/2024Price change$875,000-2.8%$330/sqft
    Source: REcolorado as distributed by MLS GRID #6029674 Report a problem
    7/10/2024Price change$900,000-2.7%$339/sqft
    Source: REcolorado as distributed by MLS GRID #6029674 Report a problem
    6/21/2024Listed for sale$925,000+271.5%$349/sqft
    Source: REcolorado as distributed by MLS GRID #6029674 Report a problem
    4/5/2000Sold$249,000$94/sqft
    Source: Public Record Report a problem

    Public tax history

    YearProperty taxesTax assessment
    2025$3,675 -0.3%$51,643 +4.8%
    2024$3,685 +13.3%$49,258
    2023$3,252 -1.3%$49,258 +33.8%
    2022$3,297 +6.9%$36,814 -2.8%
    2021$3,084 $37,874 +6.6%
    2020$3,084 +3.5%$35,531
    2019$2,981 +4.4%$35,531 +3.8%
    2018$2,854 $34,216
    2017$2,854 +9.8%$34,216 +8.1%
    2016$2,599 $31,654
    2015$2,599 +2.7%$31,654 +8.4%
    2014$2,531 +8.7%$29,204
    2013$2,327 +2.3%$29,204 +4.3%
    2012$2,275 -9.3%$28,007
    2011$2,507 +0%$28,007 -9.9%
    2010$2,507 -2.5%$31,080
    2009$2,571 +0.4%$31,080 -2.4%
    2008$2,562 +10.4%$31,840 -4.1%
    2007$2,320 +0.2%$33,190 +16.6%
    2006$2,315 +11.4%$28,460 +14%
    2005$2,079 +10%$24,960
    2004$1,889 -14%$24,960
    2003$2,196 +2.1%$24,960 -12.6%
    2002$2,150 +34.1%$28,560 +49%
    2001$1,604 -1.1%$19,170
    2000$1,621 $19,170

    Find assessor info on the county website

    Neighborhood: 80439

    Nearby schools

    GreatSchools rating
    Schools provided by the listing agent
    • Elementary: Marshdale
    • Middle: West Jefferson
    • High: Conifer
    • District: Jefferson County R-1

    Source: REcolorado as distributed by MLS GRID. This data may not be complete. We recommend contacting the local school district to confirm school assignments for this home.

    Get a cash offer in 3 minutes
    Find out how much your home could sell for in as little as 3 minutes with a no-obligation cash offer.
    Estimated market value
    $813,500
    Get a cash offer in 3 minutes
    Find out how much your home could sell for in as little as 3 minutes with a no-obligation cash offer.
    Estimated market value
    $813,500